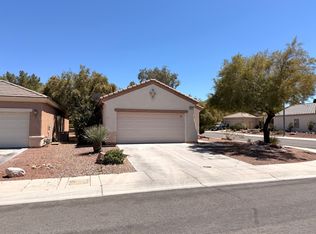
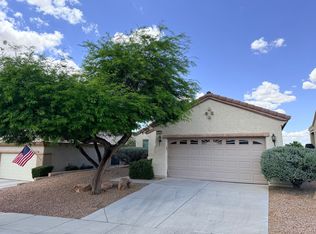
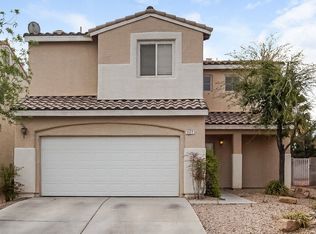
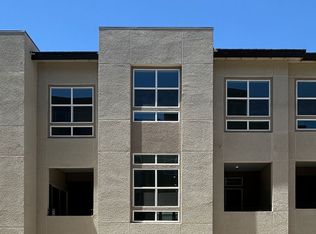
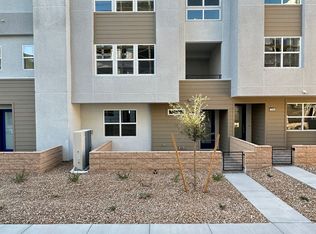
New Construction! Brand new Toll Brothers home in Amiata with 9 ft ceilings on the first floor, massive 11 ft ceilings on the second floor, and 10 ft ceilings on the third floor with high-end luxury touches that Toll is known for!
The favorable North-South position of the property is ideal and greatly minimizes morning and afternoon sun!
Estimated Availability: Sept
The Toll Brother's Divini bright foyer and stairs lead to the open-concept main living level, where the kitchen takes center stage. Overlooking the great room and casual dining area with desirable outdoor living space, the well-appointed kitchen is complemented by a large center island with breakfast bar, wraparound counter and cabinet space, and sizable walk-in pantry. The primary bedroom suite is complete with an ample walk-in closet and beautiful primary bath with dual-sink vanity, large luxe shower, and private water closet. Secondary bedrooms feature roomy closets and shared hall bath.
Additional highlights include a secluded first floor bedroom and bath, convenient powder room on the second floor, centrally located laundry, and additional storage.
Highlights:
- 4 bd
- 3.5 ba
- 11 ft ceilings (2nd floor)
- 2 car garage
- Tankless Water Heater
- Sleek & Modern Countertops
- Luxury Flooring
- Designer Carpeting
- Custom Baths/Showers
- Community Pool
- EV Charging
- Allegiant Stadium 13 mi
- Harry Reid International 16 mi
Qualification:
- Income: Minimum 3x Rent
- FICO: Minimum 680
- Rental History: 0 Lates
- Pets: No
- Smoking: No
*Please no not apply If you do not meet this criteria. Anyone over 18 living at the property must apply. An adult child living at the property, and not responsible for rent/living costs, may be exempt from this criteria.
Important Note: The last 9 photos are the model home and are only meant to illustrate what the home might look like furnished.
Minimum 1 year.
Townhouse for rent
Townhouse
Available now
No pets
Air conditioner, central air
In unit laundry
Attached garage parking
Forced air
What's special
Sleek and modern countertopsLuxury flooringEv chargingCommunity poolAdditional storageCentrally located laundryPrimary bedroom suite
- 12 days |
- -- |
- -- |
Zillow last checked:
Listing updated:

Facts & features
Interior
Bedrooms & bathrooms
- Bedrooms: 4
- Bathrooms: 4
- Full bathrooms: 3
- 1/2 bathrooms: 1
Heating
- Forced Air
Cooling
- Air Conditioner, Central Air
Appliances
- Included: Dishwasher, Dryer, Freezer, Microwave Oven, Oven, Refrigerator, Washer
- Laundry: In Unit
Features
- Walk In Closet
- Flooring: Carpet, Hardwood, Tile
Interior area
- Total interior livable area: 2,019 sqft
Property
Parking
- Parking features: Attached, Garage
- Has attached garage: Yes
- Details: Contact manager
Features
- Patio & porch: Patio
- Pool features: Pool
Details
- Additional structures: Garage(s)
Construction
Type & style
- Home type: Townhouse
- Property subtype: Townhouse
Building
Management
- Pets allowed: No
Community & HOA
Community
- Features: Pool
Location
- Region: Henderson
Financial & listing details
- Lease term: 1 Year


Price history
| Date | Event | Price |
|---|---|---|
| 9/23/2026 | Price change | $2,695-6.9%$1/sqft |
Source: Zillow Rentals Report a problem | ||
| 9/17/2026 | Listed for rent | $2,895$1/sqft |
Source: Zillow Rentals Report a problem | ||
| 7/28/2026 | Sold | $527,517+0.5%$261/sqft |
Source: Public Record Report a problem | ||
| 3/21/2026 | Listed for sale | $525,000$260/sqft |
Source:  Toll Brothers Inc. Report a problem Toll Brothers Inc. Report a problem | ||
| 2/27/2026 | Listing removed | $525,000$260/sqft |
Source: Toll Brothers Inc. Report a problem | ||
| 2/16/2026 | Price change | $525,000+1.9%$260/sqft |
Source: Toll Brothers Inc. Report a problem | ||
| 2/3/2026 | Listed for sale | $515,000$255/sqft |
Source: Toll Brothers Inc. Report a problem | ||