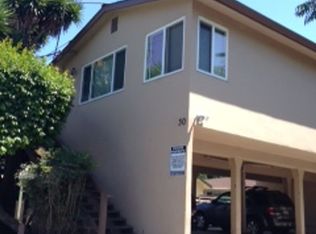
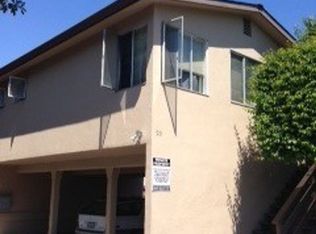
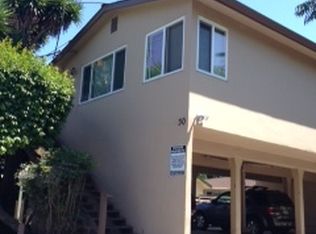
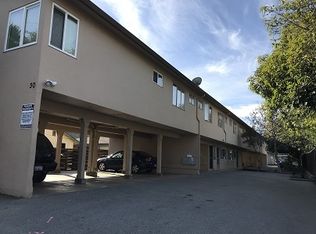
14501480 Hess Road is a well-located 22-unit apartment community situated on two (2) parcels in Redwood Citys desirable Palm Park neighborhood. Offered at $8,500,000, the property consists of 22-units across approximately 18,557 square feet of building area on a 22,241-square-foot lot. The unit mix includes seventeen (17) 1-bedroom/1-bath units and five (5) 2-bedroom/1-bath units. --- The property offers an attractive combination of unit mix, parking, storage and tenant amenities, including four (4) enclosed garages, seventeen (17) carports, two (2) on-site laundry rooms with owned coin-operated machines, tenant storage, and a large owner workshop/storage room. Electric and gas are individually metered, and the property has Siemens circuit-breaker sub-panels and service equipment panels. SB-721 documentation, contractor report and pest report have been completed and are on file. --- The property generates approximately $670,620 in scheduled gross annual income, with a pro forma NOI of approximately $391,600, a 4.61% cap rate and 12.67 current GRM at the $8,500,000 asking price. Conveniently located near El Camino Real, shopping, dining, downtown Redwood City and major Peninsula employment centers, with access to Caltrain, Highway 101 and I-280.
For sale
$8,500,000
Hess Redwoodcity, Redwood City, CA 94061
3beds
2baths
18,557sqft
Five Or More Units, Residential Income
Built in 1957
-- sqft lot
$-- Zestimate®
$458/sqft
$-- HOA
What's special
Tenant storage
- 7 days
- 102
- 2
Zillow last checked:
Listing updated:
Listed by:
Nate Gustavson 01898316 415-786-9410,
Compass 415-874-5000,
Cameron Foster 00972394 415-699-6168
Source: MLSListings Inc,MLS#: ML82059841
Facts & features
Interior
Bedrooms & bathrooms
- Bedrooms: 3
- Bathrooms: 2
Heating
- Wall Furnace
Cooling
- Ceiling Fan(s)
Appliances
- Laundry: Coin Operated
Features
- Flooring: Carpet, Laminate, Vinyl Linoleum
- Doors: None
Interior area
- Total structure area: 18,557
- Total interior livable area: 18,557 sqft
Property
Parking
- Total spaces: 4
- Parking features: Assigned, Attached, Covered
- Garage spaces: 4
- Has carport: Yes
Accessibility
- Accessibility features: None
Lot
- Size: 0.51 Acres
Details
- Parcel number: 053292030 & 053292130
- Zoning: Commercial 5+ Multifamily
- Special conditions: Standard
Construction
Type & style
- Home type: MultiFamily
- Property subtype: Five Or More Units, Residential Income
Materials
- Foundation: Concrete Perimeter and Slab
- Roof: Composition, Shingle
Condition
- Year built: 1957
Utilities & green energy
- Gas: IndividualGasMeters
- Sewer: Public Sewer
- Water: Public
- Utilities for property: Water Public
Community & HOA
Location
- Region: Redwood City
Financial & listing details
- Price per square foot: $458/sqft
- Date on market: 9/2/2026
- Listing agreement: ExclusiveAgency
- Listing terms: CashorConventionalLoan
- Inclusions: OvenRangeAllUnits
- Lease term: Month To Month
Estimated market value
Not available
Estimated sales range
Not available
Not available
Price history
| Date | Event | Price |
|---|---|---|
| 9/2/2026 | Listed for sale | $8,500,000$458/sqft |
Source:  MLSListings Inc #ML82059841 Report a problem MLSListings Inc #ML82059841 Report a problem | ||
Public tax history
Tax history is unavailable.
Monthly payment
Est. payment
Payment breakdown
Explore the cost of this home by adjusting the details. Changes won't be saved.Climate risks
Neighborhood: Woodside Plaza
Nearby schools
Schools provided by the listing agent
- Elementary: HenryFordElementary
- Middle: JohnFKennedyMiddle_2
- High: WoodsideHigh
- District: RedwoodCityElementary
Source: MLSListings Inc. This data may not be complete. We recommend contacting the local school district to confirm school assignments for this home.
Similar homes
- $4,875,000-- bd-- ba16k sqft1548 Hudson St, Redwood City, CA 94061For Sale
 MLS ID #426157183, Matthew Killian Flaherty DRE #02075798, Colliers International. SFAR
 - $5,580,0003 bd2 ba9.9k sqftEasy Mountainview, Mountain View, CA 94043For Sale
 MLS ID #ML82059940, Jimmy Castellanos. MLSListings Inc
 - $11,000,0005 bd4 ba12k sqftCowper Paloalto, Palo Alto, CA 94301For Sale
 MLS ID #ML82056815, Monica Yeung Arima. MLSListings Inc
 - $11,000,0005 bd4 ba12k sqft837 Cowper St, Palo Alto, CA 94301For Sale
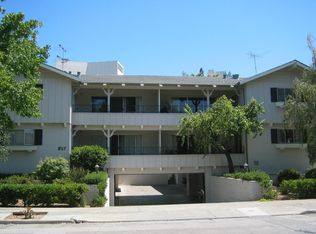 MLS ID #ML82056833, Monica Yeung Arima. MLSListings Inc
Local buyer's agents are ready to help
