This 3-bedroom, 1 1/2 bath home offers 1,496 square feet of living space on a 9,439 sq ft lot. The kitchen features tile countertops, a built-in gas oven range, dishwasher, and walk-in pantry, counters providing functional space for meal preparation. Laminate and carpet flooring runs throughout the home. The living room includes a fireplace insert, adding warmth and ambiance. The bathroom includes a tiled counter top with a stall shower. Laundry facilities are conveniently located inside the home. Additional features include a dining area with a built in hutch and a one-car garage and carport.
For sale
$640,000
Hollister, CA 95023
3beds
1,496sqft
:
Get pre-qualified$4,185/mo
Single Family Residence, Residential
Built in 1960
9,439 Square Feet Lot
$633,600 Zestimate®
$428/sqft
$-- HOA
What's special
- 10 hours |
- 96 |
- 1 |
Zillow last checked:
Listing updated:
Listed by:
Ray Pierce 01116170 831-801-2400,
Pierce Real Estate 831-637-0521,
Peggy and Ray Pierce 01067948 831-801-0835,
Pierce Real Estate
Source: MLSListings Inc,MLS#: ML82057142
Facts & features
Interior
Bedrooms & bathrooms
- Bedrooms: 3
- Bathrooms: 2
- Full bathrooms: 1
- 1/2 bathrooms: 1
Bathroom
- Features: StallShower, Tile
Dining room
- Features: DiningArea
Family room
- Features: NoFamilyRoom
Kitchen
- Features: Countertop_Tile, Pantry
Heating
- Central Forced Air Gas
Cooling
- None
Appliances
- Included: Dishwasher, Built In Gas Oven/Range
- Laundry: Inside
Features
- Flooring: Laminate
- Fireplace features: Insert, Living Room
Interior area
- Total structure area: 1,496
- Total interior livable area: 1,496 sqft
Property
Parking
- Total spaces: 1
- Parking features: Attached, Off Street
- Attached garage spaces: 1
Features
- Stories: 1
- Exterior features: Back Yard, Fenced
- Fencing: Perimeter
Lot
- Size: 9,439 Square Feet
- Features: Level
Details
- Parcel number: 055070033000
- Zoning: AP
- Special conditions: Standard
Construction
Type & style
- Home type: SingleFamily
- Property subtype: Single Family Residence, Residential
Materials
- Foundation: Concrete Perimeter
- Roof: Clay
Condition
- New construction: No
- Year built: 1960
Utilities & green energy
- Gas: PublicUtilities
- Sewer: Public Sewer
- Water: Public
- Utilities for property: Public Utilities, Water Public
Community & HOA
Location
- Region: Hollister
Financial & listing details
- Price per square foot: $428/sqft
- Date on market: 8/13/2026
- Listing agreement: ExclusiveRightToSell
- Listing terms: CashorConventionalLoan
Estimated market value
$633,600
$602,000 - $665,000
$3,512/mo
Price history
| Date | Event | Price |
|---|---|---|
| 8/13/2026 | Listed for sale | $640,000$428/sqft |
Source:  MLSListings Inc #ML82057142 Report a problem MLSListings Inc #ML82057142 Report a problem | ||
Public tax history
| Year | Property taxes | Tax assessment |
|---|---|---|
| 2025 | $938 +2.2% | $83,662 +2% |
| 2024 | $917 +1.7% | $82,022 +2% |
| 2023 | $902 +3.8% | $80,415 +2% |
| 2022 | $869 +1.5% | $78,840 +2% |
| 2021 | $856 -0.4% | $77,295 +1% |
| 2020 | $859 +3.2% | $76,503 +2% |
| 2019 | $833 +0.5% | $75,004 +2% |
| 2018 | $829 +1.5% | $73,534 +2% |
| 2017 | $816 +7.1% | $72,093 +2% |
| 2016 | $762 +7.7% | $70,680 +1.5% |
| 2015 | $708 | $69,619 +2% |
| 2014 | $708 +0.2% | $68,256 +0.5% |
| 2013 | $706 | $67,948 +2% |
| 2012 | -- | $66,617 +2% |
| 2011 | -- | $65,312 +0.8% |
| 2010 | -- | $64,825 -0.2% |
| 2009 | -- | $64,980 +2% |
| 2008 | -- | $63,707 +2% |
| 2007 | -- | $62,459 +2% |
| 2006 | -- | $61,236 +2% |
| 2005 | -- | $60,036 +2% |
| 2004 | -- | $58,860 +1.9% |
| 2003 | -- | $57,781 +2% |
| 2002 | -- | $56,649 +2% |
| 2001 | -- | $55,539 +2% |
| 2000 | -- | $54,451 |
Monthly payment
Est. payment
Payment breakdown
Explore the cost of this home by adjusting the details. Changes won't be saved.Climate risks
Neighborhood: 95023
Nearby schools
GreatSchools rating
- 2/10R. O. Hardin Elementary SchoolGrades: K-5Distance: 0.2 mi
- 4/10Rancho San Justo SchoolGrades: 6-8Distance: 0.7 mi
- 6/10Hollister HighGrades: 9-12Distance: 0.3 mi
Schools provided by the listing agent
- District: Hollister
Source: MLSListings Inc. This data may not be complete. We recommend contacting the local school district to confirm school assignments for this home.
- $646,2004 bd3 ba1.5k sqft857 Powell St, Hollister, CA 95023Off Market
- $460,6002 bd1 ba700 sqft569 Cullum St, Hollister, CA 95023Off Market
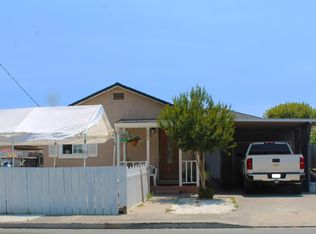
- $636,900-- bd-- ba-- sqft859 Powell St, Hollister, CA 95023Off Market
- $629,800-- bd-- ba-- sqft841 Powell St, Hollister, CA 95023Off Market
- $622,600-- bd-- ba-- sqft580 Cullum St, Hollister, CA 95023Off Market
- $608,000-- bd-- ba-- sqft920 Suiter St, Hollister, CA 95023Off Market
- $658,8004 bd3 ba1.3k sqft910 Suiter St, Hollister, CA 95023Off Market
- $624,900-- bd-- ba-- sqft863 Powell St, Hollister, CA 95023Off Market
- $602,200-- bd-- ba-- sqft930 Suiter St, Hollister, CA 95023Off Market
A local agent can set up tours, give advice and negotiate with sellers.
Similar homes
- $--3 bd2 ba1.2k sqft571 Tiffany Dr, Hollister, CA 95023Auction
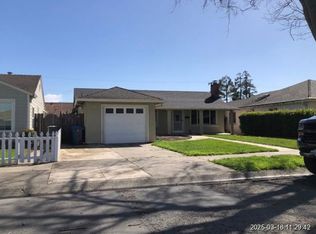 Xome
Xome - $710,0003 bd2 ba1.1k sqft1370 Matador Dr, Hollister, CA 95023For Sale
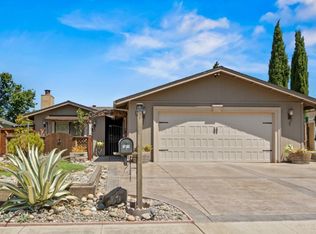 MLS ID #ML82057174, Kristy R. Cosmero. MLSListings Inc
 - $649,9003 bd3 ba1k sqft916 Sally St, Hollister, CA 95023For Sale
 MLS ID #ML82054731, Pearl Cotti. MLSListings Inc
 - $659,0003 bd2 ba1.2k sqft320 McCarthy St, Hollister, CA 95023For Sale
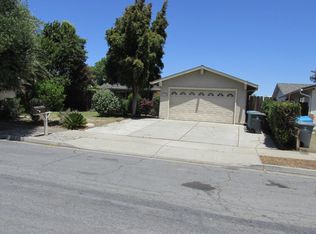 MLS ID #ML82056054, Doug Kuerschner. MLSListings Inc
 - $650,0003 bd1 ba1.2k sqft311 Santa Ana Rd, Hollister, CA 95023For SaleMLS ID #ML82055386, Lisa Benitez. MLSListings Inc
- $680,0003 bd2 ba1.1k sqft750 El Camino Paraiso, Hollister, CA 95023For SaleMLS ID #ML82056265, Miguel Astorga. MLSListings Inc
- $695,0003 bd2 ba1.2k sqft610 Memorial Dr, Hollister, CA 95023For SaleMLS ID #ML82052142, Sonya Chavez. MLSListings Inc
- $--3 bd2 ba1.9k sqft1855 Cushman St, Hollister, CA 95023AuctionAuction.com 2
- $699,9994 bd2 ba1.1k sqft1339 Meridian St, Hollister, CA 95023For SaleMLS ID #ML82057069, Patrick Bedley. MLSListings Inc
- $750,0003 bd2 ba1.6k sqft849 Monterey St, Hollister, CA 95023For SaleMLS ID #ML82049483, Lorena Murillo Weldon. MLSListings Inc
- $675,0004 bd2 ba1.3k sqft1040 Central Ave, Hollister, CA 95023For SaleMLS ID #ML82053997, Estela Torres. MLSListings Inc
- $739,9003 bd2 ba1.3k sqft871 Joe Borovich Dr, Hollister, CA 95023For SaleMLS ID #ML82053505, Jacqueline B McAbee. MLSListings Inc
- $570,0003 bd2 ba1.1k sqft1118 Victoria Ave, Hollister, CA 95023For SaleMLS ID #ML82047763, Heidi Mendoza. MLSListings Inc
- $788,8004 bd3 ba2.1k sqft711 Hillock Dr, Hollister, CA 95023For SaleMLS ID #ML82057433, Jean Jihong Chen. MLSListings Inc
- $814,9994 bd3 ba2.1k sqft290 Heartland Dr, Hollister, CA 95023For SaleMLS ID #ML82057229, Alfred Chacon. MLSListings Inc
- $649,9994 bd3 ba2k sqft291 Slate Ave, Hollister, CA 95023For SaleMLS ID #ML82054037, Tina Tran pham. MLSListings Inc
- $675,0003 bd3 ba1.6k sqft1470 Ghione Dr, Hollister, CA 95023For SaleMLS ID #ML82045678, Karey Grimsley. MLSListings Inc
- $720,2783 bd2 ba1.6k sqft1330 Trieste Dr, Hollister, CA 95023For SaleMLS ID #226085119, Salud Pineda Padilla. MetroList Services of CA
- $549,0002 bd2 ba1.1k sqft742 4th St, Hollister, CA 95023For SaleMLS ID #ML82053212, Michael Brigantino. MLSListings Inc
- $625,0002 bd2 ba792 sqft3110 Airline Hwy, Hollister, CA 95023For SaleMLS ID #ML82038136, Dan Furtado. MLSListings Inc
Local buyer's agents are ready to help
