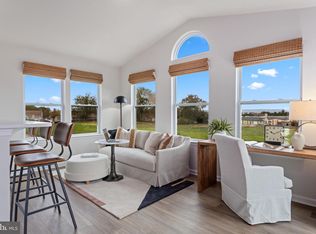
Welcome to Abrams Pointe, featuring new single-family homes in an established Winchester neighborhood, complete with wooded cul-de-sac homesites. The Rockford Floorplan is a beautiful 4-bedroom, 2.5-bath home. This single-family home design features an open floor plan, highlighted by a spacious great room, a light-filled kitchen, and a breakfast area. There is also an option for a sunroom extension to provide additional living space. On the second floor, you'll find 4 bedrooms and 2 bathrooms, including a large owner's retreat with a private bath and a walk-in closet, as well as a conveniently located laundry area. You can also choose to add a fully finished basement and a 2-3 car garage. Customize this home to meet your family's needs today!
Pending
$585,990
Homesite 184 Malbec, Winchester, VA 22602
4beds
2,682sqft
:
Get pre-qualified$3,488/mo
Single Family Residence
Built in 2025
0.28 Acres Lot
$583,000 Zestimate®
$218/sqft
$41/mo HOA
What's special
Private bathOpen floor planSpacious great roomWooded cul-de-sac homesitesConveniently located laundry areaBreakfast areaWalk-in closet
- 274 days |
- 11 |
- 0 |
Zillow last checked:
Listing updated:
Listed by:
Dick Bryan 703-967-2073,
New Home Star Virginia, LLC (703) 967-2073,
Co-Listing Agent: Dorelba Maria Estrada 571-233-6416,
New Home Star Virginia, LLC
Source: Bright MLS,MLS#: VAFV2037642
Facts & features
Interior
Bedrooms & bathrooms
- Bedrooms: 4
- Bathrooms: 3
- Full bathrooms: 2
- 1/2 bathrooms: 1
- Main level bathrooms: 1
Basement
- Area: 0
Heating
- Forced Air, Natural Gas
Cooling
- Central Air, Electric
Appliances
- Included: Microwave, Built-In Range, Dishwasher, ENERGY STAR Qualified Refrigerator, Gas Water Heater
- Laundry: Upper Level
Features
- Family Room Off Kitchen, Open Floorplan, Kitchen Island, Pantry, Dry Wall
- Flooring: Carpet, Luxury Vinyl
- Basement: Partial,Exterior Entry,Concrete,Rear Entrance,Interior Entry
- Has fireplace: No
Interior area
- Total structure area: 2,682
- Total interior livable area: 2,682 sqft
- Finished area above ground: 2,682
- Finished area below ground: 0
Video & virtual tour
Property
Parking
- Total spaces: 4
- Parking features: Garage Door Opener, Garage Faces Front, Concrete, Attached, Driveway, On Street
- Attached garage spaces: 2
- Uncovered spaces: 2
Accessibility
- Accessibility features: None
Features
- Levels: Three
- Stories: 3
- Pool features: None
- Has view: Yes
- View description: Trees/Woods, Street, Mountain(s)
Lot
- Size: 0.28 Acres
Details
- Additional structures: Above Grade, Below Grade
- Parcel number: NO TAX RECORD
- Zoning: R
- Special conditions: Standard
Construction
Type & style
- Home type: SingleFamily
- Architectural style: Craftsman
- Property subtype: Single Family Residence
Materials
- Vinyl Siding, Batts Insulation, Blown-In Insulation, CPVC/PVC, Brick, Stone
- Foundation: Passive Radon Mitigation, Concrete Perimeter
- Roof: Architectural Shingle
Condition
- Excellent
- New construction: Yes
- Year built: 2025
Details
- Builder model: Somerset
- Builder name: Maronda Homes
Utilities & green energy
- Sewer: Public Sewer
- Water: Public
- Utilities for property: Cable Connected, Natural Gas Available, Electricity Available, Water Available, Fiber Optic
Community & HOA
Community
- Subdivision: Abrams Pointe
HOA
- Has HOA: Yes
- Services included: Common Area Maintenance, Management, Snow Removal, Trash
- HOA fee: $41 monthly
Location
- Region: Winchester
Financial & listing details
- Price per square foot: $218/sqft
- Date on market: 10/22/2025
- Listing agreement: Exclusive Agency
- Listing terms: Conventional,FHA,VA Loan,Cash
- Ownership: Fee Simple
Estimated market value
$583,000
$554,000 - $612,000
$2,976/mo
Price history
| Date | Event | Price |
|---|---|---|
| 12/22/2025 | Pending sale | $585,990$218/sqft |
Source:  Bright MLS #VAFV2037642 Report a problem Bright MLS #VAFV2037642 Report a problem | ||
| 11/24/2025 | Contingent | $585,990$218/sqft |
Source: Bright MLS #VAFV2037642 Report a problem | ||
| 10/22/2025 | Listed for sale | $585,990$218/sqft |
Source: Bright MLS #VAFV2037642 Report a problem | ||
Public tax history
Tax history is unavailable.
Monthly payment
Est. payment
Payment breakdown
Explore the cost of this home by adjusting the details. Changes won't be saved.Climate risks
Neighborhood: 22602
Nearby schools
GreatSchools rating
- 4/10Greenwood Mill Elementary SchoolGrades: PK-5Distance: 1.3 mi
- 5/10Admiral Richard E. Byrd Middle SchoolGrades: 6-8Distance: 3.6 mi
- 4/10Millbrook High SchoolGrades: 9-12Distance: 1.6 mi
Schools provided by the listing agent
- Elementary: Redbud Run
- Middle: James Wood
- High: Millbrook
- District: Frederick County Public Schools
Source: Bright MLS. This data may not be complete. We recommend contacting the local school district to confirm school assignments for this home.
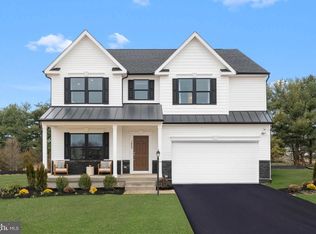
- $619,9904 bd4 ba2.8k sqft161 Williamson Rd, Winchester, VA 22602Sold
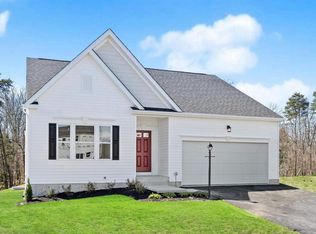
- $696,4555 bd5 ba4.1k sqftLOT 191 Malbec Ct, Winchester, VA 22602Pending
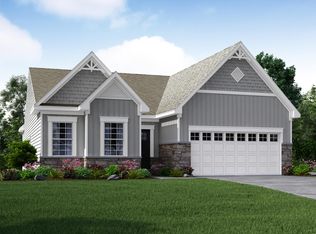
- $549,9903 bd2 ba2.6k sqftWilliamson Rd HOMESITE 206, Winchester, VA 22602New Construction
- $684,1003 bd3 ba3.1k sqft112 Malbec Ct, Winchester, VA 22602Off Market
- $595,5004 bd4 ba3.1k sqft107 Malbec Rd, Winchester, VA 22602Off Market
- $598,9903 bd2 ba3k sqftTo Be Built Williamson Rd HOMESITE 18, Winchester, VA 22602New Construction
- $649,7275 bd4 ba3.2k sqft100 Malbec Ct, Winchester, VA 22602Sold
- $755,3203 bd3 ba2.3k sqft120 Malbec Ct, Winchester, VA 22602New Construction
A local agent can set up tours, give advice and negotiate with sellers.
A local lender can help you make sure your offer is ready when you are.
Similar homes
- $598,9903 bd3 ba2.8k sqftTo Be Built Duke Ct Homesite 209, Winchester, VA 22602New Construction
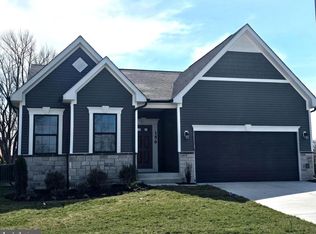
 Bright MLS
 - $598,9903 bd2 ba3k sqftTo Be Built Williamson Rd Homesite 18, Winchester, VA 22602New Construction
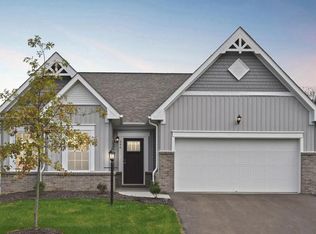 MLS ID #VAFV2038878, Greta Fernandez, New Home Star Virginia, LLC. Bright MLS
 - from $585,9904 bd3 ba3.1k sqftSomerset Plan, Abrams Pointe, Winchester, VA 22602New Construction
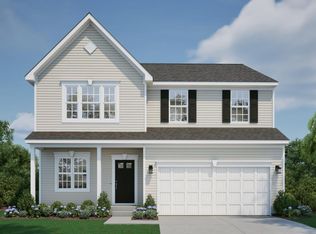 Maronda Homes
 - $564,9904 bd4 ba3.7k sqftWilliamson Rd Homesite 204, Winchester, VA 22602New Construction
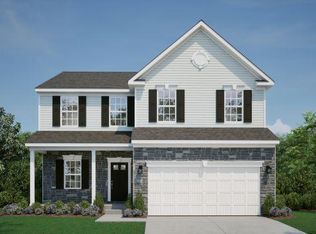 MLS ID #VAFV2039518, Greta Fernandez, New Home Star Virginia, LLC. Bright MLS
 - $549,9903 bd2 ba2.6k sqftWilliamson Rd Homesite 206, Winchester, VA 22602New ConstructionMLS ID #VAFV2038520, Greta Fernandez, New Home Star Virginia, LLC. Bright MLS
- $675,0003 bd2 ba2.2k sqft132 Triangle Ct, Winchester, VA 22602For SaleMLS ID #VAFV2043118, Kelly Davis, RE/MAX Gateway, LLC. Bright MLS
- from $564,9904 bd3 ba2.5k sqftRockford Plan, Abrams Pointe, Winchester, VA 22602New ConstructionMaronda Homes
- from $598,9903 bd2 ba3.2k sqftDrexel Plan, Abrams Pointe, Winchester, VA 22602New ConstructionMaronda Homes
- from $605,9904 bd3 ba3.6k sqftCarlisle Plan, Abrams Pointe, Winchester, VA 22602New ConstructionMaronda Homes
- $775,0005 bd5 ba3.9k sqft159 Abrams Pointe Blvd, Winchester, VA 22602For SaleMLS ID #VAFV2041458, Lisa Lowery, Keller Williams Realty. Bright MLS
- $640,9904 bd3 ba2.9k sqft232 Hydrangea Way, Winchester, VA 22602New ConstructionBright MLS
- $755,3203 bd3 ba2.3k sqft120 Malbec Ct, Winchester, VA 22602New ConstructionMaronda Homes
- from $519,9905 bd3 ba2.4k sqftELM Plan, Retreat at Winding Creek Single Family, Winchester, VA 22602New ConstructionDR Horton
- $632,9903 bd2 ba3k sqft5 Williamson Rd, Winchester, VA 22602New ConstructionMLS ID #VAFV2034492, Dick Bryan, New Home Star Virginia, LLC. Bright MLS
- from $568,9903 bd2 ba1.8k sqftAZALEA Plan, Willow Run, Winchester, VA 22602New ConstructionDR Horton
- from $539,9905 bd3 ba2.5k sqftHAYDEN Plan, Retreat at Winding Creek Single Family, Winchester, VA 22602New ConstructionDR Horton
- $649,0004 bd4 ba2.5k sqft242 Barrister St, Stephenson, VA 22656For SaleMLS ID #VAFV2042992, Heloisa Amar, Samson Properties. Bright MLS
- $765,0003 bd3 ba3.1k sqft230 Tranquil Wood Ln, Winchester, VA 22602New ConstructionMLS ID #VAFV2042378, Monique Rodriguez, Pearson Smith Realty LLC. Bright MLS
- $646,0453 bd2 ba1.8k sqft228 Hydrangea Way, Winchester, VA 22602New ConstructionBright MLS
- $399,9994 bd4 ba2k sqft118 Nepal Ct, Winchester, VA 22602New ConstructionMLS ID #VAFV2042514, Jimmy Thomas, New Home Star Virginia, LLC. Bright MLS
