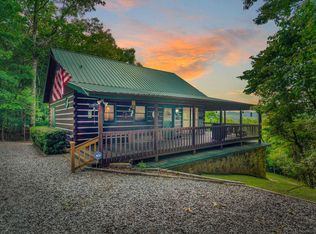
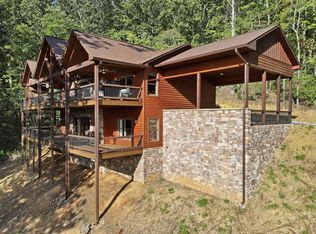
This is what you have been looking for!!! TWO homes and an additional adjacent lot totaling 11.32 acres with main and guest home. Mountain views, your own creek frontage, private trails a very private setting! A paved wraparound driveway leads you to the main house. The modern main cabin is 2080 sq ft. It was recently updated throughout and boasts 3 beds and 3 full baths with high ceilings. 1 on each level. High quality finishings and appliances along with plenty of windows to bring in the long range mountain views. Full dining area, kitchen with granite countertops, gas fireplace, separate laundry room, cedar sauna. All furniture is negotiable. A new 15x30 oval pool. 2 out buildings for storing all of your toys. The guest house is new in 2025. It totals 2340 sq ft. 2 bedrooms, 2 full baths with high ceilings and a separate fully prepped unfinished basement to function as a mother in law suite. Many windows so you can fully enjoy the outside scenery and mountain view. Quality cabinetry throughout and Corian countertops add to the high quality finishings. Shiplap wall finishes throughout! The main floor and loft have zone heating and cooling. The basement has its own furnace as well. 2 hot water tanks, one for each living area. It has its own driveway and address (1772 River Rd) and has been surveyed from the main property (1.52 acres). Plenty of personal and private trails for you to stroll or ride and enjoy the quiet privacy! Horseshoe Bend Park is just 2 minutes away. Downtown McCaysville is 5 minutes. Downtown Blue Ridge just 18 minutes. Murphy, NC is 30 minutes. Both houses are listed separately as well.....(MLS 435086 and MLS 435085 ) Both Addresses - 82 Indian Trace and 1772 River Road....
Active
Price cut: $2K (9/29)
$1,197,900
Indian Trce, Mineral Bluff, GA 30559
--beds
--baths
4,420sqft
Multi Family
Built in 1998
-- sqft lot
$-- Zestimate®
$271/sqft
$-- HOA
What's special
- 58 days
- 199
- 15
Zillow last checked:
Listing updated:
Listed by:
Louanne Watkins 706-455-9586,
Tru Mountain Realty, LLC
Source: NGBOR,MLS#: 435087
Facts & features
Interior
Rooms
- Room types: Living Room, Dining Room, Kitchen
Heating
- Central, Heat Pump, Propane
Cooling
- Central Air
Appliances
- Included: Refrigerator, Range, Microwave, Dishwasher
- Laundry: Main Level, In Basement
Features
- Ceiling Fan(s), Cathedral Ceiling(s), Eat-in Kitchen
- Flooring: Wood, Tile
- Windows: Insulated Windows
- Basement: Finished,Unfinished,Full
- Number of fireplaces: 1
- Fireplace features: Gas Log
Interior area
- Total structure area: 4,420
- Total interior livable area: 4,420 sqft
Video & virtual tour
Property
Parking
- Parking features: Garage, Detached, Driveway, Gravel, Asphalt
- Has garage: Yes
- Has uncovered spaces: Yes
Features
- Levels: Two
- Stories: 2
- Patio & porch: Front Porch, Deck
- Has view: Yes
- View description: Mountain(s)
- Waterfront features: Creek
- Body of water: Creek,Creek
- Frontage type: Road,Creek
Lot
- Size: 11.32 Acres
- Topography: Level,Sloping,Rolling
Details
- Parcel number: 0049 17120
Construction
Type & style
- Home type: MultiFamily
- Architectural style: Cabin,Cottage,See Remarks
- Property subtype: Multi Family
Materials
- Frame, Wood Siding, Log Siding, Log, Composite
- Roof: Shingle
Condition
- Resale
- New construction: No
- Year built: 1998
Utilities & green energy
- Sewer: Septic Tank
- Water: Public
- Utilities for property: Cable Available
Community & HOA
Community
- Features: See Remarks, No Recreation
Location
- Region: Mineral Bluff
Financial & listing details
- Price per square foot: $271/sqft
- Tax assessed value: $26,939
- Annual tax amount: $98
- Date on market: 8/10/2026
- Road surface type: Paved
Estimated market value
Not available
Estimated sales range
Not available
Not available
Price history
| Date | Event | Price |
|---|---|---|
| 9/29/2026 | Price change | $1,197,900-0.2%$271/sqft |
Source: NGBOR #435087 Report a problem | ||
| 8/10/2026 | Listed for sale | $1,199,900$271/sqft |
Source: NGBOR #435087 Report a problem | ||
Public tax history
| Year | Property taxes | Tax assessment |
|---|---|---|
| 2025 | $98 -1% | $10,776 |
| 2024 | $99 -10.1% | $10,776 |
| 2023 | $110 +0% | $10,776 |
| 2022 | $110 -27.3% | $10,776 |
| 2021 | $151 -1.6% | $10,776 |
| 2020 | $154 -1.9% | $10,776 |
| 2019 | $157 -5.7% | $10,776 |
| 2018 | $166 | $10,776 +4% |
| 2017 | $166 -40.3% | $10,366 -36.7% |
| 2016 | $278 | $16,368 +60% |
| 2015 | $278 +53.2% | $10,230 |
| 2014 | $182 -0.3% | $10,230 |
| 2013 | $182 | $10,230 |
Find assessor info on the county website
Monthly payment
Est. payment
Payment breakdown
Explore the cost of this home by adjusting the details. Changes won't be saved.Climate risks
Neighborhood: 30559
Similar homes
- $1,273,0005 bd4 ba3.8k sqft274 Hothouse Dr, Mineral Bluff, GA 30559For Sale
 MLS ID #436502, Nicole Tankersley, Mountain Sotheby's International Realty. NGBOR
 - $1,199,0004 bd3 ba3k sqft175 Stuart Dr, Mineral Bluff, GA 30559For Sale
 MLS ID #435402, Tonya Abercrombie, BHGRE Metro Brokers - Ellijay. NGBOR
 - $1,149,5003 bd5 ba2.9k sqft231 Kyle Rd, Blue Ridge, GA 30513For Sale
 MLS ID #434792, Doug Morgan, REMAX Town & Country - Ellijay. NGBOR
 - $1,250,0003 bd3 ba2.7k sqft193 Pontoosuc Dr, Mineral Bluff, GA 30559For Sale
 MLS ID #431183, Sandra Wilbanks, Engel & Volkers North Georgia Mountains. NGBOR
 - $975,8883 bd3 ba3.3k sqft516 Endless View Rd #3, Mineral Bluff, GA 30559Active
 MLS ID #10806756, Julia Krusac, RE/MAX Town & Country. GAMLS
 - $1,200,0005 bd4 ba3.9k sqft85 Squirrel Chase, Morganton, GA 30560ActiveMLS ID #10826609, Daniel W Burns, Coldwell Banker Realty. GAMLS
- $795,0004 bd4 ba2.6k sqft287 Rhonda Ln, Mineral Bluff, GA 30559ActiveMLS ID #10773032, Adam Cohn, Harry Norman Realtors. GAMLS
- $1,075,0004 bd4 ba3.5k sqft965 My Mountain Rd, Morganton, GA 30560ActiveMLS ID #10819926, Nicole Ricker, Atlanta Communities. GAMLS
