Prime central Jonesboro location! This 4-bedroom, 3-bath home offers convenience, space, and a versatile floor plan just minutes from shopping, dining, medical facilities, and everyday amenities. Located on a corner lot, the property features a covered front porch, spacious fenced backyard, back deck, storage building, and a separate workshop with electricity. The inviting interior includes original hardwood flooring throughout the living room and two bedrooms, along with easy-care tile flooring in the kitchen, laundry room, office, and primary bathroom. The upstairs fourth bedroom features provides excellent flexibility as a second living area, home office, hobby space, or guest area. A private addition at the rear of the home includes the primary bedroom, bathroom, and laundry room, creating a functional retreat with direct access to the outdoor living space. With generous storage, multiple living areas, and a desirable location in the heart of Jonesboro, this home offers a rare combination of convenience and flexibility.
Active
Price cut: $10K (9/22)
$149,900
Jonesboro, AR 72401
4beds
1,430sqft
Single Family Residence
Built in 1939
9,583 Square Feet Lot
$142,200 Zestimate®
$105/sqft
$-- HOA
What's special
Generous storageStorage buildingCorner lotSeparate workshop with electricitySpacious fenced backyardBack deckCovered front porch
- 102 days
- 397
- 27
Zillow last checked:
Listing updated:
Listed by:
Andrea Harrell 870-897-4595,
Crye-Leike Realtors Jonesboro 870-935-0701
Source: CARMLS,MLS#: 26027879
Facts & features
Interior
Bedrooms & bathrooms
- Bedrooms: 4
- Bathrooms: 3
- Full bathrooms: 3
Rooms
- Room types: Workshop/Craft
Dining room
- Features: Eat-in Kitchen
Heating
- Natural Gas
Cooling
- Electric, Window Unit(s)
Appliances
- Included: Free-Standing Range
Features
- 3 Bedrooms Lower Level
- Flooring: Wood, Tile
- Has fireplace: No
- Fireplace features: None
Interior area
- Total structure area: 1,430
- Total interior livable area: 1,430 sqft
Property
Parking
- Total spaces: 2
- Parking features: Two Car
Features
- Levels: Two
- Stories: 2
Lot
- Size: 9,583 Square Feet
- Dimensions: 81 x 128
- Features: Level, Corner Lot
Construction
Type & style
- Home type: SingleFamily
- Architectural style: Bungalow/Cottage
- Property subtype: Single Family Residence
Materials
- Stone
- Foundation: Crawl Space
- Roof: Shingle
Condition
- New construction: No
- Year built: 1939
Utilities & green energy
- Electric: Elec-Municipal (+Entergy)
Community & HOA
Community
- Subdivision: Hoffmans
HOA
- Has HOA: No
Location
- Region: Jonesboro
Financial & listing details
- Price per square foot: $105/sqft
- Annual tax amount: $200
- Date on market: 7/10/2026
- Road surface type: Paved
Estimated market value
$142,200
$135,000 - $149,000
$1,657/mo
Price history
| Date | Event | Price |
|---|---|---|
| 9/22/2026 | Price change | $149,900-6.3%$105/sqft |
Source:  CARMLS #26027879 Report a problem CARMLS #26027879 Report a problem | ||
| 7/10/2026 | Listed for sale | $159,900+24.9%$112/sqft |
Source: CARMLS #26027879 Report a problem | ||
| 2/28/2019 | Sold | $128,000+2.4%$90/sqft |
Source: Public Record Report a problem | ||
| 9/4/2018 | Pending sale | $125,000$87/sqft |
Source: CRYE-LEIKE REALTORS #10076703 Report a problem | ||
| 9/4/2018 | Listed for sale | $125,000+14.7%$87/sqft |
Source: CRYE-LEIKE REALTORS #10076703 Report a problem | ||
| 6/25/2018 | Listing removed | $109,000$76/sqft |
Source: CRYE-LEIKE REALTORS #10072296 Report a problem | ||
| 5/21/2018 | Price change | $109,000-1.1%$76/sqft |
Source: CRYE-LEIKE REALTORS #10072296 Report a problem | ||
| 4/5/2018 | Price change | $110,200-5%$77/sqft |
Source: CRYE-LEIKE REALTORS #10072296 Report a problem | ||
| 3/20/2018 | Price change | $116,000-2.5%$81/sqft |
Source: CRYE-LEIKE REALTORS #10072296 Report a problem | ||
| 2/9/2018 | Price change | $119,000-4.7%$83/sqft |
Source: CRYE-LEIKE REALTORS #10072296 Report a problem | ||
| 1/29/2018 | Listed for sale | $124,900$87/sqft |
Source: CRYE-LEIKE REALTORS #10072296 Report a problem | ||
| 12/26/2017 | Pending sale | $124,900$87/sqft |
Source: CRYE-LEIKE REALTORS #10072296 Report a problem | ||
| 11/17/2017 | Listed for sale | $124,900$87/sqft |
Source: CRYE-LEIKE REALTORS #10072296 Report a problem | ||
Public tax history
| Year | Property taxes | Tax assessment |
|---|---|---|
| 2025 | $110 -39.2% | $17,224 +4.3% |
| 2024 | $180 -20.2% | $16,514 +4.5% |
| 2023 | $226 -8.4% | $15,804 +4.7% |
| 2022 | $247 +10.1% | $15,094 +6.3% |
| 2021 | $224 | $14,200 |
| 2020 | $224 +14.9% | $14,200 |
| 2019 | $195 -64.4% | $14,200 |
| 2018 | $547 +9.1% | $14,200 |
| 2017 | $502 | $14,200 +31.6% |
| 2016 | $502 +10.2% | $10,790 |
| 2015 | $455 | $10,790 |
| 2014 | $455 +0% | $10,790 |
| 2013 | $455 | $10,790 |
| 2012 | -- | $10,790 +1.8% |
| 2011 | -- | $10,600 |
| 2010 | -- | $10,600 -9.3% |
| 2009 | -- | $11,690 |
| 2008 | -- | $11,690 |
| 2007 | -- | $11,690 +32.5% |
| 2006 | -- | $8,820 |
| 2005 | -- | $8,820 +31.3% |
| 2004 | -- | $6,720 +8.4% |
| 2003 | -- | $6,200 |
| 2002 | -- | $6,200 |
| 2001 | -- | $6,200 |
Monthly payment
Est. payment
Payment breakdown
Explore the cost of this home by adjusting the details. Changes won't be saved.Climate risks
Neighborhood: Jonesboro High
Nearby schools
Schools provided by the listing agent
- Elementary: Jonesboro
- Middle: Jonesboro
- High: Jonesboro
Source: CARMLS. This data may not be complete. We recommend contacting the local school district to confirm school assignments for this home.
Similar homes
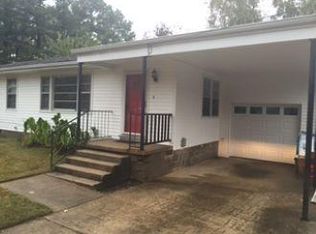
- $129,9004 bd2 ba1.9k sqft1310 Rains St, Jonesboro, AR 72401For Sale
 MLS ID #10131919, Josh Olson, Jonesboro Realty Company. Northeast Arkansas BOR
 - $--3 bd2 ba1.4k sqft1107 W Huntington Ave, Jonesboro, AR 72401Auction
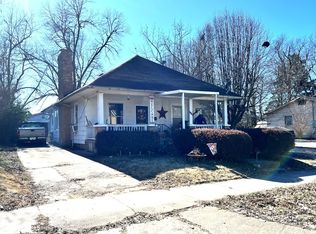 ServiceLink Auction
 - $129,0004 bd2 ba1.3k sqft1012 W Huntington Ave, Jonesboro, AR 72401For Sale

 MLS ID #26023337, Heather S Kelley, Coldwell Banker Village Communities. CARMLS
 - $140,0003 bd2 ba1.1k sqft1712 Shady Grove Rd, Jonesboro, AR 72401For Sale
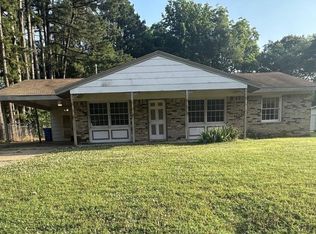 MLS ID #10132349, Jessica Montgomery, Select Properties. Northeast Arkansas BOR
 - $149,9003 bd3 ba2.1k sqft517 Warner Ave, Jonesboro, AR 72401For SaleMLS ID #26036242, Spencer E Bateman, Coldwell Banker Village Communities. CARMLS
- $134,9003 bd1 ba1.1k sqft1837 Rosemond Ave, Jonesboro, AR 72401For SaleMLS ID #26032766, Kyah Mancil, Compass Rose Realty. CARMLS
- $179,9004 bd2 ba1.2k sqft2010 Cenwood Dr, Jonesboro, AR 72401For SaleMLS ID #26033495, Kyah Mancil, Compass Rose Realty. CARMLS
- $152,8003 bd2 ba1.4k sqft(Undisclosed Address), Jonesboro, AR 72401For SaleMLS ID #26025087, Sherlyn Blackwell, Arkansas Elite Realty. CARMLS
- $139,9003 bd1 ba1k sqft(Undisclosed Address), Jonesboro, AR 72401For SaleMLS ID #26037342, Martha L Tolson, Coldwell Banker Village Communities. CARMLS
- $145,0004 bd2 ba1.7k sqft605-607 Alfred Watkins St, Jonesboro, AR 72405For SaleMLS ID #26036881, Kyah Mancil, Compass Rose Realty. CARMLS
