(4705 Victoria Watts Jonesboro, AR 72401) This 3 Beds, 2 Bath home has 1,275 SqFt and sits on 0.16 of an acre. This property would be perfect for an investor looking for their next rental property/project or would be a great starter home with a little TLC. The living room features a fireplace, laminate wood floors, tall vaulted ceiling and neutral paint colors. The kitchen is open to the living room with an eating area and features a breakfast bar. The primary bedroom features sliding glass doors that open to the back patio and primary bathroom features a jet tub. The driveway offers shaded parking and the backyard is fully fenced. Call to set a showing today.
Active
$149,900
Jonesboro, AR 72404
3beds
1,275sqft
Single Family Residence
Built in ----
6,969 Square Feet Lot
$147,700 Zestimate®
$118/sqft
$-- HOA
What's special
Tall vaulted ceilingBreakfast barLaminate wood floorsNeutral paint colors
- 2 days
- 510
- 49
Zillow last checked:
Listing updated:
Listed by:
Justin DuBar 870-273-5612,
Century 21 Portfolio 870-933-0026
Source: CARMLS,MLS#: 26036372
Facts & features
Interior
Bedrooms & bathrooms
- Bedrooms: 3
- Bathrooms: 2
- Full bathrooms: 2
Rooms
- Room types: None
Dining room
- Features: Living/Dining Combo, Breakfast Bar
Heating
- Natural Gas
Appliances
- Included: Microwave, Electric Range, Dishwasher, Gas Water Heater
Features
- Ceiling Fan(s), Breakfast Bar, Primary Bedroom/Main Lv, 2 Bedrooms Same Level, 3 Bedrooms Same Level
- Flooring: Vinyl
- Has fireplace: Yes
- Fireplace features: Gas Logs Present
Interior area
- Total structure area: 1,275
- Total interior livable area: 1,275 sqft
Property
Parking
- Total spaces: 2
- Parking features: Two Car
Features
- Levels: One
- Stories: 1
- Patio & porch: Patio
- Fencing: Full,Wood
Lot
- Size: 6,969 Square Feet
- Features: Level, Subdivided
Details
- Parcel number: 0113405419500
Construction
Type & style
- Home type: SingleFamily
- Architectural style: Traditional
- Property subtype: Single Family Residence
Materials
- Brick, Metal/Vinyl Siding
- Foundation: Slab
- Roof: Shingle
Condition
- Fixer
- New construction: No
Utilities & green energy
- Gas: Gas-Natural
- Sewer: Public Sewer
- Water: Public
- Utilities for property: Natural Gas Connected
Community & HOA
Community
- Subdivision: Not In List
HOA
- Has HOA: No
Location
- Region: Jonesboro
Financial & listing details
- Price per square foot: $118/sqft
- Annual tax amount: $1,226
- Date on market: 9/5/2026
- Listing terms: Conventional,Cash
- Road surface type: Paved
Estimated market value
$147,700
$140,000 - $155,000
$1,396/mo
Price history
| Date | Event | Price |
|---|---|---|
| 9/5/2026 | Listed for sale | $149,900+24.9%$118/sqft |
Source: Northeast Arkansas BOR #10131660 Report a problem | ||
| 9/17/2018 | Sold | $120,000+0.1%$94/sqft |
Source: Public Record Report a problem | ||
| 6/26/2018 | Pending sale | $119,900$94/sqft |
Source: WESTBROOK AND REEVES REAL ESTATE #10074589 Report a problem | ||
| 5/16/2018 | Price change | $119,900-1.7%$94/sqft |
Source: WESTBROOK AND REEVES REAL ESTATE #10074589 Report a problem | ||
| 4/23/2018 | Listed for sale | $122,000+11.9%$96/sqft |
Source: Owner Report a problem | ||
| 5/31/2016 | Sold | $109,000-9.1%$85/sqft |
Source: Public Record Report a problem | ||
| 5/28/2016 | Listed for sale | $119,900$94/sqft |
Source: Owner Report a problem | ||
| 4/29/2016 | Pending sale | $119,900$94/sqft |
Source: Owner Report a problem | ||
| 4/19/2016 | Listed for sale | $119,900+699.3%$94/sqft |
Source: Owner Report a problem | ||
| 7/6/2015 | Listing removed | -- |
Source: Auction.com Report a problem | ||
| 6/20/2015 | Price change | $15,000-86.4%$12/sqft |
Source: Auction.com Report a problem | ||
| 6/17/2015 | Listed for sale | -- |
Source: Auction.com Report a problem | ||
| 12/10/2014 | Listing removed | $110,000$86/sqft |
Source: Coldwell Banker Village Communities #10056941 Report a problem | ||
| 8/24/2014 | Listed for sale | $110,000$86/sqft |
Source: Coldwell Banker Village Communities #10397851 Report a problem | ||
| 8/4/2012 | Listing removed | $110,000$86/sqft |
Source: Exit Realty Center Report a problem | ||
| 6/9/2012 | Listed for sale | $110,000$86/sqft |
Source: Exit Realty Center Report a problem | ||
| 4/1/2012 | Listing removed | $110,000$86/sqft |
Source: Exit Realty Center #10044740 Report a problem | ||
| 11/5/2011 | Listed for sale | $110,000-89.1%$86/sqft |
Source: Exit Realty Center #10044740 Report a problem | ||
| 11/18/2009 | Sold | $1,005,727+1083.2%$789/sqft |
Source: Public Record Report a problem | ||
| 7/18/2007 | Sold | $85,000$67/sqft |
Source: Public Record Report a problem | ||
Public tax history
| Year | Property taxes | Tax assessment |
|---|---|---|
| 2025 | $568 +1.6% | $22,691 |
| 2024 | $559 -7.5% | $22,691 +2.9% |
| 2023 | $605 -0.5% | $22,060 +4.7% |
| 2022 | $608 +3.3% | $21,060 +5% |
| 2021 | $589 | $20,060 |
| 2020 | $589 | $20,060 |
| 2019 | $589 -4.1% | $20,060 |
| 2018 | $614 | $20,060 |
| 2017 | $614 | $20,060 +9% |
| 2016 | $614 -30.6% | $18,400 |
| 2015 | $884 | $18,400 |
| 2014 | $884 +9% | $18,400 |
| 2013 | $811 | $18,400 |
| 2012 | -- | $18,400 -0.8% |
| 2011 | -- | $18,550 |
| 2010 | -- | $18,550 +7% |
| 2009 | -- | $17,340 |
| 2008 | -- | $17,340 -1.6% |
| 2007 | -- | $17,620 +21.3% |
| 2006 | -- | $14,520 |
| 2005 | -- | $14,520 |
| 2004 | -- | $14,520 -8.2% |
| 2003 | -- | $15,810 +6% |
| 2002 | -- | $14,910 +6.5% |
| 2001 | -- | $14,000 |
Monthly payment
Est. payment
Payment breakdown
Explore the cost of this home by adjusting the details. Changes won't be saved.Climate risks
Neighborhood: Southside
Nearby schools
Schools provided by the listing agent
- Elementary: Fox Meadow
- Middle: Nettleton
- High: Nettleton
Source: CARMLS. This data may not be complete. We recommend contacting the local school district to confirm school assignments for this home.
- $552,0003 bd2 ba101 sqft4703 Victoria Watts Pl, Jonesboro, AR 72404For Sale
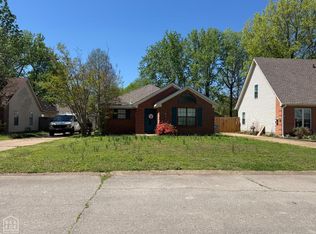
- $181,5003 bd2 ba1.5k sqft4707 Victoria Watts Pl, Jonesboro, AR 72404Off Market

- $183,000-- bd2 ba1.7k sqft4701 Victoria Watts Pl, Jonesboro, AR 72404Off Market
- $174,1003 bd2 ba1.6k sqft4704 Sams Pl, Jonesboro, AR 72404Off Market
Similar homes
- $153,9003 bd2 ba1.3k sqft4415 Fox Meadow Cv, Jonesboro, AR 72404For Sale
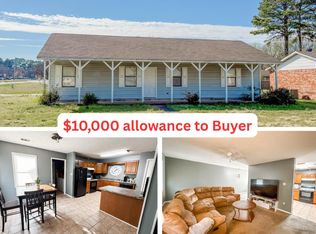 MLS ID #10130100, Tim Ray, Century 21 Portfolio. Northeast Arkansas BOR
 - $130,0003 bd1 ba864 sqft4308 Stonebrook Dr, Jonesboro, AR 72404For Sale
 MLS ID #10132048, Prudence Fraze, JCS Realty. Northeast Arkansas BOR
 - $--3 bd2 ba1.4k sqft1061 County Road 620, Jonesboro, AR 72404Auction
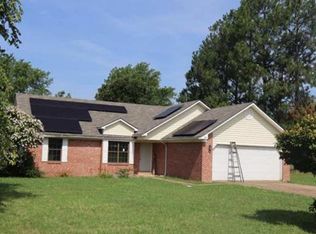 Auction.com 1
 - $159,9003 bd2 ba1k sqft5402 Johnwood Dr, Jonesboro, AR 72404For Sale

 MLS ID #26035117, Stephanie McDaniel, Century 21 Portfolio. CARMLS
 - $154,9003 bd2 ba1.3k sqft2300 Biltmore Cv, Jonesboro, AR 72404For SaleMLS ID #26025990, David D Conrad, Coldwell Banker Village Communities. CARMLS
- $149,9003 bd2 ba1.2k sqft723 Valley Dr, Jonesboro, AR 72401For SaleMLS ID #26028874, Andrea J Andrews, Compass Rose Realty. CARMLS
- $139,0003 bd2 ba1.7k sqft2404 Boydston St, Jonesboro, AR 72401For SaleMLS ID #26034062, Joanna Clines, Crye-Leike Realtors Jonesboro. CARMLS
- $148,5003 bd2 ba1.2k sqft3407 Dayton Ave, Jonesboro, AR 72401For SaleMLS ID #26017992, Crystal L Kurylo, Century 21 Portfolio. CARMLS
- $189,0003 bd2 ba1.3k sqft3707 Ashlee Cv, Jonesboro, AR 72404For SaleMLS ID #26028379, Dustin White, Dustin White Realty. CARMLS
- $119,9003 bd1 ba1.2k sqft2410 Westacre Dr, Jonesboro, AR 72401For SaleMLS ID #26035758, Kyah Mancil, Compass Rose Realty. CARMLS
- $149,9003 bd2 ba1.3k sqft2020 Cenwood Dr, Jonesboro, AR 72401For SaleMLS ID #26022172, Jose Garcia, Amigos Realty, LLC. CARMLS
- $190,0004 bd3 ba1.7k sqft1107 Rainwood Dr, Jonesboro, AR 72401For SaleMLS ID #26036186, Dennis Burks, Crye-Leike Realtors Jonesboro. CARMLS
- $159,9004 bd3 ba1.4k sqft(Undisclosed Address), Jonesboro, AR 72401For SaleMLS ID #26027879, Andrea Harrell, Crye-Leike Realtors Jonesboro. CARMLS
- $144,9003 bd2 ba1.3k sqft1704 Rosemond Ave, Jonesboro, AR 72401For SaleMLS ID #26018107, Andrea J Andrews, Compass Rose Realty. CARMLS
