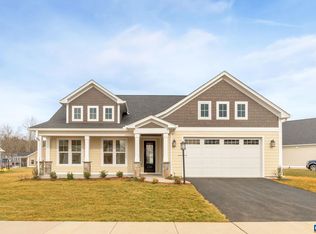
The Daisy is a brand new floor plan available to build in the gated Spring Creek neighborhood. This single-level home offers three bedrooms, two full bathrooms, and a layout that keeps daily living simple and comfortable. The open kitchen, dining area, and family room flow together easily, with the nearby primary bedroom featuring a private bath and walk-in shower. Starting at 1,488 square feet, there are options to expand, including a morning room or finished basement with a recreation room, additional bedroom, and third full bath for up to 2,600 square feet of living space. A two-car garage adds convenience, and the smaller footprint appeals to those seeking a more manageable home without giving up the comfort of a detached layout. This home is not yet built. All photos are of similar homes previously constructed and may show upgraded features. Pricing varies by elevation, and lot premiums may apply. Build time is typically 7 to 8 months.
Pending
$536,852
K2-25 Casper Ct, Zion Crossroads, VA 22942
3beds
1,720sqft
Single Family Residence
Built in 2026
8,712 Square Feet Lot
$-- Zestimate®
$312/sqft
$170/mo HOA
What's special
- 57 days |
- 2 |
- 1 |
Zillow last checked:
Listing updated:
Listed by:
AMANDA KATE LEMON 434-466-4100,
NEST REALTY GROUP 434-566-0121
Source: CAAR,MLS#: 677598 Originating MLS: Charlottesville Area Association of Realtors
Originating MLS: Charlottesville Area Association of RealtorsFacts & features
Interior
Bedrooms & bathrooms
- Bedrooms: 3
- Bathrooms: 2
- Full bathrooms: 2
- Main level bathrooms: 2
- Main level bedrooms: 3
Rooms
- Room types: Bathroom, Bedroom, Dining Room, Family Room, Full Bath, Foyer, Kitchen, Laundry, Primary Bathroom, Primary Bedroom, Sunroom
Primary bedroom
- Level: First
Bedroom
- Level: First
Bedroom
- Level: First
Primary bathroom
- Level: First
Bathroom
- Level: First
Dining room
- Level: First
Family room
- Level: First
Foyer
- Level: First
Kitchen
- Level: First
Laundry
- Level: First
Sunroom
- Level: First
Heating
- Central, Forced Air, Propane
Cooling
- Central Air
Appliances
- Included: Dishwasher, ENERGY STAR Qualified Dishwasher, Disposal, Gas Range, Microwave, Refrigerator, Tankless Water Heater
- Laundry: Washer Hookup, Dryer Hookup
Features
- Primary Downstairs, Walk-In Closet(s), Entrance Foyer, Kitchen Island, Programmable Thermostat, Recessed Lighting
- Flooring: Carpet, Ceramic Tile, Luxury Vinyl Plank
- Windows: Insulated Windows, Low-Emissivity Windows, Screens, Tilt-In Windows, Vinyl, ENERGY STAR Qualified Windows
- Has basement: No
- Number of fireplaces: 1
- Fireplace features: One, Gas, Glass Doors, Gas Log, Sealed Combustion
Interior area
- Total structure area: 2,097
- Total interior livable area: 1,720 sqft
- Finished area above ground: 1,720
- Finished area below ground: 0
Property
Parking
- Total spaces: 2
- Parking features: Asphalt, Attached, Electricity, Garage Faces Front, Garage, Garage Door Opener, Off Street
- Attached garage spaces: 2
Accessibility
- Accessibility features: Accessible Doors
Features
- Levels: One
- Stories: 1
- Patio & porch: Concrete, Front Porch, Porch
- Exterior features: Awning(s), Rain Gutters
- Pool features: Community, Pool, Association
- Has view: Yes
- View description: Residential
Lot
- Size: 8,712 Square Feet
- Features: Cleared
Details
- Parcel number: 36K225
- Zoning description: R Residential
Construction
Type & style
- Home type: SingleFamily
- Architectural style: Craftsman
- Property subtype: Single Family Residence
Materials
- Attic/Crawl Hatchway(s) Insulated, Blown-In Insulation, Low VOC Insulation, Stick Built, Stone, Wood Siding, Cement Siding, Ducts Professionally Air-Sealed
- Foundation: Poured
- Roof: Architectural,Composition,Shingle
Condition
- New construction: Yes
- Year built: 2026
Details
- Builder name: Greenwood Homes
Utilities & green energy
- Electric: Underground
- Sewer: Public Sewer
- Water: Public
- Utilities for property: Cable Available, High Speed Internet Available, Propane
Green energy
- Green verification: HERS Index Score
- Indoor air quality: Low VOC Paint/Materials
Community & HOA
Community
- Features: None, Gated, Pool, Sidewalks
- Security: Carbon Monoxide Detector(s), Dead Bolt(s), Smoke Detector(s), Gated Community
- Subdivision: SPRING CREEK
HOA
- Has HOA: Yes
- Amenities included: Clubhouse, Meeting Room, Picnic Area, Playground, Pool, Tennis Court(s), Trail(s)
- Services included: Association Management, Common Area Maintenance, Clubhouse, Playground, Pool(s), Road Maintenance, Trash
- HOA fee: $170 monthly
Location
- Region: Zion Crossroads
Financial & listing details
- Price per square foot: $312/sqft
- Annual tax amount: $3,865
- Date on market: 5/26/2026
Estimated market value
Not available
Estimated sales range
Not available
$2,624/mo
Price history
| Date | Event | Price |
|---|---|---|
| 5/26/2026 | Pending sale | $536,852$312/sqft |
Source:  CAAR #677598 Report a problem CAAR #677598 Report a problem | ||
| 5/26/2026 | Listed for sale | $536,852$312/sqft |
Source: CAAR #677598 Report a problem | ||
Public tax history
Tax history is unavailable.
Monthly payment
Est. payment
Payment breakdown
Explore the cost of this home by adjusting the details. Changes won't be saved.Climate risks
Neighborhood: 22942
Nearby schools
GreatSchools rating
- 7/10Moss-Nuckols Elementary SchoolGrades: PK-5Distance: 7.8 mi
- 7/10Louisa County Middle SchoolGrades: 6-8Distance: 16.5 mi
- 6/10Louisa County High SchoolGrades: 9-12Distance: 16.7 mi
Schools provided by the listing agent
- Elementary: Moss-Nuckols
- Middle: Louisa
- High: Louisa
Source: CAAR. This data may not be complete. We recommend contacting the local school district to confirm school assignments for this home.
- $663,1513 bd4 ba2.6k sqft53 Stadler Ter, Zion Crossroads, VA 22942Sold
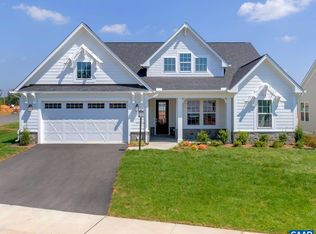
- $626,1653 bd3 ba2.2k sqft15 Stadler Ter, Zion Crossroads, VA 22942Sold
- $861,0935 bd5 ba3.6k sqft64 Casper Ct, Zion Crossroads, VA 22942Sold
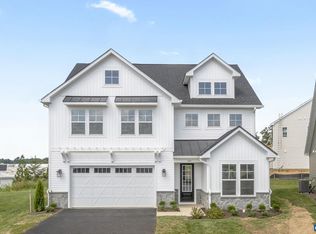
- $646,4393 bd3 ba2.2k sqft94 Casper Ct, Zion Crossroads, VA 22942Sold
- $599,4283 bd3 ba2k sqft37 Stadler Ter, Zion Crossroads, VA 22942Sold
- $667,2644 bd3 ba2.8k sqft65 Stadler Ter, Zion Crossroads, VA 22942Sold
- $576,9713 bd3 ba2k sqft98 Casper Ct, Zion Crossroads, VA 22942Sold
- $876,3804 bd4 ba3.4k sqftK2-7 Casper Ct, Zion Crossroads, VA 22942Pending
A local agent can set up tours, give advice and negotiate with sellers.
Similar homes
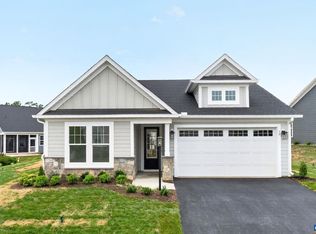
- $514,9003 bd2 ba1.4k sqftL1-66D Bear Island Pkwy, Zion Crossroads, VA 22942New Construction
 CAAR
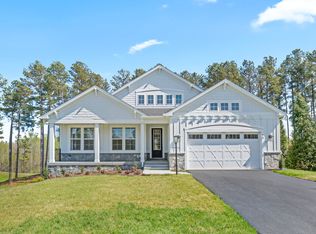
CAAR - from $556,9003 bd3 ba2k sqftThe Willow Plan, Spring Creek Single-Family, Zion Crossroads, VA 22942New Construction
 Greenwood Home
 - $556,9003 bd3 ba2k sqftL1-65B Bear Island Pkwy, Zion Crossroads, VA 22942New Construction
 CAAR
CAAR - $581,9003 bd3 ba2.2k sqftL1-65F Bear Island Pkwy, Zion Crossroads, VA 22942New ConstructionCAAR
- $569,9004 bd3 ba2.3k sqftL1-65A Bear Island Pkwy, Zion Crossroads, VA 22942New ConstructionCAAR
- $646,9003 bd3 ba2.2k sqftL1-66C Bear Island Pkwy, Zion Crossroads, VA 22942New ConstructionCAAR
- $609,9003 bd3 ba2.2k sqftL1-65D Bear Island Pkwy, Zion Crossroads, VA 22942New ConstructionCAAR
- $449,9003 bd2 ba1.4k sqftL1-65C Bear Island Pkwy, Zion Crossroads, VA 22942New ConstructionCAAR
- $674,9003 bd3 ba2.2k sqftL1-66A Bear Island Pkwy, Zion Crossroads, VA 22942New ConstructionCAAR
- $621,9003 bd3 ba2k sqftL1-52B Harmon Dr, Zion Crossroads, VA 22942New ConstructionCAAR
- $514,9503 bd3 ba2.2k sqft424 Bayberry Ln, Gordonsville, VA 22942For SaleMLS ID #677732, JENNIFER DEBELL, COMPASS-Avenue. CAAR
- from $609,9003 bd3 ba2.2k sqftThe Beech Plan, Spring Creek Single-Family, Zion Crossroads, VA 22942New ConstructionGreenwood Home
- $634,9004 bd3 ba2.3k sqftL1-52A Harmon Dr, Zion Crossroads, VA 22942New ConstructionCAAR
- from $449,9003 bd2 ba1.4k sqftThe Daisy Plan, Spring Creek Single-Family, Zion Crossroads, VA 22942New ConstructionGreenwood Home
- $578,0833 bd3 ba2.2k sqft238 Winterberry Dr, Zion Crossroads, VA 22942New ConstructionCAAR
- $579,9905 bd3 ba2.5k sqft345 Glenmore Ln, Keswick, VA 22947New ConstructionCAAR
- $584,9905 bd3 ba2.5k sqft138 Liberty Ln, Keswick, VA 22947New ConstructionCAAR
- $799,0003 bd3 ba2.1k sqftE 21 Cherrywood Ct, Gordonsville, VA 22942New ConstructionMLS ID #669366, TOM RIDLEY, LORING WOODRIFF REAL ESTATE ASSOCIATES. CAAR
- $420,0004 bd3 ba1.7k sqft46 Riva Way, Palmyra, VA 22963For SaleMLS ID #2619101, Tracey McFarlane, RE/MAX Realty Specialists. CVRMLS
- $549,9003 bd3 ba2k sqft21C Wardell Crst, Charlottesville, VA 22902New ConstructionCAAR
