Preferred lender incentive available!
Qualified buyers may receive a lender credit toward a permanent interest rate buydown--helping make this beautiful new home even more affordable. Discover this spacious new construction home featuring a desirable split floor plan with 3 bedrooms and 2 bathrooms, offering a total of 2,479 sq ft of comfortable living space. Nestled on a beautifully wooded 1.033-acre lot, this property provides the perfect balance of privacy and natural surroundings. Step inside to an open-concept layout filled with natural light, ideal for both everyday living and entertaining. The kitchen offers plenty of space to gather and create lasting memories. The primary suite is a true retreat, complete with a walk-in closet and a luxurious ensuite bathroom featuring a tiled shower and his-and-hers sinks. Opportunity to pick interior and exterior colors depending on time of signed contract.
For sale
$352,519
L-20 Wildwood Lakes Dr, Defuniak Springs, FL 32435
3beds
1,591sqft
:
Get pre-qualified$2,153/mo
Single Family Residence
Built in 2026
1.03 Acres Lot
$350,400 Zestimate®
$222/sqft
$-- HOA
What's special
His-and-hers sinksDesirable split floor planTiled showerLuxurious ensuite bathroomWalk-in closet
- 28 days |
- 62 |
- 3 |
Likely to sell faster than
Zillow last checked:
Listing updated:
Listed by:
Tina N Marsh 850-974-5016,
Keller Williams Realty FWB
Source: ECAOR,MLS#: 1006553
Facts & features
Interior
Bedrooms & bathrooms
- Bedrooms: 3
- Bathrooms: 2
- Full bathrooms: 2
Primary bedroom
- Level: First
- Area: 243.46 Square Feet
- Dimensions: 17.4 x 14
Bedroom
- Level: First
- Area: 132 Square Feet
- Dimensions: 12 x 11
Bedroom
- Level: First
- Area: 121 Square Feet
- Dimensions: 11 x 11
Primary bathroom
- Level: First
- Area: 76.47 Square Feet
- Dimensions: 8.8 x 8.7
Bathroom
- Level: First
- Area: 45.9 Square Feet
- Dimensions: 8.5 x 5.4
Other
- Level: First
- Area: 98.34 Square Feet
- Dimensions: 16.4 x 6
Dining room
- Level: First
- Area: 139.16 Square Feet
- Dimensions: 9.8 x 14.2
Garage
- Level: First
- Area: 415.75 Square Feet
- Dimensions: 20.4 x 20.4
Kitchen
- Level: First
- Area: 262.8 Square Feet
- Dimensions: 21.9 x 12
Laundry
- Level: First
- Area: 68.2 Square Feet
- Dimensions: 6.2 x 11
Living room
- Level: First
- Area: 270.24 Square Feet
- Dimensions: 16 x 16.9
Pantry
- Level: First
- Area: 20 Square Feet
- Dimensions: 4 x 5
Heating
- Central
Cooling
- Central Air
Appliances
- Included: Electric Water Heater
Features
- Common walls with other units/homes: No Common Walls
Interior area
- Total structure area: 1,591
- Total interior livable area: 1,591 sqft
Property
Parking
- Total spaces: 2
- Parking features: Garage - Attached
- Attached garage spaces: 2
Features
- Stories: 1
Lot
- Size: 1.03 Acres
- Dimensions: 149 x 293
- Features: Cleared, Covenants, Interior Lot, Irregular Lot, Restrictions
Details
- Parcel number: 233N202803000F0200
- Zoning description: Resid Single Family
Construction
Type & style
- Home type: SingleFamily
- Architectural style: Craftsman
- Property subtype: Single Family Residence
Condition
- To Be Built
- New construction: No
- Year built: 2026
Utilities & green energy
- Sewer: Septic Tank
Community & HOA
Community
- Subdivision: WILDWOOD LAKES PH III
HOA
- Has HOA: Yes
- Services included: Management, Utilities
Location
- Region: Defuniak Springs
Financial & listing details
- Price per square foot: $222/sqft
- Annual tax amount: $357
- Date on market: 6/29/2026
- Road surface type: Paved
Estimated market value
$350,400
$333,000 - $368,000
$2,107/mo
Price history
| Date | Event | Price |
|---|---|---|
| 6/29/2026 | Listed for sale | $352,519$222/sqft |
Source:  ECAOR #1006553 Report a problem ECAOR #1006553 Report a problem | ||
Public tax history
Tax history is unavailable.
Monthly payment
Est. payment
Payment breakdown
Explore the cost of this home by adjusting the details. Changes won't be saved.Climate risks
Neighborhood: 32435
Nearby schools
GreatSchools rating
- 8/10Mossy Head SchoolGrades: PK-5Distance: 6.6 mi
- 7/10Walton Middle SchoolGrades: 6-8Distance: 6.7 mi
- 7/10Walton High SchoolGrades: 9-12Distance: 5.7 mi
Schools provided by the listing agent
- Elementary: West Defuniak
- Middle: Walton
- High: Walton
Source: ECAOR. This data may not be complete. We recommend contacting the local school district to confirm school assignments for this home.
- $39,0001.03 Acres20 Wildwood Lakes Dr, Defuniak Springs, FL 32435Sold
- $317,8004 bd2 ba1.6k sqft164 Wildwood Lakes Dr, Defuniak Springs, FL 32435Off Market
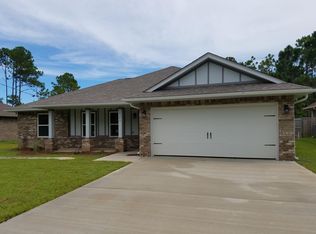
- $305,0003 bd2 ba1.3k sqft266 Wildwood Lakes Dr, Defuniak Springs, FL 32435Off Market
- $39,0001.03 Acres21 Wildwood Lakes Dr, Defuniak Springs, FL 32435Sold
- $283,5003 bd2 ba1.6k sqft169 Wildwood Lakes Dr, Defuniak Springs, FL 32435Off Market
- $352,5193 bd2 ba1.4k sqftL-21 Wildwood Lakes Dr, Defuniak Springs, FL 32435For Sale
- $325,0003 bd2 ba1.6k sqft148 Wildwood Lakes Dr, Defuniak Springs, FL 32435Sold
- $295,1003 bd2 ba1.5k sqft48 Black Bear Ct, Defuniak Springs, FL 32435Off Market
A local agent can set up tours, give advice and negotiate with sellers.
A local lender can help you make sure your offer is ready when you are.
Similar homes
- $352,5193 bd2 ba1.4k sqftL-21 Wildwood Lakes Dr, Defuniak Springs, FL 32435For Sale

 MLS ID #1001000, Tina N Marsh, Keller Williams Realty FWB. ECAOR
 - $352,5193 bd2 ba1.4k sqftL-16 Black Bear Ct, Defuniak Springs, FL 32435For Sale
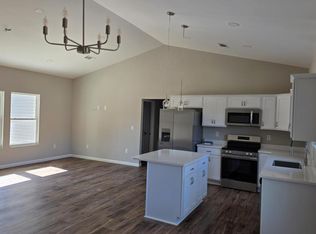 MLS ID #1000996, Tina N Marsh, Keller Williams Realty FWB. ECAOR
 - $352,5193 bd2 ba1.4k sqftL-6 Black Bear Ct, Defuniak Springs, FL 32435For Sale
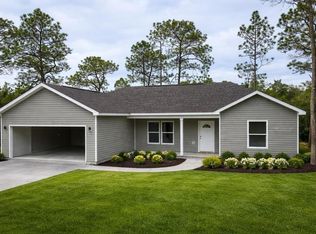 MLS ID #1000997, Tina N Marsh, Keller Williams Realty FWB. ECAOR
 - $352,5193 bd2 ba1.4k sqftL-8 Black Bear Ct, Defuniak Springs, FL 32435For Sale
 MLS ID #1000999, Tina N Marsh, Keller Williams Realty FWB. ECAOR
 - $352,5193 bd2 ba1.4k sqftL-2 Wildwood Lakes Dr, Defuniak Springs, FL 32435For SaleMLS ID #1001001, Tina N Marsh, Keller Williams Realty FWB. ECAOR
- $330,0003 bd2 ba1.5k sqft22 Wildwood Lakes Dr, Defuniak Springs, FL 32435For SaleMLS ID #987725, Tina N Marsh, Keller Williams Realty FWB. ECAOR
- $290,9904 bd2 ba1.7k sqft17 Cat Island Cir, Defuniak Springs, FL 32433New ConstructionECAOR
- $289,9904 bd2 ba1.7k sqft214 Cat Island Cir, Defuniak Springs, FL 32433New ConstructionECAOR
- $269,9903 bd2 ba1.4k sqft35 Cat Island Cir, Defuniak Springs, FL 32433New ConstructionECAOR
- from $262,9903 bd2 ba1.4k sqftBEAUMONT Plan, The Enclave at Cat Island Estates, Defuniak Springs, FL 32433New ConstructionCentury Communities
- $203,9903 bd2 ba1.1k sqft498 Windflower St, Defuniak Springs, FL 32433New ConstructionECAOR
- $435,9004 bd2 ba2.1k sqft8 Eugene Ct, Defuniak Springs, FL 32433For SaleMLS ID #1001551, Jeannette LaPrade, Coldwell Banker Realty. ECAOR
- $294,9904 bd2 ba1.7k sqft248 Cat Island Cir, Defuniak Springs, FL 32433New ConstructionECAOR
- $289,9904 bd2 ba1.7k sqft306 Cat Island Cir, Defuniak Springs, FL 32433New ConstructionECAOR
- from $244,9903 bd2 ba1.4k sqftNewlin Plan, Bay Springs, Defuniak Springs, FL 32435New ConstructionLennar Homes
- $--4 bd3 ba2k sqft104 Sandhill Ct, Freeport, FL 32439AuctionServiceLink Auction
- $208,9903 bd2 ba1.1k sqft33 Cranebill Pl, Defuniak Springs, FL 32433New ConstructionECAOR
- $207,9903 bd2 ba1.1k sqft63 Cranebill Pl, Defuniak Springs, FL 32433New ConstructionECAOR
- $203,9903 bd2 ba1.1k sqft51 Cranebill Pl, Defuniak Springs, FL 32433New ConstructionECAOR
- $290,9904 bd2 ba1.7k sqft275 Cat Island Cir, Defuniak Springs, FL 32433New ConstructionECAOR
