Discover the perfect blend of privacy, space, and opportunity on this quiet cul-de-sac, non-outlet street, where an almost one-acre corner lot offers the ideal setting for a brand-new home. With no restrictions, this property provides the freedom so many buyers are searching for whether you want room for additional structures, outdoor living, recreational vehicles, or simply the peace of knowing you're not limited by HOA rules. A thoughtfully designed new construction home will soon be built on this expansive lot, featuring 4 bedrooms and 2 bathrooms in a layout crafted for comfort and modern living. The exterior will showcase durable composite shingles, a 2-car garage, and a welcoming front porch that sets the tone for relaxed evenings and quiet mornings. The generous homesite gives you the rare combination of neighborhood tranquility and wide-open space, making it easy to create the lifestyle you've always envisioned.
Whether you're looking for a place to grow, invest, or simply enjoy the privacy of a large, unrestricted lot, this property delivers exceptional potential. With its peaceful cul-de-sac location, spacious corner positioning, and a quality new build underway, this is a standout opportunity in a setting that feels tucked away yet still connected.
For sale
$435,900
8 Eugene Ct, Defuniak Springs, FL 32433
4beds
2,169sqft
Single Family Residence
Built in 2026
0.64 Acres Lot
$-- Zestimate®
$201/sqft
$-- HOA
What's special
Generous homesiteWelcoming front porchAlmost one-acre corner lotSpacious corner positioningDurable composite shinglesPeaceful cul-de-sac location
- 163 days
- 130
- 8
Zillow last checked:
Listing updated:
Listed by:
Jeannette LaPrade 605-415-0537,
Coldwell Banker Realty
Source: ECAOR,MLS#: 1001551
Facts & features
Interior
Bedrooms & bathrooms
- Bedrooms: 4
- Bathrooms: 2
- Full bathrooms: 2
Primary bedroom
- Level: First
- Dimensions: 0 x 0
Bedroom
- Description: 2
- Level: First
- Dimensions: 0 x 0
Bedroom
- Description: 3
- Level: First
- Dimensions: 0 x 0
Bedroom
- Description: 4
- Level: First
- Dimensions: 0 x 0
Primary bathroom
- Level: First
- Dimensions: 0 x 0
Bathroom
- Level: First
- Dimensions: 0 x 0
Dining room
- Level: First
- Dimensions: 0 x 0
Kitchen
- Level: First
- Dimensions: 0 x 0
Laundry
- Level: First
- Dimensions: 0 x 0
Living room
- Level: First
- Dimensions: 0 x 0
Pantry
- Level: First
- Dimensions: 0 x 0
Heating
- Central
Cooling
- Central Air, Ceiling Fan(s)
Appliances
- Included: Dishwasher, Microwave, Electric Water Heater
- Laundry: Washer/Dryer Hookup
Features
- Vaulted Ceiling(s), Kitchen Island, Recessed Lighting, Pantry
- Flooring: Laminate
- Common walls with other units/homes: No Common Walls
Interior area
- Total structure area: 2,169
- Total interior livable area: 2,169 sqft
Property
Parking
- Total spaces: 2
- Parking features: Garage Door Opener, Garage
- Garage spaces: 2
Features
- Stories: 1
- Patio & porch: Porch
Lot
- Size: 0.64 Acres
- Dimensions: 243.8 x 175.1
- Features: Cleared, Corner Lot, Cul-De-Sac, Dead End
Details
- Parcel number: 163N19190110000080
- Zoning description: Mobile Home, Resid Single Family, Unrestricted
Construction
Type & style
- Home type: SingleFamily
- Architectural style: Traditional
- Property subtype: Single Family Residence
Materials
- Vinyl Siding
- Roof: Composition
Condition
- To Be Built
- New construction: No
- Year built: 2026
Utilities & green energy
- Sewer: Septic Tank
Community & HOA
Community
- Security: Smoke Detector(s)
- Subdivision: LAKE ROSEMARY ESTATES
Location
- Region: Defuniak Springs
Financial & listing details
- Price per square foot: $201/sqft
- Date on market: 4/26/2026
Estimated market value
Not available
Estimated sales range
Not available
Not available
Price history
| Date | Event | Price |
|---|---|---|
| 4/26/2026 | Listed for sale | $435,900+266.6%$201/sqft |
Source:  ECAOR #1001551 Report a problem ECAOR #1001551 Report a problem | ||
| 5/1/2025 | Listing removed | $118,900$55/sqft |
Source: ECAOR #947232 Report a problem | ||
| 4/12/2024 | Listed for sale | $118,900$55/sqft |
Source: ECAOR #947232 Report a problem | ||
Public tax history
Tax history is unavailable.
Monthly payment
Est. payment
Payment breakdown
Explore the cost of this home by adjusting the details. Changes won't be saved.Climate risks
Neighborhood: 32433
Nearby schools
Schools provided by the listing agent
- Elementary: Maude Saunders
- Middle: Walton
- High: Walton
Source: ECAOR. This data may not be complete. We recommend contacting the local school district to confirm school assignments for this home.

Similar homes
- $337,0003 bd2 ba1.7k sqft1154 Oakwood Lakes Blvd, Defuniak Springs, FL 32433For Sale
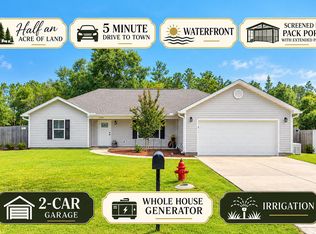
 MLS ID #1006900, Billie Jene Nowling, APC Real Estate Group LLC. ECAOR
 - $285,9904 bd2 ba1.7k sqft17 Cat Island Cir, Defuniak Springs, FL 32433New Construction
 CPAR
CPAR - $289,9904 bd2 ba1.7k sqft248 Cat Island Cir, Defuniak Springs, FL 32433New Construction
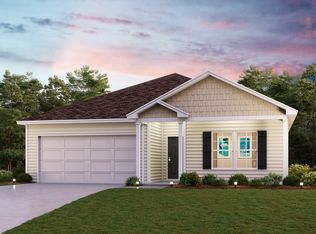 ECAOR
ECAOR - $285,9904 bd2 ba1.7k sqft306 Cat Island Cir, Defuniak Springs, FL 32433New Construction
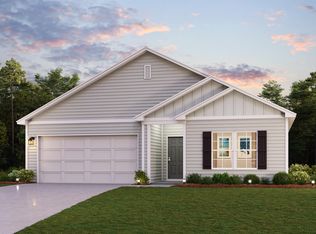 ECAOR
ECAOR - $352,5193 bd2 ba1.5k sqftL-20 Wildwood Lakes Dr, Defuniak Springs, FL 32435For SaleMLS ID #1006553, Tina N Marsh, Keller Williams Realty FWB. ECAOR
- $259,9903 bd2 ba1.4k sqft35 Cat Island Cir, Defuniak Springs, FL 32433New ConstructionECAOR
- $352,5193 bd2 ba1.4k sqftL-21 Wildwood Lakes Dr, Defuniak Springs, FL 32435For SaleMLS ID #1001000, Tina N Marsh, Keller Williams Realty FWB. ECAOR
- $352,5193 bd2 ba1.4k sqftL-2 Wildwood Lakes Dr, Defuniak Springs, FL 32435For SaleMLS ID #1001001, Tina N Marsh, Keller Williams Realty FWB. ECAOR
- $352,5193 bd2 ba1.4k sqftL-16 Black Bear Ct, Defuniak Springs, FL 32435For SaleMLS ID #1000996, Tina N Marsh, Keller Williams Realty FWB. ECAOR
- $352,5193 bd2 ba1.4k sqftL-6 Black Bear Ct, Defuniak Springs, FL 32435For SaleMLS ID #1000997, Tina N Marsh, Keller Williams Realty FWB. ECAOR
- $352,5193 bd2 ba1.4k sqftL-8 Black Bear Ct, Defuniak Springs, FL 32435For SaleMLS ID #1000999, Tina N Marsh, Keller Williams Realty FWB. ECAOR
- $434,2214 bd3 ba2.3k sqft282 W Farm Owl Dr, Freeport, FL 32439New ConstructionECAOR
- $432,9474 bd3 ba2.3k sqft232 W Farm Owl Dr, Freeport, FL 32439New ConstructionECAOR
- $449,6504 bd3 ba2.3k sqft291 W Farm Owl Dr, Freeport, FL 32439New ConstructionECAOR
- $375,0003 bd2 ba1.7k sqft105 Amadeus Ave, Freeport, FL 32439For SaleMLS ID #1012973, Sam Kinkaid, RE/MAX Gulf Coast Realty. ECAOR
- $451,6504 bd3 ba2.3k sqft239 W Farm Owl Dr, Freeport, FL 32439New ConstructionECAOR
- $330,0003 bd2 ba1.5k sqft22 Wildwood Lakes Dr, Defuniak Springs, FL 32435For SaleMLS ID #987725, Tina N Marsh, Keller Williams Realty FWB. ECAOR
- $219,0003 bd3 ba1.2k sqft299 Laurel Ln, Defuniak Springs, FL 32433For SaleMLS ID #1012356, Kelly L Shephard, Ruckel Properties Inc. ECAOR
