**** Our preferred lender is offering a lender credit towards permanent interest rate buydown for qualified buyer. *** Welcome to your peaceful retreat! This spacious NEW 3-bedroom, 2-bath home offers a total 2,479 sq ft of comfortable living space and is perfectly situated on a beautifully wooded 1.36-acre parcel. Enjoy the perfect blend of privacy and nature with a covered back dock that overlooks serene woods—ideal for relaxing mornings or quiet evenings surrounded by nature. The home features an open floor plan with generous living and dining areas, and a large kitchen perfect for entertaining or family gatherings. The spacious primary suite includes a full bath, large walk-in closet, and the two additional bedrooms offer plenty of room for guests, a home office, or growing family needs. Construction is underway, but it's not too late to customize to reflect your unique style. This property offers a unique opportunity to live in a nature setting without sacrificing space or comfort. This area is on the rise with major job growth from developments like the Amazon Distribution Facility and the Shoal River Ranch Aerospace Manufacturing Project creating opportunity and boosting local value. Enjoy country living while staying connected just a short drive to Crestview, Fort Walton Beach, Destin, and surrounding areas via Hwy 90 and nearby interstate access. Don't miss this opportunity to own a new construction home by S HS Contracting LLC, in a prime, up-and-coming area. Contact us today for floor plans, estimated completion, and customization options!
For sale
$330,000
22 Wildwood Lakes Dr, Defuniak Springs, FL 32435
3beds
1,591sqft
:
Get pre-qualified$2,015/mo
Single Family Residence
Built in 2025
1.36 Acres Lot
$327,200 Zestimate®
$207/sqft
$-- HOA
What's special
Open floor planSpacious primary suiteLarge walk-in closet
- 300 days |
- 102 |
- 6 |
Zillow last checked:
Listing updated:
Listed by:
Tina N Marsh 850-974-5016,
Keller Williams Realty FWB
Source: ECAOR,MLS#: 987725
Facts & features
Interior
Bedrooms & bathrooms
- Bedrooms: 3
- Bathrooms: 2
- Full bathrooms: 2
Primary bedroom
- Level: First
- Area: 243.46 Square Feet
- Dimensions: 17.4 x 14
Bedroom
- Level: First
- Area: 121 Square Feet
- Dimensions: 11 x 11
Bedroom
- Level: First
- Area: 132 Square Feet
- Dimensions: 12 x 11
Primary bathroom
- Level: First
- Area: 76.47 Square Feet
- Dimensions: 8.8 x 8.7
Bathroom
- Level: First
- Area: 45.9 Square Feet
- Dimensions: 8.5 x 5.4
Other
- Level: First
- Area: 98.34 Square Feet
- Dimensions: 16.4 x 6
Other
- Level: First
- Area: 60 Square Feet
- Dimensions: 10 x 6
Dining room
- Level: First
- Area: 80.26 Square Feet
- Dimensions: 9.8 x 8.2
Garage
- Level: First
- Area: 400 Square Feet
- Dimensions: 20 x 20
Kitchen
- Level: First
- Area: 262.8 Square Feet
- Dimensions: 21.9 x 12
Laundry
- Level: First
- Area: 68.2 Square Feet
- Dimensions: 6.2 x 11
Living room
- Level: First
- Area: 270.24 Square Feet
- Dimensions: 16 x 16.9
Pantry
- Level: First
- Area: 15.2 Square Feet
- Dimensions: 4 x 3.8
Heating
- Central
Cooling
- Central Air
Appliances
- Included: Electric Water Heater
Features
- Common walls with other units/homes: No Common Walls
Interior area
- Total structure area: 1,591
- Total interior livable area: 1,591 sqft
Property
Parking
- Total spaces: 2
- Parking features: Garage - Attached
- Attached garage spaces: 2
Features
- Stories: 1
Lot
- Size: 1.36 Acres
- Dimensions: 124 x 358.3 x 231.50 x 165.7 x 300.5
- Features: Cleared, Covenants, Interior Lot, Irregular Lot, Restrictions
Details
- Parcel number: 233N202803000F0220
- Zoning description: Resid Single Family
Construction
Type & style
- Home type: SingleFamily
- Architectural style: Craftsman
- Property subtype: Single Family Residence
Condition
- To Be Built
- New construction: No
- Year built: 2025
Utilities & green energy
- Sewer: Septic Tank
Community & HOA
Community
- Subdivision: WILDWOOD LAKES PH III
HOA
- Has HOA: Yes
- Services included: Management, Utilities
Location
- Region: Defuniak Springs
Financial & listing details
- Price per square foot: $207/sqft
- Annual tax amount: $256
- Date on market: 10/17/2025
- Road surface type: Paved
Estimated market value
$327,200
$311,000 - $344,000
$2,159/mo
Price history
| Date | Event | Price |
|---|---|---|
| 10/17/2025 | Listed for sale | $330,000$207/sqft |
Source:  ECAOR #987725 Report a problem ECAOR #987725 Report a problem | ||
Public tax history
Tax history is unavailable.
Monthly payment
Est. payment
Payment breakdown
Explore the cost of this home by adjusting the details. Changes won't be saved.Climate risks
Neighborhood: 32435
Nearby schools
GreatSchools rating
- 8/10Mossy Head SchoolGrades: PK-5Distance: 6.5 mi
- 7/10Walton Middle SchoolGrades: 6-8Distance: 6.8 mi
- 7/10Walton High SchoolGrades: 9-12Distance: 5.8 mi
Schools provided by the listing agent
- Elementary: West Defuniak
- Middle: Walton
- High: Walton
Source: ECAOR. This data may not be complete. We recommend contacting the local school district to confirm school assignments for this home.
- $45,000-- bd-- ba-- sqft299 Wildwood Lakes Dr, Defuniak Springs, FL 32435Sold
- $300,5003 bd2 ba1.3k sqft266 Wildwood Lakes Dr, Defuniak Springs, FL 32435Off Market
- $352,5193 bd2 ba1.4k sqftL-21 Wildwood Lakes Dr, Defuniak Springs, FL 32435For Sale

- $39,0001.03 acres21 Wildwood Lakes Dr, Defuniak Springs, FL 32435Sold
- $39,0001.03 acres20 Wildwood Lakes Dr, Defuniak Springs, FL 32435Sold
- $352,5193 bd2 ba1.5k sqftL-20 Wildwood Lakes Dr, Defuniak Springs, FL 32435For Sale
- $363,7003 bd4 ba2.7k sqft503 Via Internacional, Defuniak Springs, FL 32435Off Market
- $297,7003 bd2 ba1.5k sqft48 Black Bear Ct, Defuniak Springs, FL 32435Off Market
A local agent can set up tours, give advice and negotiate with sellers.
A local lender can help you make sure your offer is ready when you are.
Similar homes
- $352,5193 bd2 ba1.4k sqftL-21 Wildwood Lakes Dr, Defuniak Springs, FL 32435For Sale
 MLS ID #1001000, Tina N Marsh, Keller Williams Realty FWB. ECAOR
 - $352,5193 bd2 ba1.4k sqftL-16 Black Bear Ct, Defuniak Springs, FL 32435For Sale
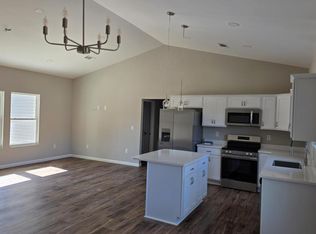 MLS ID #1000996, Tina N Marsh, Keller Williams Realty FWB. ECAOR
 - $352,5193 bd2 ba1.4k sqftL-6 Black Bear Ct, Defuniak Springs, FL 32435For Sale
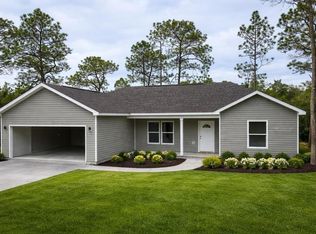 MLS ID #1000997, Tina N Marsh, Keller Williams Realty FWB. ECAOR
 - $352,5193 bd2 ba1.4k sqftL-2 Wildwood Lakes Dr, Defuniak Springs, FL 32435For SaleMLS ID #1001001, Tina N Marsh, Keller Williams Realty FWB. ECAOR
- $352,5193 bd2 ba1.4k sqftL-8 Black Bear Ct, Defuniak Springs, FL 32435For SaleMLS ID #1000999, Tina N Marsh, Keller Williams Realty FWB. ECAOR
- $299,0003 bd2 ba1.2k sqft994 Woodyard Rd, Defuniak Springs, FL 32435For SaleMLS ID #1008635, Lauren E Weninegar, Linda Miller Real Estate LLC. ECAOR
- $365,0003 bd2 ba1.7k sqft128 Pine Hill Dr, Defuniak Springs, FL 32435For SaleMLS ID #1008465, Kallie P Rawles, The Property Group 850 Inc. ECAOR
- $324,9003 bd2 ba1.8k sqft48 S Pleasant Dr, Defuniak Springs, FL 32435For SaleMLS ID #980247, Bruce R Naylor, Naylor Realty And Associates. ECAOR
- $--3 bd1 ba932 sqft74 Wren Dr, Defuniak Springs, FL 32433AuctionAuction.com 1
- $349,9003 bd2 ba1.7k sqft854 Paradise Island Dr, Defuniak Springs, FL 32433For SaleMLS ID #1009576, Kialea B Madden, Southern Choice Properties Llc. ECAOR
- $338,0003 bd2 ba1.6k sqft168 Engelbrecht Rd, Defuniak Springs, FL 32433For SaleMLS ID #392897, Hailey Farid, Xcellence. TBR
- $289,9003 bd2 ba1.4k sqft1255 Oakwood Lakes Blvd, Defuniak Springs, FL 32433For SaleMLS ID #1007375, Johnnie Kay Ealum, Merrifield & Pilcher Realty. ECAOR
- $--4 bd2 ba1.6k sqft403 S 20th St, Defuniak Springs, FL 32435AuctionAuction.com 1
- $299,0004 bd2 ba1.7k sqft115 Cora Rd, Defuniak Springs, FL 32433For SaleMLS ID #1008889, Larry Hughes, The Property Group 850 Inc. ECAOR
- $260,0003 bd2 ba1.7k sqft96 Primrose Ave, Defuniak Springs, FL 32433For SaleMLS ID #1008984, Carol J Mahaffey, Southern Choice Properties Llc. ECAOR
- $330,0004 bd3 ba2k sqft69 Windy Hill Dr, Defuniak Springs, FL 32433For SaleMLS ID #991272, Kristina K Lynn, Naylor Realty And Associates. ECAOR
- $--3 bd2 ba1.3k sqft4622 Dove Way, Crestview, FL 32539AuctionAuction.com 2
- $350,0003 bd2 ba1.3k sqft376 W Michaelangelo Rd, Defuniak Springs, FL 32433For SaleMLS ID #1006631, Marla Hanna, Corcoran Reverie SRB. ECAOR
- $290,0004 bd2 ba2.1k sqft13325 Us Highway 331 N, Defuniak Springs, FL 32433For SaleMLS ID #1005678, Joyce W Zaidi, Realty West. ECAOR
- $379,9994 bd3 ba2k sqft480 Arbour St, Defuniak Springs, FL 32433For SaleMLS ID #1007443, Amine M Yunes Said, Berkshire Hathaway HomeServices. ECAOR
