Big and Beautiful country home. Seller is offering a $7,500 Buyer's Concession to be used towards any Buyer 's closing costs. Recently renovated country home on one acre 1.15 acres just north of DeFuniak Springs. If you are looking for a spacious 4 bedrooms and 2 bathrooms that feels like new with appx. 2120 sf. you should put this one on the list. Home has been totally renovated and updated with spacious kitchen/Dining room 18'x24' with lots of cabinets and countertops including a new breakfast bar. Extra-large master bedroom and master bath with super-size walk-in shower, large garden tub, double vanities, closet with cabinets/dresser that should easily help with organizing. Master Bedroom also has an exit door to a brand-new deck. A second deck off the kitchen to watch the kids or pups play. This home is a split floor plan with other full bath and bedrooms on the other end of the home. Home has two (2) new split-air and heating units. Separate storage/pump house. NO HOA. The FL beaches are only 45 minutes away and I-10 access 20 minutes. Be sure to look under Document Tab - for new survey, 4 Pt. Inspection and Wind Mitigation Report, Easy to view!
For sale
Price cut: $15K (7/16)
$290,000
13325 Us Highway 331 N, Defuniak Springs, FL 32433
4beds
2,120sqft
Single Family Residence
Built in 1977
1.15 Acres Lot
$-- Zestimate®
$137/sqft
$-- HOA
What's special
Recently renovated country homeLarge garden tubSplit floor planNew breakfast barDouble vanitiesExtra-large master bedroom
- 113 days
- 427
- 37
Zillow last checked:
Listing updated:
Listed by:
Joyce W Zaidi 850-585-3902,
Realty West,
Eva J Mathews 850-333-2202,
Realty West
Source: ECAOR,MLS#: 1005678
Facts & features
Interior
Bedrooms & bathrooms
- Bedrooms: 4
- Bathrooms: 2
- Full bathrooms: 2
Primary bedroom
- Level: First
- Area: 340 Square Feet
- Dimensions: 20 x 17
Bedroom
- Level: First
- Area: 120 Square Feet
- Dimensions: 12 x 10
Bedroom
- Level: First
- Area: 120 Square Feet
- Dimensions: 12 x 10
Bedroom
- Level: First
- Area: 150 Square Feet
- Dimensions: 15 x 10
Primary bathroom
- Level: First
- Area: 300 Square Feet
- Dimensions: 20 x 15
Other
- Level: First
- Area: 300 Square Feet
- Dimensions: 5 x 60
Kitchen
- Description: Dining Room Combo
- Level: First
- Area: 432 Square Feet
- Dimensions: 24 x 18
Laundry
- Description: Pantry
- Level: First
- Area: 60 Square Feet
- Dimensions: 10 x 6
Living room
- Level: First
- Area: 440 Square Feet
- Dimensions: 22 x 20
Pantry
- Level: First
- Area: 72 Square Feet
- Dimensions: 12 x 6
Heating
- Heat Pump
Cooling
- Central Air
Appliances
- Included: Dishwasher, Electric Water Heater
- Laundry: Washer/Dryer Hookup
Features
- Breakfast Bar, Newly Painted, Split Bedroom
- Flooring: Laminate, Carpet
- Windows: Window Treatments
- Common walls with other units/homes: No Common Walls
Interior area
- Total structure area: 2,120
- Total interior livable area: 2,120 sqft
Property
Features
- Stories: 1
- Patio & porch: Porch
- Fencing: Partial
Lot
- Size: 1.15 Acres
- Features: Cleared, Level, Survey Available
Details
- Additional structures: Yard Building
- Parcel number: 315N20300000150000
- Zoning description: County, Resid Single Family, Unrestricted
Construction
Type & style
- Home type: SingleFamily
- Architectural style: Ranch
- Property subtype: Single Family Residence
Materials
- Brick, Wood Siding
- Foundation: Slab
- Roof: Metal
Condition
- Construction Complete,Renovated
- New construction: No
- Year built: 1977
Utilities & green energy
- Sewer: Septic Tank
Community & HOA
Community
- Subdivision: METES & BOUNDS
Location
- Region: Defuniak Springs
Financial & listing details
- Price per square foot: $137/sqft
- Tax assessed value: $103,948
- Annual tax amount: $856
- Date on market: 6/17/2026
- Road surface type: Paved
Estimated market value
Not available
Estimated sales range
Not available
$2,216/mo
Price history
| Date | Event | Price |
|---|---|---|
| 7/16/2026 | Price change | $290,000-4.9%$137/sqft |
Source:  ECAOR #1005678 Report a problem ECAOR #1005678 Report a problem | ||
| 6/17/2026 | Listed for sale | $305,000-3.2%$144/sqft |
Source: ECAOR #1005678 Report a problem | ||
| 5/16/2026 | Listing removed | $315,000$149/sqft |
Source: ECAOR #994632 Report a problem | ||
| 4/18/2026 | Price change | $315,000-3.1%$149/sqft |
Source: ECAOR #994632 Report a problem | ||
| 3/3/2026 | Price change | $325,000-7.1%$153/sqft |
Source: ECAOR #994632 Report a problem | ||
| 2/23/2026 | Price change | $350,000-2.8%$165/sqft |
Source: ECAOR #994632 Report a problem | ||
| 2/13/2026 | Price change | $360,000-10%$170/sqft |
Source: ECAOR #994632 Report a problem | ||
| 2/6/2026 | Listed for sale | $399,900+247.7%$189/sqft |
Source: ECAOR #994632 Report a problem | ||
| 11/7/2025 | Sold | $115,000-17.9%$54/sqft |
Source: ECAOR #988764 Report a problem | ||
| 10/31/2025 | Pending sale | $140,000-68.9%$66/sqft |
Source: ECAOR #988764 Report a problem | ||
| 9/2/2025 | Listing removed | $450,000$212/sqft |
Source: ECAOR #949723 Report a problem | ||
| 9/2/2025 | Pending sale | $450,000$212/sqft |
Source: ECAOR #949723 Report a problem | ||
| 5/6/2025 | Price change | $450,000-12.6%$212/sqft |
Source: ECAOR #949723 Report a problem | ||
| 11/11/2024 | Listed for sale | $515,000$243/sqft |
Source: ECAOR #949723 Report a problem | ||
| 10/30/2024 | Listing removed | $515,000$243/sqft |
Source: ECAOR #949723 Report a problem | ||
| 10/22/2024 | Price change | $515,000-27.5%$243/sqft |
Source: ECAOR #949723 Report a problem | ||
| 5/13/2024 | Listed for sale | $710,000+2579.2%$335/sqft |
Source: ECAOR #949723 Report a problem | ||
| 3/24/2017 | Sold | $26,500-28.4%$13/sqft |
Source: ECAOR #769800 Report a problem | ||
| 2/23/2017 | Listed for sale | $37,000-61.1%$17/sqft |
Source: Assurance Realty Of Nwf #P111F3N Report a problem | ||
| 1/16/2016 | Listing removed | $95,000$45/sqft |
Source: Team Walton Real Estate Professionals #733899 Report a problem | ||
| 7/13/2015 | Listed for sale | $95,000$45/sqft |
Source: NO COMPANY PROVIDED #733899 Report a problem | ||
Public tax history
| Year | Property taxes | Tax assessment |
|---|---|---|
| 2025 | $932 -3.8% | $103,948 -2.8% |
| 2024 | $968 -18.6% | $106,945 -11.3% |
| 2023 | $1,189 +3.1% | $120,505 +10% |
| 2022 | $1,153 +16.5% | $109,550 +10% |
| 2021 | $989 +8.6% | $99,591 +10% |
| 2020 | $911 +3.3% | $90,537 +3% |
| 2019 | $882 | $87,901 +3.6% |
| 2018 | $882 +2.9% | $84,826 +146.5% |
| 2017 | $857 +428.5% | $34,417 +2.1% |
| 2016 | $162 +3.7% | $33,709 +0.7% |
| 2015 | $156 +0.6% | $33,475 +0.8% |
| 2014 | $156 | $33,209 +1.5% |
| 2013 | -- | $32,718 +1.7% |
| 2012 | -- | $32,171 +3% |
| 2011 | -- | $31,234 +1.5% |
| 2010 | -- | $30,773 +2.7% |
| 2009 | -- | $29,964 +0.1% |
| 2008 | -- | $29,934 +3% |
| 2007 | -- | $29,062 +5% |
| 2005 | -- | $27,682 +3% |
| 2004 | -- | $26,876 +1.3% |
| 2003 | -- | $26,533 +1.4% |
| 2002 | -- | $26,175 |
Find assessor info on the county website
Monthly payment
Est. payment
Payment breakdown
Explore the cost of this home by adjusting the details. Changes won't be saved.Climate risks
Neighborhood: 32433

Similar homes
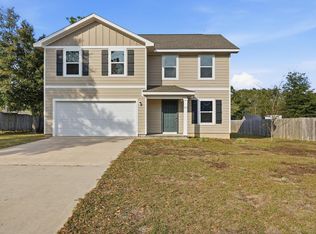
- $310,0004 bd2 ba2k sqft69 Windy Hill Dr, Defuniak Springs, FL 32433For Sale
 MLS ID #1013355, Kristina K Lynn, APC Real Estate Group LLC. ECAOR
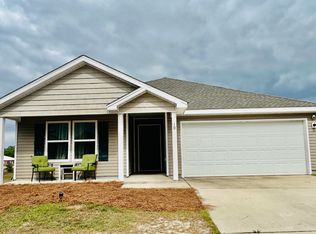
 - $279,7004 bd2 ba1.7k sqft10 Brandons Ct, Defuniak Springs, FL 32433For Sale
 MLS ID #1001743, Lisa Morgan, World Impact Real Estate. ECAOR
 - $289,0003 bd2 ba1.2k sqft994 Woodyard Rd, Defuniak Springs, FL 32435For Sale
 MLS ID #1008635, Lauren E Weninegar, Linda Miller Real Estate LLC. ECAOR
 - $285,0004 bd2 ba1.7k sqft115 Cora Rd, Defuniak Springs, FL 32433For Sale
 MLS ID #1008889, Larry Hughes, The Property Group 850 Inc. ECAOR
 - $330,0004 bd2 ba2.2k sqft3545 Sugar Maple Ln, Crestview, FL 32539For SaleMLS ID #1013313, Marcus A Mader, ERA American Real Estate. ECAOR
- $244,9003 bd2 ba1.1k sqft91 North St, Defuniak Springs, FL 32433For SaleMLS ID #1007892, Billie Jene Nowling, APC Real Estate Group LLC. ECAOR
- $347,9953 bd2 ba2k sqft177 Twin Lakes Dr, Defuniak Springs, FL 32433For SaleMLS ID #998725, Adam J Robinson, The Ketchersid Group LLC. ECAOR
- $257,5003 bd2 ba1.2k sqft22 Marys Ct, Defuniak Springs, FL 32433For SaleMLS ID #1001070, Lisa Lethcoe, Coldwell Banker Realty. ECAOR
- $299,9003 bd2 ba1.4k sqft1993 Varnum Rd, Laurel Hill, FL 32567For SaleMLS ID #1009861, William J Mitchell, RE/MAX Agency One. ECAOR
- $259,8503 bd2 ba1.3k sqft164 S 13th St, Defuniak Springs, FL 32435For SaleMLS ID #999214, Jim Ball, Century 21 AllPoints Realty. ECAOR
- $290,0003 bd2 ba1.2k sqft65 Sidney Ave, Defuniak Springs, FL 32435For SaleMLS ID #1000993, Justin W Watson, Watson International Realty Inc. ECAOR
- $337,0003 bd2 ba1.7k sqft1154 Oakwood Lakes Blvd, Defuniak Springs, FL 32433For SaleMLS ID #1006900, Billie Jene Nowling, APC Real Estate Group LLC. ECAOR
- $309,0004 bd2 ba1.8k sqft3084 Brandon Dunes Ln, Laurel Hill, FL 32567For Sale
 MLS ID #1006331, Michael Larence, Priority Real Estate, LLC. Navarre Area BOR
 - $314,9994 bd2 ba1.8k sqft3066 Brandon Dunes Ln, Laurel Hill, FL 32567For SaleMLS ID #1012059, Nathan L Galloway, Axen Realty LLC. ECAOR
- $240,0003 bd2 ba1.8k sqft618 Oak Ridge Rd, Defuniak Springs, FL 32433For SaleMLS ID #993488, Austin B Arnold, Team Walton Real Estate Professionals. ECAOR
- $239,9003 bd2 ba1.2k sqft57 Cedar Hill Ct, Defuniak Springs, FL 32433For SaleMLS ID #1012749, Joyce W Zaidi, Realty West. ECAOR
- $225,0003 bd2 ba1.4k sqft427 Cedar Rd, Florala, AL 36442For SaleMLS ID #1002418, Cristy E Byrd, Merrifield & Pilcher Realty. ECAOR
- $274,9003 bd2 ba1.6k sqft3025 Stillwell Blvd, Crestview, FL 32539For SaleMLS ID #1010980, Audrey M Curry, RE/MAX Agency One. ECAOR
- $240,0003 bd2 ba1.1k sqft538 Majestic Blvd, Defuniak Springs, FL 32433For SaleMLS ID #979802, Nelmar Chen, Coldwell Banker Realty. ECAOR
