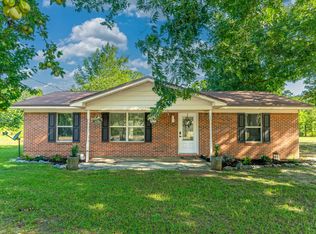
PRICE IMPROVEMENT & SELLER OFFERING $4000 IN CLOSING COST ASSISTANCE ON BEHALF OF BUYER! Welcome to the country with generous helpings of peace & quiet! No HOA! This 3BR/2BA, single-story home is nestled on almost one sprawling acre & has been lovingly maintained! Highlights include: Cul-de-sac location...New Roof 3/26...New Water Heater 4/26...HVAC 2020...Fresh paint...Screened Porch is private, quiet & overlooks wooded backyard and naturalized landscape! Wood-burning fireplace! A 16 x 10 shed with loft is situated on a concrete slab adjacent to the house! City water & trash pick-up! Less than 10 minutes to Defuniak Springs! Two-car carport!
For sale
Price cut: $2.5K (8/28)
$257,500
22 Marys Ct, Defuniak Springs, FL 32433
3beds
1,228sqft
Single Family Residence
Built in 1997
0.93 Acres Lot
$255,800 Zestimate®
$210/sqft
$-- HOA
What's special
Cul-de-sac locationWood-burning fireplaceTwo-car carport
- 163 days
- 339
- 28
Zillow last checked:
Listing updated:
Listed by:
Lisa Lethcoe 615-500-5740,
Coldwell Banker Realty,
John Neal 850-830-0273,
Coldwell Banker Realty
Source: ECAOR,MLS#: 1001070
Facts & features
Interior
Bedrooms & bathrooms
- Bedrooms: 3
- Bathrooms: 2
- Full bathrooms: 2
Primary bedroom
- Description: Carpet / Ceiling Fan
- Level: First
- Area: 196 Square Feet
- Dimensions: 14 x 14
Bedroom
- Description: Carpet / Ceiling Fan
- Level: First
- Area: 100 Square Feet
- Dimensions: 10 x 10
Bedroom
- Description: Carpet
- Level: First
- Area: 110 Square Feet
- Dimensions: 11 x 10
Kitchen
- Description: Tile
- Level: First
- Area: 187 Square Feet
- Dimensions: 17 x 11
Living room
- Description: Fireplace / Hardwood
- Level: First
- Area: 204 Square Feet
- Dimensions: 17 x 12
Screened porch
- Level: First
- Area: 228 Square Feet
- Dimensions: 19 x 12
Heating
- Central
Cooling
- Central Air
Appliances
- Included: Dishwasher, Refrigerator
- Laundry: Washer/Dryer Hookup
Features
- Vaulted Ceiling(s), Newly Painted, Pantry
- Flooring: Tile, Carpet
- Has fireplace: Yes
- Common walls with other units/homes: No Common Walls
Interior area
- Total structure area: 1,228
- Total interior livable area: 1,228 sqft
Property
Parking
- Total spaces: 2
- Parking features: Detached Carport
- Carport spaces: 2
Features
- Stories: 1
- Patio & porch: Screened
Lot
- Size: 0.93 Acres
- Dimensions: 56.38 x 358.7 x 170.4 x 23704 x 108.5 x 48.47 Irre
- Features: Cul-De-Sac, Irregular Lot, Level, Wooded
Details
- Additional structures: Yard Building
- Parcel number: 163N19197650090060
- Zoning description: Resid Single Family
Construction
Type & style
- Home type: SingleFamily
- Architectural style: Ranch
- Property subtype: Single Family Residence
Materials
- Brick, Vinyl Siding, Trim Aluminum
- Foundation: Slab
Condition
- Construction Complete
- New construction: No
- Year built: 1997
Utilities & green energy
- Sewer: Septic Tank
- Water: Public
Community & HOA
Community
- Subdivision: LAKE JUNIPER ESTATES UNIT 3
Location
- Region: Defuniak Springs
Financial & listing details
- Price per square foot: $210/sqft
- Tax assessed value: $141,906
- Annual tax amount: $548
- Date on market: 4/26/2026
- Road surface type: Paved
Estimated market value
$255,800
$243,000 - $269,000
$1,601/mo
Price history
| Date | Event | Price |
|---|---|---|
| 8/28/2026 | Price change | $257,500-1%$210/sqft |
Source:  ECAOR #1001070 Report a problem ECAOR #1001070 Report a problem | ||
| 8/2/2026 | Price change | $260,000-3.5%$212/sqft |
Source: ECAOR #1001070 Report a problem | ||
| 7/3/2026 | Price change | $269,500-3.6%$219/sqft |
Source: ECAOR #1001070 Report a problem | ||
| 6/17/2026 | Price change | $279,500-2.5%$228/sqft |
Source: ECAOR #1001070 Report a problem | ||
| 4/26/2026 | Listed for sale | $286,750+129.4%$234/sqft |
Source: ECAOR #1001070 Report a problem | ||
| 11/11/2016 | Sold | $125,000+31.6%$102/sqft |
Source: ECAOR #751074 Report a problem | ||
| 10/16/2003 | Sold | $95,000$77/sqft |
Source: Public Record Report a problem | ||
Public tax history
| Year | Property taxes | Tax assessment |
|---|---|---|
| 2025 | $549 +2.6% | $94,908 +2.9% |
| 2024 | $535 +4.8% | $92,233 +3% |
| 2023 | $510 +2% | $89,547 +3% |
| 2022 | $500 -0.4% | $86,939 +3% |
| 2021 | $502 -1.3% | $84,407 +1.4% |
| 2020 | $509 +3.4% | $83,242 +1.8% |
| 2019 | $492 | $81,745 +1.8% |
| 2018 | $492 +2.4% | $80,266 +7.7% |
| 2017 | $481 +11.4% | $74,542 -0.5% |
| 2016 | $432 -44.4% | $74,930 +1.7% |
| 2015 | $776 +0.6% | $73,709 +1.3% |
| 2014 | $771 | $72,795 -0.8% |
| 2013 | -- | $73,395 -2.4% |
| 2012 | -- | $75,195 -0.9% |
| 2011 | -- | $75,847 +1.5% |
| 2010 | -- | $74,726 +2.7% |
| 2009 | -- | $72,761 +0.1% |
| 2008 | -- | $72,688 +3% |
| 2007 | -- | $70,571 +5.6% |
| 2005 | -- | $66,845 +3% |
| 2004 | -- | $64,898 +5.5% |
| 2003 | -- | $61,507 +2.3% |
| 2002 | -- | $60,114 +1.6% |
| 2001 | -- | $59,193 |
Find assessor info on the county website
Monthly payment
Est. payment
Payment breakdown
Explore the cost of this home by adjusting the details. Changes won't be saved.Climate risks
Neighborhood: 32433
Nearby schools
Schools provided by the listing agent
- Elementary: Maude Saunders
- Middle: Walton
- High: Walton
Source: ECAOR. This data may not be complete. We recommend contacting the local school district to confirm school assignments for this home.
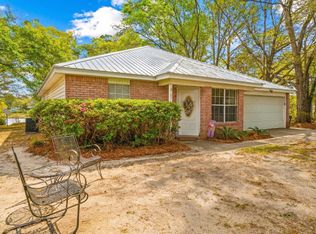
- $329,9003 bd2 ba1.3k sqft21 Marys Ct, Defuniak Springs, FL 32433For Sale
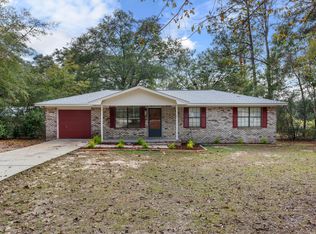
- $246,4003 bd2 ba1.1k sqft350 Phil Harris Dr, Defuniak Springs, FL 32433Sold
- $255,6004 bd2 ba1.4k sqft23 Marys Ct, Defuniak Springs, FL 32433Off Market

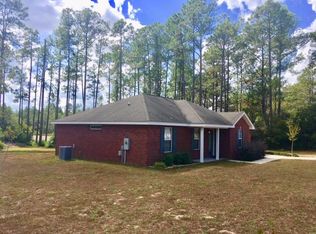
- $270,5003 bd2 ba1.2k sqft320 Phil Harris Dr, Defuniak Springs, FL 32433Off Market
Similar homes
- $259,9004 bd2 ba1.5k sqft111 Timber Wind Dr, Defuniak Springs, FL 32433For Sale

 MLS ID #1005926, Anya M Jackson, Epique Realty Inc. ECAOR
 - $229,9003 bd2 ba1.2k sqft280 Timber Wind Dr, Defuniak Springs, FL 32433For Sale
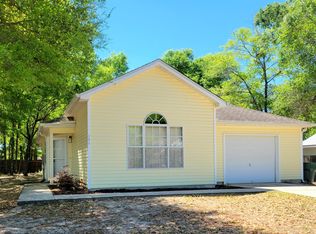 MLS ID #1000064, Eva J Mathews, Realty West. ECAOR
 - $329,9003 bd2 ba1.3k sqft21 Marys Ct, Defuniak Springs, FL 32433For SaleMLS ID #999937, Elizabeth L Brannon, Brannon Real Estate Services. ECAOR
- $244,9003 bd2 ba1.1k sqft91 North St, Defuniak Springs, FL 32433For Sale
 MLS ID #1007892, Billie Jene Nowling, APC Real Estate Group LLC. ECAOR
 - $269,5004 bd2 ba1.7k sqft91 Cora Rd, Defuniak Springs, FL 32433For SaleMLS ID #1012756, India T Lucious, EXP Realty LLC. ECAOR
- $218,5003 bd1 ba1.2k sqft948 Lakeview Dr, Defuniak Springs, FL 32433For SaleMLS ID #1011753, Rachel C Carter, HomeBiz Properties. ECAOR
- $280,0003 bd2 ba1.5k sqft28 Rubens Ln, Defuniak Springs, FL 32433For SaleMLS ID #1008868, Ruth Reddick, The Property Group 850 Inc. ECAOR
- $285,0004 bd2 ba1.7k sqft115 Cora Rd, Defuniak Springs, FL 32433For SaleMLS ID #1008889, Larry Hughes, The Property Group 850 Inc. ECAOR
- $290,0003 bd2 ba1.2k sqft65 Sidney Ave, Defuniak Springs, FL 32435For SaleMLS ID #1000993, Justin W Watson, Watson International Realty Inc. ECAOR
- $252,9003 bd2 ba1.3k sqft58 Spooner St, Defuniak Springs, FL 32433For SaleMLS ID #1009688, Jenny R Teel, Teel & Waters Real Estate Company Inc. ECAOR
- $248,9534 bd2 ba1.3k sqft101 Live Oak Ave, Defuniak Springs, FL 32435For SaleMLS ID #1011051, Aida I Weber, Coldwell Banker Realty. ECAOR
- $289,0003 bd2 ba1.2k sqft994 Woodyard Rd, Defuniak Springs, FL 32435For SaleMLS ID #1008635, Lauren E Weninegar, Linda Miller Real Estate LLC. ECAOR
- $219,9003 bd2 ba1.2k sqft255 W Renoir Rd, Defuniak Springs, FL 32433For SaleMLS ID #997726, Hattie M Auclair, Coldwell Banker Realty. ECAOR
- $261,8884 bd2 ba1.6k sqft110 Cat Island Cir, Defuniak Springs, FL 32433New ConstructionECAOR
- $254,9003 bd2 ba1.2k sqft166 W Hibiscus Ave, Defuniak Springs, FL 32433For Sale
 MLS ID #1003296, Mandy Gentile, NextHome Emerald Coast. Navarre Area BOR
 - $189,0003 bd2 ba1.4k sqft447 Smith Rd, Defuniak Springs, FL 32433For SaleMLS ID #1012420, Christopher M Jayne, Live 30A Real Estate LLC. ECAOR
- $245,0003 bd2 ba1.2k sqft1737 County Highway 183 S, Defuniak Springs, FL 32435For SaleMLS ID #977303, Michael F Johnson, Realty ONE Group Emerald Coast. ECAOR
