Beautifully crafted new construction by Darby Homes combines quality craftsmanship with modern design.. Step inside to an inviting open-concept floor plan featuring luxury vinyl plan flooring, elegant decorative lighting and gorgeous quartz countertops throughout. The kitchen is designed to impress with all-wood shaker cabinetry, oversized island perfect for entertaining and a spacious walk-in pantry. The private primary suite offers a relaxing retreat with custom wood shelving in closet for exceptional organization. The luxurious ensuite bath includes double vanities and a custom tiled shower. Built for comfort and efficiency, this home features Low-E coated vinyl windows and open-cell spray foam insulation to help maximize entry savings year-round. The oversized two-car garage includes additional storage providing plenty of space for seasonal decor and extra belongings. Outside, you'll enjoy a fully sodded front and back yard creating beautiful curb appeal and outdoor space. From its thoughtful details to its upscale finishes, this custom build offers the perfect combination of style, functionality and lasting value. Don't miss your opportunity to make it yours. Professional pictures to be uploaded August 13.
For sale
$289,900
1255 Oakwood Lakes Blvd, Defuniak Springs, FL 32433
3beds
1,490sqft
:
Get pre-qualified$1,771/mo
Single Family Residence
Built in 2026
0.33 Acres Lot
$-- Zestimate®
$195/sqft
$-- HOA
What's special
Gorgeous quartz countertops throughoutInviting open-concept floor planLow-e coated vinyl windowsSpacious walk-in pantryCustom tiled showerElegant decorative lightingAll-wood shaker cabinetry
- 3 days |
- 306 |
- 24 |
Likely to sell faster than
Zillow last checked:
Listing updated:
Listed by:
Johnnie Kay Ealum 850-333-9536,
Merrifield & Pilcher Realty
Source: ECAOR,MLS#: 1007375
Facts & features
Interior
Bedrooms & bathrooms
- Bedrooms: 3
- Bathrooms: 2
- Full bathrooms: 2
Primary bedroom
- Description: closet 4.5 x 12.8
- Level: First
- Area: 186.88 Square Feet
- Dimensions: 12.8 x 14.6
Bedroom
- Level: First
- Area: 125.4 Square Feet
- Dimensions: 11 x 11.4
Bedroom
- Level: First
- Area: 123.12 Square Feet
- Dimensions: 10.8 x 11.4
Primary bathroom
- Description: Linen closet custom tile shower
- Level: First
- Area: 111 Square Feet
- Dimensions: 11.1 x 10
Bathroom
- Description: linen closet
- Level: First
- Area: 61.56 Square Feet
- Dimensions: 7.6 x 8.1
Other
- Description: front - cedar ceiling
- Level: First
- Area: 81.95 Square Feet
- Dimensions: 16.1 x 5.1
Dining area
- Level: First
- Area: 121.6 Square Feet
- Dimensions: 12.8 x 9.5
Garage
- Level: First
- Area: 496.48 Square Feet
- Dimensions: 23.2 x 21.4
Kitchen
- Level: First
- Area: 120.32 Square Feet
- Dimensions: 12.8 x 9.4
Laundry
- Level: First
- Area: 66.86 Square Feet
- Dimensions: 6.9 x 9.7
Living room
- Description: open concept
- Level: First
- Area: 259.53 Square Feet
- Dimensions: 16.11 x 16.11
Pantry
- Description: walk-in
- Level: First
- Area: 28.36 Square Feet
- Dimensions: 6.9 x 4.11
Heating
- Central
Cooling
- Central Air, Ceiling Fan(s)
Appliances
- Included: Dishwasher, Microwave, Electric Water Heater
- Laundry: Washer/Dryer Hookup
Features
- Kitchen Island, Recessed Lighting, Pantry, Split Bedroom
- Flooring: Laminate
- Common walls with other units/homes: No Common Walls
Interior area
- Total structure area: 1,490
- Total interior livable area: 1,490 sqft
Property
Parking
- Parking features: Garage Door Opener
- Has attached garage: Yes
Features
- Stories: 1
- Patio & porch: Porch
- Exterior features: Rain Gutters
Lot
- Size: 0.33 Acres
- Dimensions: 82 x 176 x 82 x 176
- Features: Interior Lot, Level, Survey Available
Details
- Parcel number: 193N191976800L0050
- Zoning description: Resid Single Family
Construction
Type & style
- Home type: SingleFamily
- Architectural style: Contemporary
- Property subtype: Single Family Residence
Materials
- Vinyl Siding, Trim Vinyl
- Foundation: Slab
- Roof: Composition
Condition
- Construction Complete
- New construction: No
- Year built: 2026
Utilities & green energy
- Sewer: Septic Tank
- Water: Public
Community & HOA
Community
- Security: Smoke Detector(s)
- Subdivision: OAKWOOD LAKES ESTATES
Location
- Region: Defuniak Springs
Financial & listing details
- Price per square foot: $195/sqft
- Annual tax amount: $128
- Date on market: 8/6/2026
- Road surface type: Paved
Estimated market value
Not available
Estimated sales range
Not available
Not available
Price history
| Date | Event | Price |
|---|---|---|
| 8/6/2026 | Listed for sale | $289,900$195/sqft |
Source:  ECAOR #1007375 Report a problem ECAOR #1007375 Report a problem | ||
Public tax history
Tax history is unavailable.
Monthly payment
Est. payment
Payment breakdown
Explore the cost of this home by adjusting the details. Changes won't be saved.Climate risks
Neighborhood: 32433
Nearby schools
GreatSchools rating
- 8/10Mossy Head SchoolGrades: PK-5Distance: 9.6 mi
- 7/10Walton Middle SchoolGrades: 6-8Distance: 4 mi
- 7/10Walton High SchoolGrades: 9-12Distance: 2.7 mi
Schools provided by the listing agent
- Elementary: Maude Saunders
- Middle: Walton
- High: Walton
Source: ECAOR. This data may not be complete. We recommend contacting the local school district to confirm school assignments for this home.
- $35,000-- bd-- ba-- sqft28 Michaelangelo Rd, Defuniak Springs, FL 32433Sold
- $21,000-- bd-- ba-- sqft32433-4710 4710, Defuniak Springs, FL 32433Off Market
- $21,000-- bd-- ba-- sqft32433-4710 4710, Defuniak Springs, FL 32433Off Market
- $35,5923 bd2 ba1k sqft58 Michaelangelo Rd, Defuniak Springs, FL 32433Off Market
- $94,4003 bd2 ba1.2k sqft61 Michaelangelo Rd, Defuniak Springs, FL 32433Off Market
- $198,2003 bd2 ba1.4k sqft1275 Oakwood Lakes Blvd, Defuniak Springs, FL 32433Off Market
- $219,0003 bd2 ba1.1k sqft1229 Oakwood Lakes Blvd, Defuniak Springs, FL 32433Off Market
- $268,9003 bd2 ba1.6k sqft126 Michaelangelo Rd, Defuniak Springs, FL 32433Off Market
A local agent can set up tours, give advice and negotiate with sellers.
Similar homes
- $299,0004 bd2 ba1.7k sqft115 Cora Rd, Defuniak Springs, FL 32433For Sale

 MLS ID #1008889, Larry Hughes, The Property Group 850 Inc. ECAOR
 - $289,7004 bd2 ba1.7k sqft10 Brandons Ct, Defuniak Springs, FL 32433For Sale
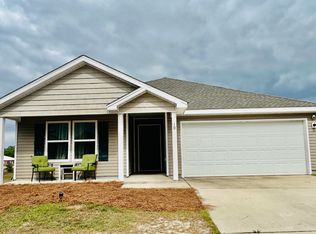 MLS ID #1001743, Lisa Morgan, World Impact Real Estate. ECAOR
 - $260,0003 bd2 ba1.7k sqft96 Primrose Ave, Defuniak Springs, FL 32433For Sale
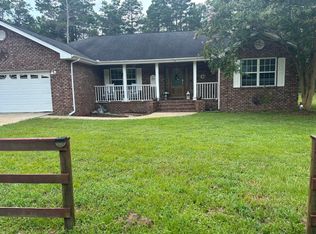 MLS ID #1008984, Carol J Mahaffey, Southern Choice Properties Llc. ECAOR
 - $--3 bd1 ba1.1k sqft93 N 1st St, Defuniak Springs, FL 32433Auction
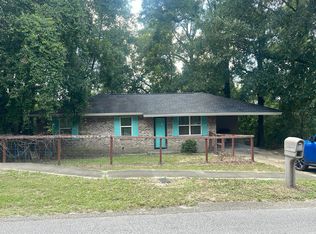 Auction.com 1
 - $338,0003 bd2 ba1.6k sqft168 Engelbrecht Rd, Defuniak Springs, FL 32433For SaleMLS ID #392897, Hailey Farid, Xcellence. TBR
- $324,9003 bd2 ba1.3k sqft193 Hunters Ridge Dr, Defuniak Springs, FL 32433For SaleMLS ID #1007448, Matthew W Williams, World Impact Real Estate. ECAOR
- $365,0003 bd2 ba1.7k sqft128 Pine Hill Dr, Defuniak Springs, FL 32435For SaleMLS ID #1008465, Kallie P Rawles, The Property Group 850 Inc. ECAOR
- $290,0004 bd2 ba2.1k sqft13325 Us Highway 331 N, Defuniak Springs, FL 32433For SaleMLS ID #1005678, Joyce W Zaidi, Realty West. ECAOR
- $350,0003 bd2 ba1.3k sqft376 W Michaelangelo Rd, Defuniak Springs, FL 32433For SaleMLS ID #1006631, Marla Hanna, Corcoran Reverie SRB. ECAOR
- $233,0004 bd2 ba1.3k sqft128 Mikaela Ave, Defuniak Springs, FL 32433For SaleMLS ID #1002296, Karen R Albright, Opendoor Brokerage LLC. ECAOR
- $258,0002 bd1 ba896 sqft30 Blue Gill Loop, Defuniak Springs, FL 32433For SaleMLS ID #1005295, Natalia Sevciuc, Stars Realty. ECAOR
- $--4 bd2 ba1.6k sqft403 S 20th St, Defuniak Springs, FL 32435AuctionAuction.com 1
- $164,9003 bd2 ba1.3k sqft136 Juniper Lake Rd, Defuniak Springs, FL 32433For SaleMLS ID #1000839, Linda Adams, On The Coast Real Estate Group. ECAOR
- $330,0003 bd2 ba1.5k sqft22 Wildwood Lakes Dr, Defuniak Springs, FL 32435For SaleMLS ID #987725, Tina N Marsh, Keller Williams Realty FWB. ECAOR
- $352,5193 bd2 ba1.5k sqftL-20 Wildwood Lakes Dr, Defuniak Springs, FL 32435For SaleMLS ID #1006553, Tina N Marsh, Keller Williams Realty FWB. ECAOR
- $--3 bd2 ba1.3k sqft4622 Dove Way, Crestview, FL 32539AuctionAuction.com 2
- $352,5193 bd2 ba1.4k sqftL-2 Wildwood Lakes Dr, Defuniak Springs, FL 32435For SaleMLS ID #1001001, Tina N Marsh, Keller Williams Realty FWB. ECAOR
- $352,5193 bd2 ba1.4k sqftL-6 Black Bear Ct, Defuniak Springs, FL 32435For SaleMLS ID #1000997, Tina N Marsh, Keller Williams Realty FWB. ECAOR
- $352,5193 bd2 ba1.4k sqftL-8 Black Bear Ct, Defuniak Springs, FL 32435For SaleMLS ID #1000999, Tina N Marsh, Keller Williams Realty FWB. ECAOR
- $352,5193 bd2 ba1.4k sqftL-16 Black Bear Ct, Defuniak Springs, FL 32435For SaleMLS ID #1000996, Tina N Marsh, Keller Williams Realty FWB. ECAOR
