PRESALE CUSTOM FAIRFIELD RANCH PLAN
Pending
$844,736
L13 Moraine Cir, Anchorage, AK 99507
3beds
2,064sqft
Single Family Residence
Built in 2027
10,454 Square Feet Lot
$-- Zestimate®
$409/sqft
$-- HOA
What's special
- 7 days
- 5
- 0
Zillow last checked:
Listing updated:
Listed by:
Kevin Sigafoos,
Keller Williams Realty Alaska Group
Source: AKMLS,MLS#: 26-13535
Facts & features
Interior
Bedrooms & bathrooms
- Bedrooms: 3
- Bathrooms: 2
- Full bathrooms: 2
Heating
- Forced Air, Natural Gas
Appliances
- Laundry: Washer &/Or Dryer Hookup
Features
- BR/BA on Main Level, BR/BA Primary on Main Level, Ceiling Fan(s), Pantry, Quartz Counters
- Flooring: Laminate, Luxury Vinyl
- Has basement: No
- Has fireplace: Yes
- Fireplace features: Gas
- Common walls with other units/homes: No Common Walls
Interior area
- Total structure area: 2,064
- Total interior livable area: 2,064 sqft
Property
Parking
- Total spaces: 2
- Parking features: Garage Door Opener, Paved, Attached, Heated Garage, No Carport
- Attached garage spaces: 2
- Has uncovered spaces: Yes
Features
- Patio & porch: Deck/Patio
- Has view: Yes
- View description: Mountain(s), Partial
- Waterfront features: None, No Access
Lot
- Size: 10,454 Square Feet
- Features: Covenant/Restriction, Fire Service Area, City Lot, Road Service Area, Views
- Topography: Level
Details
- Parcel number: 000000000000000
- Zoning: R1A
- Zoning description: Single Family Residential
Construction
Type & style
- Home type: SingleFamily
- Architectural style: Ranch
- Property subtype: Single Family Residence
Materials
- Wood Frame - 2x6, Wood Siding
- Foundation: Concrete Perimeter
- Roof: Asphalt,Composition,Shingle
Condition
- New Construction
- New construction: Yes
- Year built: 2027
Details
- Builder name: SPINELL HOMES INC.,Spinell Homes
Utilities & green energy
- Sewer: Public Sewer
- Water: Public
- Utilities for property: Electric
Community & HOA
Location
- Region: Anchorage
Financial & listing details
- Price per square foot: $409/sqft
- Date on market: 10/27/2026
- Road surface type: Paved
Estimated market value
Not available
Estimated sales range
Not available
Not available
Price history
| Date | Event | Price |
|---|---|---|
| 10/27/2026 | Pending sale | $844,736$409/sqft |
Source:  AKMLS #26-13535 Report a problem | ||
Public tax history
Tax history is unavailable.
Monthly payment
Est. payment
Payment breakdown
Explore the cost of this home by adjusting the details. Changes won't be saved.Climate risks
Neighborhood: Abbott Loop
Similar homes
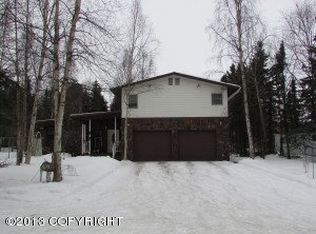
- $--3 bd3 ba2.3k sqft8741 Pluto Dr, Anchorage, AK 99507Auction
 Auction.com 2
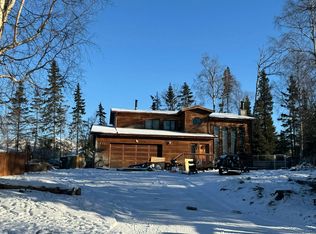
- $--3 bd3 ba1.9k sqft8680 Rosalind St, Anchorage, AK 99507AuctionXome
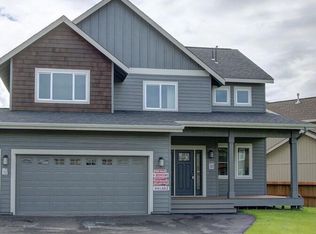
- $858,5004 bd3 ba2.2k sqft7140 Moraine Cir, Anchorage, AK 99507New Construction
 MLS ID #26-7463, Kevin Sigafoos, Keller Williams Realty Alaska Group. AKMLS
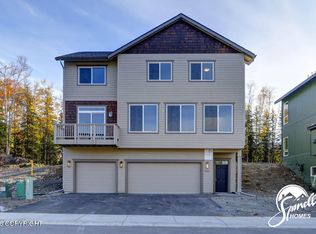
- $812,5004 bd3 ba2.3k sqftL7 Moraine Cir, Anchorage, AK 99507New Construction
 MLS ID #26-3352, Kevin Sigafoos, Keller Williams Realty Alaska Group. AKMLS
- $765,0003 bd3 ba1.9k sqftL6 Moraine Cir, Anchorage, AK 99507New ConstructionMLS ID #26-3351, Kevin Sigafoos, Keller Williams Realty Alaska Group. AKMLS
- $825,0005 bd2 ba1.9k sqftL3 Miranda Dr, Anchorage, AK 99507New ConstructionMLS ID #26-1042, Kevin Sigafoos, Keller Williams Realty Alaska Group. AKMLS
- $460,0003 bd2 ba1.7k sqft2804 Kristen Cir, Anchorage, AK 99507For SaleMLS ID #26-13555, Dar Walden, Keller Williams Realty Alaska Group. AKMLS
- $450,0003 bd3 ba1.5k sqft7214 Holly Lynn Pl, Anchorage, AK 99507For SaleMLS ID #26-13372, Tiffany L Coonrod, Brandy Pennington Anchorage Real Estate. AKMLS
- $885,0003 bd2 ba1.6k sqft12240 Wagner St, Anchorage, AK 99516For SaleMLS ID #26-11647, Dar Walden, Keller Williams Realty Alaska Group. AKMLS
- $484,0004 bd2 ba1.9k sqft7250 Biglerville Cir, Anchorage, AK 99507For SaleMLS ID #26-10345, Louie Crandall II, All Star Realty. AKMLS
- $790,0006 bd6 ba3k sqft2349 Galatea Dr, Anchorage, AK 99507For SaleMLS ID #26-8949, Debra Maitland, QL Realty LLC. AKMLS
- $715,0004 bd3 ba1.9k sqftL20 N Moraine Cir, Anchorage, AK 99507New ConstructionMLS ID #26-3199, Kevin Sigafoos, Keller Williams Realty Alaska Group. AKMLS
- $525,0003 bd5 ba2.6k sqft3706 E 64th Ave, Anchorage, AK 99507For SaleMLS ID #26-4195, Richelle L Killian, Keller Williams Realty Alaska Group. AKMLS
- $700,0006 bd3 ba2.8k sqft3041 Cottonwood St, Anchorage, AK 99508For SaleMLS ID #26-13574, Hilary Lockhart, Real Broker - MLSAK.com. AKMLS
- $439,0004 bd2 ba1.7k sqft7010 Burlwood Dr, Anchorage, AK 99507For SaleMLS ID #26-12840, Janis Tolbert, Herrington and Company, LLC. AKMLS
- $480,0004 bd3 ba1.8k sqft8061 Pinebrook Cir, Anchorage, AK 99507For SaleMLS ID #26-13221, Courtney Hoskins, Ark Realty. AKMLS
- $469,0004 bd2 ba2.1k sqft3700 Gary Cooper Cir, Anchorage, AK 99507For SaleMLS ID #26-10351, Kimberly Ketchum, Coldwell Banker Endeavor Realty. AKMLS
- $440,0004 bd2 ba1.5k sqft7701 Delridge Cir, Anchorage, AK 99507For SaleMLS ID #26-10429, Julie Erickson, RE/MAX Dynamic Properties. AKMLS
- $475,0003 bd2 ba2.3k sqft8845 Spruce Brook St, Anchorage, AK 99507For SaleMLS ID #26-8871, Zhijin Chen, E C Realty, Inc. AKMLS
