Skip main navigation
Sold for $4,000,000
  • $4,000,000

    LOT 1 Lupin Beach Dr W, Rosemary Beach, FL 32461

    4beds
    3,795sqft
    Single Family Residence
    Built in 2024
    3,049 Square Feet Lot
    $3,999,600 Zestimate®
    $1,054/sqft
    $6,827 Estimated rent

    Home value

    $3,999,600

    $3.60M - $4.44M

    $6,827/mo

    Zestimate® history
    Loading
    Loading...

    Owner options

    List your home for rent

    $6,827/mo

    Rent Zestimate®

    Find your next renter with Zillow Rental Manager. Plus, with online applications, you can quickly screen prospective tenants – for free.

    Learn more

    $6,827/mo

    Rent Zestimate®

    Refinance and save

    $24,537/mo

    Est. payment

    Refinancing to a lower rate could help reduce your monthly payments and save thousands over the life of the loan.

    See today's rates

    $24,537/mo

    Est. payment

    Explore your selling options

    Work with a Zillow partner agent

    Leverage their expertise and Zillow's premium Showcase listings to get your home seen by more buyers.

    Get started

    List with your own agent

    Get your home in front of millions of buyers by listing it on Zillow.

    Learn how to do it

    Sell it yourself

    Take full control of how buyers see your home on Zillow by listing For Sale by Owner (FSBO).

    List your home

    What's special

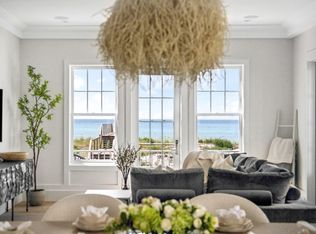
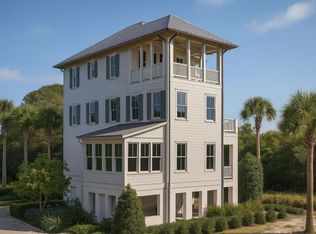
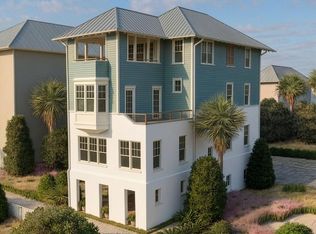
    Lot 1 Lupin Beach Drive will soon be home to an exquisite four-bedroom, four-and-two-half-bath residence, artfully designed spanning 3,795 square feet of refined living space. The exterior is elegantly framed in timeless whites, champagnes and grays tones. The home's distinguished design features stone pavers that seamlessly blend with the gritstone wood flooring, brushed and polished nickel fixtures and white oak cabinetry within. A two-car garage adds convenience. The kitchen is a culinary masterpiece, adorned with quartz countertops and Sub-Zero appliances, including a gas range, under-counter ice maker and cabinetry-style refrigerator and dishwasher. The bathrooms exude luxury with marble countertops and mosaic tile showers, highlighted by a freestanding bathtub in the primary suite. Entertaining is elevated on the third floor with a bar complete with an under-counter ice maker and wine refrigerator. Outdoors, the summer kitchen is a chef's delight, featuring a 36-inch Wolf grill and Sub-Zero under-counter ice maker and refrigerator, perfect for enjoying the coastal lifestyle. Lot 1 Lupin Beach is currently under construction with a scheduled completion date by 10/30/2024. Photos are a representation of similar finishes used in the completion of homes in the community.

    Zillow last checked:

    Listing updated:

    Listed by:

    Christopher A Abbott chris@scenicsir.com,

    Scenic Sotheby's International Realty,

    Blake Morar Group 850-259-5944,

    Scenic Sotheby's International Realty

    Bought with:

    Laurance B Davis, 514195

    Davis Properties Of Nw Fl

    Source: ECAOR,MLS#: 958615MLS Logo

    Facts & features

    Interior

    Bedrooms & bathrooms
    • Bedrooms: 4
    • Bathrooms: 6
    • Full bathrooms: 4
    • 1/2 bathrooms: 2
    Primary bedroom
    • Level: Second
    • Area: 273.13 Square Feet
    • Dimensions: 19.1 x 14.3
    Bedroom
    • Level: First
    • Area: 165.77 Square Feet
    • Dimensions: 12.1 x 13.7
    Bedroom
    • Level: Second
    • Area: 164.56 Square Feet
    • Dimensions: 12.1 x 13.6
    Bedroom
    • Level: Third
    • Area: 155.69 Square Feet
    • Dimensions: 15.4 x 10.11
    Other
    • Level: Third
    • Area: 82.8 Square Feet
    • Dimensions: 11.5 x 7.2
    Dining room
    • Level: First
    • Area: 150.34 Square Feet
    • Dimensions: 17.3 x 8.7
    Family room
    • Level: Third
    • Area: 273.48 Square Feet
    • Dimensions: 15.9 x 17.2
    Kitchen
    • Level: First
    • Area: 270.4 Square Feet
    • Dimensions: 20.8 x 13
    Living room
    • Level: First
    • Area: 347.04 Square Feet
    • Dimensions: 24.1 x 14.4
    Cooling
    • Central Air, Ceiling Fan(s)
    Appliances
    • Included: Dishwasher, Disposal, Microwave, Refrigerator
    • Laundry: Washer/Dryer Hookup
    Features
    • Crown Molding, Vaulted Ceiling(s), Kitchen Island, Recessed Lighting, Pantry, Shelving, Elevator
    • Flooring: Hardwood, Tile
    • Common walls with other units/homes: No Common Walls
    Interior area
    • Total structure area: 3,795
    • Total interior livable area: 3,795 sqft

    Property

    Parking
    • Total spaces: 2
    • Parking features: Garage Door Opener, Garage
    • Attached garage spaces: 2
    Features
    • Stories: 4
    • Patio & porch: Porch
    • Exterior features: Balcony, Columns
    • Has view: Yes
    • View description: Gulf
    • Has water view: Yes
    • Water view: Gulf
    Lot
    • Size: 3,049 Square Feet
    • Dimensions: 52 x 60
    • Features: Covenants, Restrictions, Within 1/2 Mile to Water
    Details
    • Parcel number: 363S18161020000010
    • Zoning description: Resid Single Family

    Construction

    Type & style
    • Home type: SingleFamily
    • Architectural style: Beach House
    • Property subtype: Single Family Residence
    Materials
    • Block, Frame
    Condition
    • Construction Complete
    • New construction: No
    • Year built: 2024

    Utilities & green energy

    • Water: Public

    Community & HOA

    Community
    • Features: Beach, Deed Access, Pool, Short Term Rental - Allowed
    • Security: Smoke Detector(s)
    • Subdivision: INLET BEACH
    HOA
    • Has HOA: Yes
    • Services included: Maintenance Grounds, Insurance, Recreational Faclty, Maintenance Structure
    Location
    • Region: Rosemary Beach

    Financial & listing details

    • Price per square foot: $1,054/sqft
    • Annual tax amount: $6,478
    • Date on market: 9/6/2024

    Price history

    DateEventPrice
    12/20/2024Sold$4,000,000$1,054/sqft
    Source: ECAOR #958615 Report a problem
    9/21/2024Pending sale$4,000,000$1,054/sqft
    Source: ECAOR #958615 Report a problem
    9/6/2024Listed for sale$4,000,000$1,054/sqft
    Source: ECAOR #958615 Report a problem

    Public tax history

    Tax history is unavailable.

    Neighborhood: 32461

    Nearby schools

    GreatSchools rating
    Schools provided by the listing agent
    • Elementary: Dune Lakes
    • Middle: Emerald Coast
    • High: South Walton

    Source: ECAOR. This data may not be complete. We recommend contacting the local school district to confirm school assignments for this home.

    Sell for more on Zillow
    Get a Zillow Showcase℠ listing at no additional cost and you could sell for .
    $3,999,600
    2% more
    +$79,992
    With Zillow Showcase(estimated)
    $4,079,592