
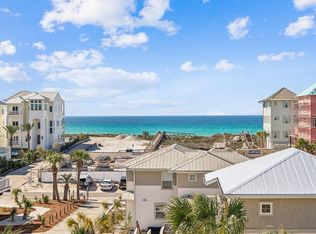
Set within the private, architecturally curated enclave of Lupin Beach, Lot 9 presents an elegant opportunity to enjoy the quiet, effortless side of Inlet Beach. Here, refined coastal design meets a calming, light-filled atmosphere—crafted by the distinguished architectural firm Historical Concepts and shaped for buyers seeking a low-maintenance second home in a boutique community. With 2,384 square feet of conditioned living across four thoughtfully considered levels, the home embraces a palette of creamy neutrals and warm textures that evoke comfort, softness, and calm. Thanks to its desirable corner-lot placement, natural light moves beautifully through each room, creating an airy sense of openness that enhances the home's intimate scale. A defining architectural hallmark of Lot 9 is its collection of multi-level porches, designed to invite breezes and provide tranquil outdoor moments throughout the day. From the inviting first-floor porch to the private second-floor terrace off the primary suiteand culminating in the expansive third-floor porch paired with a wet bareach outdoor space offers a distinct setting for relaxation, conversation, and coastal living at its most serene. The main level serves as the home's gathering heart, where the kitchen, dining area, and living room flow seamlessly together, forming an ideal backdrop for hosting friends or enjoying quiet weekends by the water. The upper floors strike a thoughtful balance of privacy and versatility, offering a peaceful primary suite, ensuite guest accommodations, a third-floor bedroom, a flexible bonus space, and generous storage throughout. An elevator connecting all four levels ensures ease and comfort for owners and guests alike. On the ground level, a covered outdoor living area, enclosed outdoor kitchen space, outdoor shower, and oversized two-car garage create a functional and welcoming transition from beach days to homeperfect for second-home owners seeking both convenience and a sense of retreat. Beyond its walls, Lot 9 enjoys an exceptional location on the serene eastern edge of Inlet Beach. Steps away, Lake Powell, one of Florida's rare coastal dune lakes, offers paddleboarding, kayaking, and peaceful exploration. Adjacent Camp Helen State Park provides preserved natural beauty, scenic trails, and wildlife encounters, while the celebrated experiences of Rosemary Beach, Alys Beach, Seacrest, and Kaiya Beach Resort are only a short bike ride away. For those who enjoy club amenities, owners are within easy reach of Watersound Beach Club, the expansive new Camp Creek amenity center, and the recreational offerings at Wild Heron Golf Club. Travel is effortless with Northwest Florida Beaches International Airport just 15-20 minutes away, providing direct connections to major markets across the Southeast and beyond. Blending comfort, calm, and the timeless charm of coastal architecture, Lot 9 at Lupin Beach stands as a distinct, intimate retreatperfectly scaled for second-home living and thoughtfully designed for those who seek elevated simplicity in a private beachside community.
Pending
$3,050,000
LOT 9 W Lupin Beach Dr, Inlet Beach, FL 32461
3beds
2,384sqft
Single Family Residence
Built in 2027
-- sqft lot
$2,865,100 Zestimate®
$1,279/sqft
$-- HOA
What's special
Ensuite guest accommodationsFlexible bonus spaceCollection of multi-level porchesOversized two-car garageEnclosed outdoor kitchen spaceCalming light-filled atmosphereInviting first-floor porch
- 272 days |
- 28 |
- 1 |
Likely to sell faster than
Zillow last checked:
Listing updated:
Listed by:
Christopher A Abbott chris@scenicsir.com,
Scenic Sotheby's International Realty,
Blake A Morar 850-259-5944,
Scenic Sotheby's International Realty
Source: ECAOR,MLS#: 990291
Facts & features
Interior
Bedrooms & bathrooms
- Bedrooms: 3
- Bathrooms: 5
- Full bathrooms: 3
- 1/2 bathrooms: 2
Primary bedroom
- Level: Third
- Area: 240 Square Feet
- Dimensions: 15 x 16
Bedroom
- Level: Third
- Area: 134.52 Square Feet
- Dimensions: 11.4 x 11.8
Bedroom
- Level: Third
- Area: 182 Square Feet
- Dimensions: 14 x 13
Bedroom
- Level: Second
- Area: 182 Square Feet
- Dimensions: 13 x 14
Bedroom
- Level: Fourth
- Area: 156 Square Feet
- Dimensions: 13 x 12
Other
- Level: Fourth
- Area: 126 Square Feet
- Dimensions: 9 x 14
Other
- Level: First
Other
- Level: Fourth
- Area: 240 Square Feet
- Dimensions: 16 x 15
Dining area
- Level: Second
- Area: 176 Square Feet
- Dimensions: 11 x 16
Family room
- Level: Fourth
- Area: 169 Square Feet
- Dimensions: 13 x 13
Kitchen
- Level: Second
- Area: 224 Square Feet
- Dimensions: 14 x 16
Living room
- Level: Second
- Area: 240 Square Feet
- Dimensions: 16 x 15
Cooling
- Central Air, Ceiling Fan(s)
Appliances
- Included: Dishwasher, Disposal, Dryer, Freezer, Microwave, Range Hood, Refrigerator, Washer, Gas Water Heater
Features
- Crown Molding, Vaulted Ceiling(s), Kitchen Island, Recessed Lighting, Shelving, Elevator
- Flooring: Hardwood, Tile
- Common walls with other units/homes: No Common Walls
Interior area
- Total structure area: 2,384
- Total interior livable area: 2,384 sqft
Property
Parking
- Total spaces: 2
- Parking features: Garage Door Opener
- Attached garage spaces: 2
Features
- Stories: 4
- Patio & porch: Porch
- Exterior features: Balcony, Separate Living Area, Outdoor Kitchen
- Has view: Yes
- View description: Gulf
- Has water view: Yes
- Water view: Gulf
Lot
- Features: Corner Lot, Covenants, Restrictions, Within 1/2 Mile to Water
Details
- Parcel number: 363S18161020000090
- Zoning description: Resid Single Family
Construction
Type & style
- Home type: SingleFamily
- Architectural style: Beach House
- Property subtype: Single Family Residence
Materials
- Block, Frame, Siding CmntFbrHrdBrd
- Roof: Metal
Condition
- Under Construction
- New construction: No
- Year built: 2027
Utilities & green energy
- Water: Public
Community & HOA
Community
- Features: Beach, Deed Access, Pool, Short Term Rental - Allowed
- Security: Fire Alarm, Smoke Detector(s)
- Subdivision: Lupin Beach
HOA
- Has HOA: Yes
- Services included: Maintenance Grounds, Insurance, Recreational Faclty, Maintenance Structure
Location
- Region: Inlet Beach
Financial & listing details
- Price per square foot: $1,279/sqft
- Date on market: 11/25/2025
- Road surface type: Paved
Estimated market value
$2,865,100
$2.72M - $3.01M
$5,324/mo
Price history
| Date | Event | Price |
|---|---|---|
| 12/26/2025 | Pending sale | $3,050,000$1,279/sqft |
Source:  ECAOR #990291 Report a problem ECAOR #990291 Report a problem | ||
| 11/25/2025 | Listed for sale | $3,050,000$1,279/sqft |
Source: ECAOR #990291 Report a problem | ||
Public tax history
Tax history is unavailable.
Monthly payment
Est. payment
Payment breakdown
Explore the cost of this home by adjusting the details. Changes won't be saved.Climate risks
Neighborhood: 32461
Nearby schools
GreatSchools rating
- 10/10Dune Lakes Elementary SchoolGrades: K-5Distance: 6.9 mi
- 8/10Emerald Coast Middle SchoolGrades: 6-8Distance: 9.2 mi
- 8/10South Walton High SchoolGrades: 9-12Distance: 13.3 mi
Schools provided by the listing agent
- Elementary: Dune Lakes
- Middle: Emerald Coast
- High: South Walton
Source: ECAOR. This data may not be complete. We recommend contacting the local school district to confirm school assignments for this home.
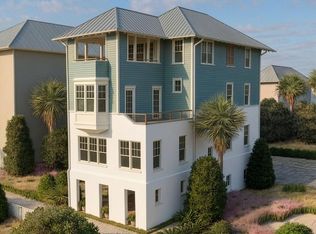
- $3,950,0005 bd6 ba3.8k sqft11 Lupin Beach Dr W, Inlet Beach, FL 32461Pending
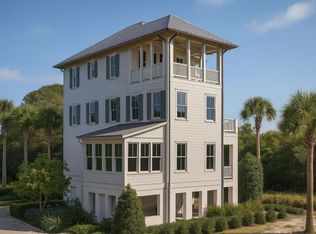
- $3,495,0004 bd6 ba3.1k sqft15 W Lupin Beach Dr, Inlet Beach, FL 32461For Sale
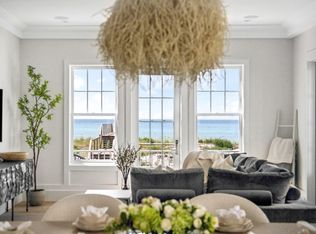
- $5,293,2523 bd5 ba2.5k sqftLOT 2 Lupin Beach Dr, Inlet Beach, FL 32461Sold
- $4,000,0004 bd6 ba3.7k sqftLOT 1 Lupin Beach Dr W, Rosemary Beach, FL 32461Sold
- $6,195,0003 bd5 ba2.2k sqft32 Lupin Beach Dr, Inlet Beach, FL 32461For Sale
- $10,879,1003 bd2 ba1.4k sqft120 Walton Magnolia Ln, Inlet Beach, FL 32461Off Market
- $7,690,0004 bd5 ba3k sqft40 Lupin Beach Dr W, Rosemary Beach, FL 32461Pending
- $18,130,756-- bd-- ba-- sqft170 Walton Magnolia Ln, Inlet Beach, FL 32461Off Market
A local agent can set up tours, give advice and negotiate with sellers.
A local lender can help you make sure your offer is ready when you are.
Similar homes
- $2,950,0004 bd5 ba2.8k sqft35 Shore Bridge Cir, Watersound, FL 32461For Sale

 MLS ID #1010354, Anne Winicki, Scenic Sotheby's International Realty. ECAOR
 - $3,190,0005 bd4 ba2.7k sqft93 N Emerald Cove Ln, Inlet Beach, FL 32461For Sale
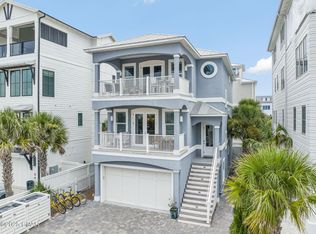 MLS ID #778616, Paige L Peterson. CPAR
 - $2,950,0004 bd5 ba2.2k sqft106 N Winston Ln, Rosemary Beach, FL 32461For Sale
 MLS ID #994064, Bremer Group, EXP Realty LLC. ECAOR
 - $1,950,0003 bd3 ba2.2k sqft167 Walton Magnolia Ln, Inlet Beach, FL 32461For Sale
 MLS ID #998954, Craig Baranowski, Scenic Sotheby's International Realty. ECAOR
 - $2,795,0005 bd5 ba3.5k sqft16 Bluewater View Ave, Inlet Beach, FL 32461For SaleMLS ID #1003767, Christopher G Lambert, Real Broker LLC. ECAOR
- $3,495,0004 bd6 ba3.1k sqft15 W Lupin Beach Dr, Inlet Beach, FL 32461For SaleMLS ID #990000, Christopher A Abbott, Scenic Sotheby's International Realty. ECAOR
- $3,900,0005 bd4 ba3.1k sqft169 Pompano St, Inlet Beach, FL 32461For SaleMLS ID #992087, Cheryl M Amari, Keller Williams Realty SRB. ECAOR
- $3,300,0003 bd4 ba2.1k sqft337 S Bridge Ln Unit 314B, Inlet Beach, FL 32461For SaleMLS ID #1009888, Joyce Serina, The Premier Property Group. ECAOR
- $1,950,0004 bd4 ba2k sqft988 N Walton Lakeshore Dr, Inlet Beach, FL 32461For SaleMLS ID #1006356, Christopher G Moore, Stay on 30A Realty. ECAOR
- $2,699,9995 bd5 ba3.1k sqft181 Seacrest Beach Blvd W, Inlet Beach, FL 32461For SaleMLS ID #1007096, Karen S Oliver, Rosemary Beach Realty LLC. ECAOR
- $2,950,0003 bd4 ba2.2k sqft100 S Bridge Ln Unit 106C, Inlet Beach, FL 32461For SaleMLS ID #1007884, The Beasley Group, Compass. ECAOR
- $2,950,0004 bd4 ba2.7k sqft155 Parkshore Dr, Panama City Beach, FL 32413For SaleMLS ID #788225, Martin L Sandel. CPAR
- $3,700,0005 bd6 ba2.8k sqft306 W Park Place Ave, Rosemary Beach, FL 32461For SaleMLS ID #1000242, Stephen M McGrath, Rosemary Beach Realty LLC. ECAOR
- $2,625,0003 bd4 ba2.1k sqft220 Salt Box Ln, Inlet Beach, FL 32461For SaleMLS ID #999997, Laura A Calhoun, Compass. ECAOR
- $2,650,0005 bd5 ba2.8k sqft48 Trigger Trl E, Rosemary Beach, FL 32461For SaleMLS ID #998206, Debbie A Watson, Compass. ECAOR
- $1,999,9995 bd5 ba3.1k sqft32 E Park Place Ave #601, Inlet Beach, FL 32461For SaleMLS ID #1005333, Scott Martineau, RE/MAX Coastal Properties. ECAOR
- $3,275,0004 bd4 ba3k sqft10 Coopersmith Ln, Inlet Beach, FL 32461For SaleMLS ID #985711, Nathan T Lambert, Real Broker LLC. ECAOR
- $2,650,0005 bd5 ba2.8k sqft44 Trigger Trl E, Rosemary Beach, FL 32461For SaleMLS ID #998203, Debbie A Watson, Compass. ECAOR
- $3,550,0003 bd3 ba1.8k sqft74 Governors Ct #304, Alys Beach, FL 32461For SaleMLS ID #996461, Field Williams, Alys Beach Properties Llc. ECAOR
- $2,100,0004 bd4 ba2.3k sqft108 Pelican Cir, Inlet Beach, FL 32461For SaleMLS ID #997789, Christian H Knight, Century 21 Wimco Realty Inc. ECAOR
