Tucked within the intimate, architecturally curated enclave of Lupin Beach, Lot 10 introduces a rare opportunity to experience the peaceful side of Inlet Beach--where elegant design, quiet surroundings, and thoughtful craftsmanship come together just moments from the most celebrated destinations along Scenic 30A. Designed by the esteemed team at Historical Concepts, this boutique Gulf-front community offers a refreshing alternative to the more dense locations of Rosemary and Alys Beach, while delivering effortless access to both. Spanning 3,110 square feet across four refined levels, the home is composed with a calming, sanctuary-like sensibility. Soft, creamy tones, warm neutral textures, and elevated detailing define its interiors, creating an atmosphere that feels serene, airy, and deeply restorative. Natural light moves gracefully through each level, enhancing a layout that blends generous gathering spaces with private areas for reprieve.
The home's defining architectural moment is the expansive top floor terrace, a breezy elevated retreat designed for quiet mornings, glowing sunsets, and intimate evenings above the coast. Paired with a family room and wet bar, this level serves as a private oasisideal for unwinding, entertaining, or simply savoring the rhythm of Gulf breezes.
Across its multiple floors, the residence offers extraordinary flexibility for full-time homeowners, second-home seekers, and multigenerational families alike. Two main living areas provide separation and comfort, while four bedrooms plus a bunk roomeach supported by full or half bathsensure ample accommodation for guests. An elevator serving all levels enhances accessibility and ease, making daily living both convenient and intuitive.
The ground floor is purpose-built for coastal life, featuring a covered outdoor living area, changing room, shower, and an oversized two-car garage,an ideal transition from beach days to home. Upper levels reveal refined living and dining spaces, a tranquil primary suite with private sitting area and terrace access, additional ensuite bedrooms, and thoughtful storage throughout.
Lot 10 also enjoys one of the most enviable locations along the eastern edge of 30A. Steps away, Lake Powell, one of Florida's most iconic coastal dune lakes, invites paddleboarding, kayaking, and quiet exploration. Immediately to the east, Camp Helen State Park offers preserved natural beauty, hiking trails, a fishing pier, and abundant wildlife. And within a short walk or bike ride, the world-class dining, boutiques, and cultural experiences of Rosemary Beach, Alys Beach, Seacrest, and Kaiya Beach Resort await.
For recreation and club amenities, owners benefit from close proximity to Watersound Beach Club, the expansive new Camp Creek amenities, and Wild Heron Golf Clubeach offering resort-style pools, golf, tennis, pickleball, fitness facilities, and multiple dining venues. Travel is effortless with Northwest Florida Beaches International Airport just 15-20 minutes away, providing direct connections to major Southeastern and national markets.
Balancing privacy with proximity, design with livability, and calmness with coastal vibrancy, Lot 10 at Lupin Beach stands as a rare sanctuary on the eastern edge of 30Acrafted with intention, shaped by architectural pedigree, and ready to welcome its first owner into a life of peaceful, boutique coastal living.
For sale
$3,495,000
15 W Lupin Beach Dr, Inlet Beach, FL 32461
4beds
3,110sqft
Single Family Residence
Built in 2026
-- sqft lot
$-- Zestimate®
$1,124/sqft
$-- HOA
What's special
Additional ensuite bedroomsOversized two-car garageBoutique gulf-front communityThoughtful storage throughout
- 281 days
- 176
- 9
Zillow last checked:
Listing updated:
Listed by:
Christopher A Abbott chris@scenicsir.com,
Scenic Sotheby's International Realty,
Blake A Morar 850-259-5944,
Scenic Sotheby's International Realty
Source: ECAOR,MLS#: 990000
Facts & features
Interior
Bedrooms & bathrooms
- Bedrooms: 4
- Bathrooms: 6
- Full bathrooms: 4
- 1/2 bathrooms: 2
Primary bedroom
- Level: Third
- Area: 240 Square Feet
- Dimensions: 15 x 16
Bedroom
- Level: Third
- Area: 134.52 Square Feet
- Dimensions: 11.4 x 11.8
Bedroom
- Level: Third
- Area: 182 Square Feet
- Dimensions: 14 x 13
Bedroom
- Level: Second
- Area: 182 Square Feet
- Dimensions: 13 x 14
Bedroom
- Level: Fourth
- Area: 156 Square Feet
- Dimensions: 13 x 12
Other
- Level: Fourth
- Area: 126 Square Feet
- Dimensions: 9 x 14
Other
- Level: First
Other
- Level: Fourth
- Area: 240 Square Feet
- Dimensions: 16 x 15
Dining area
- Level: Second
- Area: 176 Square Feet
- Dimensions: 11 x 16
Family room
- Level: Fourth
- Area: 169 Square Feet
- Dimensions: 13 x 13
Kitchen
- Level: Second
- Area: 224 Square Feet
- Dimensions: 14 x 16
Living room
- Level: Second
- Area: 240 Square Feet
- Dimensions: 16 x 15
Cooling
- Central Air, Ceiling Fan(s)
Appliances
- Included: Dishwasher, Disposal, Dryer, Freezer, Microwave, Range Hood, Refrigerator, Washer, Gas Water Heater
Features
- Crown Molding, Vaulted Ceiling(s), Kitchen Island, Recessed Lighting, Shelving, Elevator
- Flooring: Hardwood, Tile
- Common walls with other units/homes: No Common Walls
Interior area
- Total structure area: 3,110
- Total interior livable area: 3,110 sqft
Property
Parking
- Total spaces: 4
- Parking features: Garage Door Opener, Garage
- Attached garage spaces: 2
Features
- Stories: 4
- Patio & porch: Porch
- Exterior features: Balcony, Separate Living Area, Outdoor Kitchen
- Has view: Yes
- View description: Gulf
- Has water view: Yes
- Water view: Gulf
Lot
- Features: Covenants, Restrictions, Within 1/2 Mile to Water
Details
- Parcel number: 363S18161020000100
- Zoning description: Resid Single Family
Construction
Type & style
- Home type: SingleFamily
- Architectural style: Beach House
- Property subtype: Single Family Residence
Materials
- Block, Frame, Siding CmntFbrHrdBrd
- Roof: Metal
Condition
- Under Construction
- New construction: No
- Year built: 2026
Utilities & green energy
- Water: Public
Community & HOA
Community
- Features: Beach, Deed Access, Pool, Short Term Rental - Allowed
- Security: Fire Alarm, Smoke Detector(s)
- Subdivision: Lupin Beach
HOA
- Has HOA: Yes
- Services included: Maintenance Grounds, Insurance, Recreational Faclty, Maintenance Structure
Location
- Region: Inlet Beach
Financial & listing details
- Price per square foot: $1,124/sqft
- Annual tax amount: $8,126
- Date on market: 6/8/2026
Estimated market value
Not available
Estimated sales range
Not available
$6,494/mo
Price history
| Date | Event | Price |
|---|---|---|
| 6/8/2026 | Listed for sale | $3,495,000$1,124/sqft |
Source:  ECAOR #990000 Report a problem ECAOR #990000 Report a problem | ||
| 4/20/2026 | Pending sale | $3,495,000$1,124/sqft |
Source: ECAOR #990000 Report a problem | ||
| 1/12/2026 | Price change | $3,495,000+1.3%$1,124/sqft |
Source: ECAOR #990000 Report a problem | ||
| 11/20/2025 | Listed for sale | $3,450,000$1,109/sqft |
Source: ECAOR #990000 Report a problem | ||
Public tax history
Tax history is unavailable.
Monthly payment
Est. payment
Payment breakdown
Explore the cost of this home by adjusting the details. Changes won't be saved.Climate risks
Neighborhood: 32461
Nearby schools
Schools provided by the listing agent
- Elementary: Dune Lakes
- Middle: Emerald Coast
- High: South Walton
Source: ECAOR. This data may not be complete. We recommend contacting the local school district to confirm school assignments for this home.
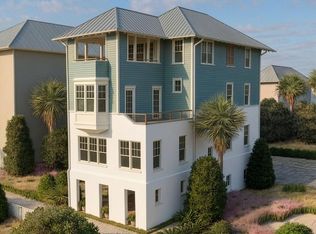
- $3,950,0005 bd6 ba3.8k sqft11 Lupin Beach Dr W, Inlet Beach, FL 32461Pending
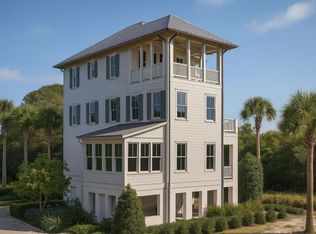
- $3,050,0003 bd5 ba2.3k sqftLOT 9 W Lupin Beach Dr, Inlet Beach, FL 32461Pending
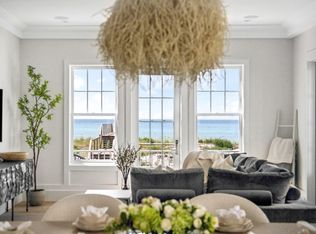
- $5,293,2523 bd5 ba2.5k sqftLOT 2 Lupin Beach Dr, Inlet Beach, FL 32461Sold
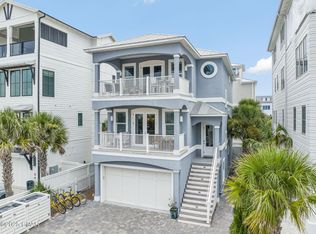
- $4,000,0004 bd6 ba3.7k sqftLOT 1 Lupin Beach Dr W, Rosemary Beach, FL 32461Sold
Similar homes
- $3,190,0005 bd4 ba2.7k sqft93 N Emerald Cove Ln, Inlet Beach, FL 32461For Sale
 MLS ID #778616, Paige L Peterson. CPAR
 - $3,900,0005 bd4 ba3.1k sqft169 Pompano St, Inlet Beach, FL 32461For Sale
 MLS ID #992087, Cheryl M Amari, Keller Williams Realty SRB. ECAOR
 - $3,650,0005 bd6 ba2.9k sqft92 N Winston Ln, Inlet Beach, FL 32461For Sale
 MLS ID #1008089, Robert S Weil, Engel & Voelkers 30A Beaches. ECAOR
 - $3,700,0005 bd6 ba2.8k sqft306 W Park Place Ave, Rosemary Beach, FL 32461For Sale
 MLS ID #1000242, Stephen M McGrath, Rosemary Beach Realty LLC. ECAOR
 - $3,599,0004 bd4 ba2.8k sqft114 Bourne Ln, Rosemary Beach, FL 32461For SaleMLS ID #996457, Smith & Southern Collective, Rosemary Beach Realty LLC. ECAOR
- $3,695,0005 bd4 ba2.9k sqft296 Walton Rose Ln, Inlet Beach, FL 32461For SaleMLS ID #999565, Blankenship Watkins Advisory Group, Christies International Real Estate Emerald Coast. ECAOR
- $2,950,0004 bd5 ba2.8k sqft35 Shore Bridge Cir, Watersound, FL 32461For SaleMLS ID #1010354, Anne Winicki, Scenic Sotheby's International Realty. ECAOR
- $4,150,0004 bd5 ba3.3k sqft77 Wiggle Ln, Inlet Beach, FL 32461For SaleMLS ID #1006780, Karen N Otten, Rosemary Beach Realty LLC. ECAOR
- $2,745,0005 bd5 ba3.5k sqft16 Bluewater View Ave, Inlet Beach, FL 32461For SaleMLS ID #1003767, Christopher G Lambert, Real Broker LLC. ECAOR
- $2,950,0004 bd5 ba2.2k sqft106 N Winston Ln, Rosemary Beach, FL 32461For SaleMLS ID #994064, Bremer Group, EXP Realty LLC. ECAOR
- $3,895,0006 bd9 ba4.5k sqft12 Jan Ct, Inlet Beach, FL 32461For SaleMLS ID #995541, Hilary K Farnum-Fasth, Corcoran Reverie SRB. ECAOR
- $2,299,0005 bd5 ba3.3k sqft24 High Tide Way, Inlet Beach, FL 32461For SaleMLS ID #1009100, Dahler & Co., Scenic Sotheby's International Realty. ECAOR
- $3,275,0004 bd4 ba3k sqft10 Coopersmith Ln, Inlet Beach, FL 32461For SaleMLS ID #985711, Nathan T Lambert, Real Broker LLC. ECAOR
- $2,950,0004 bd4 ba4.3k sqft324 Beach Bike Way, Inlet Beach, FL 32461For SaleMLS ID #1010135, Aspasia D'Angelo, A List Beach Realty LLC. ECAOR
- $2,699,9995 bd5 ba3.1k sqft181 Seacrest Beach Blvd W, Inlet Beach, FL 32461For SaleMLS ID #1007096, Karen S Oliver, Rosemary Beach Realty LLC. ECAOR
- $2,990,0005 bd6 ba3.8k sqft37 Eagles Lndg, Inlet Beach, FL 32461For SaleMLS ID #1000042, Tom Fitzpatrick, Scenic Sotheby's International Realty. ECAOR
- $1,950,0004 bd4 ba2k sqft988 N Walton Lakeshore Dr, Inlet Beach, FL 32461For SaleMLS ID #1006356, Christopher G Moore, Stay on 30A Realty. ECAOR
- $1,999,9995 bd5 ba3.1k sqft32 E Park Place Ave #601, Inlet Beach, FL 32461For SaleMLS ID #1005333, Scott Martineau, RE/MAX Coastal Properties. ECAOR
- $3,150,0006 bd8 ba4.3k sqft467 Pollard Cv E Lot 106, Rosemary Beach, FL 32461For SaleMLS ID #1003460, Builder Services, Watersound Real Estate. ECAOR
- $3,550,0003 bd3 ba1.8k sqft74 Governors Ct #304, Alys Beach, FL 32461For SaleMLS ID #996461, Field Williams, Alys Beach Properties Llc. ECAOR
