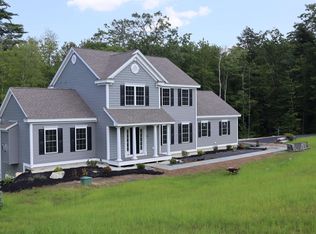
New Home with first floor master suite ready now! Cul de sac location in the much sought after Summit View neighborhood! One of the last homes available! This open concept floor plan features volume enhancing soaring cathedral ceilings in the two story family room, HUGE kitchen island, tons of cabinet space, great walk in pantry, large loft overlooking the family room and tons of space! Walk out basement for future finishing if you need more room to roam! Well appointed with tons of white oak hardwood flooring, custom tile shower, tile kitchen backsplash, GE appliances, custom wrought iron railing and trim work with box newel posts, charming front farmer's porch, gas fireplace, on demand tankless Rinnai H20, central AC, tons of recessed lighting and awesome colors and selections throughout!
Closed
Listed by: Martel Realty Group • Keith Martel
Bought with: Imperial Properties
$829,900
Lot #11 Old Mill Lane #11, Hooksett, NH 03106
3beds
2,870sqft
Single Family Residence
Built in 2023
1.16 Acres Lot
$920,700 Zestimate®
$289/sqft
$5,455 Estimated rent
Home value
$920,700
$875,000 - $967,000
$5,455/mo
Zestimate® history
Owner options
List your home for rent
$5,455/mo
Rent Zestimate®
Find your next renter with Zillow Rental Manager. Plus, with online applications, you can quickly screen prospective tenants – for free.
$5,455/mo
Rent Zestimate®
Refinance and save
$4,663/mo
Est. payment
Refinancing to a lower rate could help reduce your monthly payments and save thousands over the life of the loan.
$4,663/mo
Est. payment
Explore your selling options
Work with a Zillow partner agent
Leverage their expertise and Zillow's premium Showcase listings to get your home seen by more buyers.
Get startedList with your own agent
Get your home in front of millions of buyers by listing it on Zillow.
Learn how to do itSell it yourself
Take full control of how buyers see your home on Zillow by listing For Sale by Owner (FSBO).
List your homeWhat's special
Awesome colorsGas fireplaceFirst floor master suiteGreat walk in pantryGe appliancesHuge kitchen islandTons of cabinet space
Zillow last checked:
Listing updated:
Listed by:
Keith Martel,
Martel Realty Group 603-644-2400
Bought with:
Lia Damm-Dennehy
Imperial Properties
Source: PrimeMLS,MLS#: 4960561
Facts & features
Interior
Bedrooms & bathrooms
- Bedrooms: 3
- Bathrooms: 3
- Full bathrooms: 2
- 1/2 bathrooms: 1
Heating
- Propane, Hot Air, Zoned
Cooling
- Central Air, Zoned
Appliances
- Included: Dishwasher, Microwave, Gas Range, Propane Water Heater, Instant Hot Water, Tankless Water Heater, Exhaust Fan
- Laundry: 1st Floor Laundry
Features
- Cathedral Ceiling(s), Ceiling Fan(s), Kitchen Island, LED Lighting, Vaulted Ceiling(s), Walk-In Closet(s)
- Flooring: Carpet, Ceramic Tile, Tile
- Windows: ENERGY STAR Qualified Windows, Low Emissivity Windows
- Basement: Concrete Floor,Full,Unfinished,Walkout,Walk-Out Access
- Has fireplace: Yes
- Fireplace features: Gas
Interior area
- Total structure area: 4,400
- Total interior livable area: 2,870 sqft
- Finished area above ground: 2,870
- Finished area below ground: 0
Property
Parking
- Total spaces: 2
- Parking features: Paved, Direct Entry, Attached
- Garage spaces: 2
Features
- Levels: 1.75,Walkout Lower Level
- Stories: 1.75
- Patio & porch: Porch
- Exterior features: Deck
- Frontage length: Road frontage: 50
Lot
- Size: 1.16 Acres
- Features: Alternative Styles Avail, Country Setting, Curbing, Landscaped, Sidewalks, Sloped, Neighborhood, Rural
Details
- Zoning description: Residential
Construction
Type & style
- Home type: SingleFamily
- Architectural style: Colonial
- Property subtype: Single Family Residence
Materials
- Wood Frame, Vinyl Siding
- Foundation: Concrete, Poured Concrete
- Roof: Architectural Shingle
Condition
- New construction: Yes
- Year built: 2023
Utilities & green energy
- Electric: 200+ Amp Service, Underground
- Sewer: 1250 Gallon, Leach Field, On-Site Septic Exists, Septic Design Available
- Utilities for property: Cable, Propane, Underground Utilities
Community & HOA
Community
- Security: Carbon Monoxide Detector(s), HW/Batt Smoke Detector
- Subdivision: Summit View
Location
- Region: Hooksett
Financial & listing details
- Price per square foot: $289/sqft
- Date on market: 7/10/2023
- Road surface type: Paved
Price history
| Date | Event | Price |
|---|---|---|
| 8/11/2023 | Sold | $829,900$289/sqft |
Source:  PrimeMLS #4960561 Report a problem PrimeMLS #4960561 Report a problem | ||
| 7/11/2023 | Contingent | $829,900$289/sqft |
Source: PrimeMLS #4960561 Report a problem | ||
| 7/10/2023 | Listed for sale | $829,900$289/sqft |
Source: PrimeMLS #4960561 Report a problem | ||
Public tax history
Tax history is unavailable.
Neighborhood: 03106
Nearby homes
- $829,9333 bd2 ba2.3k sqft37 Old Mill Ln, Hooksett, NH 03106Sold
- $849,9333 bd2 ba2.8k sqft39 Old Mill Ln, Hooksett, NH 03106Sold
- $699,9003 bd3 ba2.1k sqft10 Old Mill Ln, Hooksett, NH 03106Sold
- $699,9333 bd2 ba2.1k sqft34 Old Mill Ln, Hooksett, NH 03106Sold
- $804,1003 bd2 ba2.2k sqft35 Old Mill Ln, Hooksett, NH 03106Off Market
- $735,0003 bd3 ba1.9k sqft29 Churchill Dr, Hooksett, NH 03106Pending
- $703,1003 bd3 ba1.9k sqft29 Churchill Dr #20, Hooksett, NH 03036Off Market
- $825,0003 bd2 ba1.9k sqft33 Churchill Dr, Bedford, NH 03106Sold
Nearby schools
GreatSchools rating
- 7/10Hooksett Memorial SchoolGrades: 3-5Distance: 2.1 mi
- 8/10David R. Cawley Middle SchoolGrades: 6-8Distance: 4.7 mi
- NAFred C. Underhill SchoolGrades: PK-2Distance: 4 mi


Get pre-qualified for a loan
At Zillow Home Loans, we can pre-qualify you in as little as 5 minutes with no impact to your credit score.An equal housing lender. NMLS #10287.
- New Hampshire
- Merrimack County
- Hooksett
- 03106
- Lot Unit 11 Old Mill Lane
Nearby cities
Nearby zip codes
Other Hooksett Topics
