Move-in ready! This meticulously maintained 6-year-old home offers an open-concept main floor featuring high ceilings and gleaming hardwood floors that flow seamlessly from the living area into a chef's kitchen, complete with granite countertops and stainless steel appliances. The spacious second level floor boasts a primary suite, two other bedrooms, full bath, laundry and a great bonus room, providing ultimate flexibility ( a playroom, gym, entertainment area or home office). A walkout basement that offers ultimate flexible space to organize your life or expand your living area down the road. Recent updates include irrigation system, water softener, water filtration with RO system, and a generator switch/panel added (portable generator will convey with property), ensuring peace of mind on those cold winter nights! Outside, enjoy the front covered porch with your morning coffee/tea and end your night on the back deck grilling dinner or those weekend BBQ's, and the convenience of an attached two-car garage. Situated in a vibrant, quiet neighborhood and close to shopping, dining, and 93! Subject to seller finding suitable housing.
Pending
Listed by: LPT Realty • Robin Remillard
$735,000
29 Churchill Drive, Hooksett, NH 03106
3beds
1,947sqft
Single Family Residence
Built in 2020
0.86 Acres Lot
$724,200 Zestimate®
$378/sqft
$-- HOA
What's special
Attached two-car garageWalkout basementGleaming hardwood floorsSpacious second level floorIrrigation systemStainless steel appliancesHigh ceilings
- 73 days |
- 128 |
- 6 |
Zillow last checked:
Listing updated:
Listed by:
Robin Remillard,
LPT Realty 877-366-2213,
Tarissa Jones,
LPT Realty
Source: PrimeMLS,MLS#: 5086184
Facts & features
Interior
Bedrooms & bathrooms
- Bedrooms: 3
- Bathrooms: 3
- Full bathrooms: 2
- 1/2 bathrooms: 1
Heating
- Propane, Forced Air, Hot Air
Cooling
- Central Air
Appliances
- Included: Dishwasher, Range Hood, Microwave, Electric Range, Refrigerator, Instant Hot Water
Features
- Dining Area, Kitchen/Dining, Primary BR w/ BA
- Flooring: Carpet, Ceramic Tile, Hardwood
- Windows: Blinds
- Basement: Concrete Floor,Full,Unfinished,Basement Stairs,Interior Entry
Interior area
- Total structure area: 2,739
- Total interior livable area: 1,947 sqft
- Finished area above ground: 1,947
- Finished area below ground: 0
Property
Parking
- Total spaces: 2
- Parking features: Paved
- Garage spaces: 2
Features
- Levels: Two
- Stories: 2
- Patio & porch: Covered Porch
- Exterior features: Deck
- Frontage length: Road frontage: 150
Lot
- Size: 0.86 Acres
- Features: Country Setting, Subdivided
Details
- Zoning description: Res
- Other equipment: Portable Generator
Construction
Type & style
- Home type: SingleFamily
- Architectural style: Colonial
- Property subtype: Single Family Residence
Materials
- Wood Frame
- Foundation: Concrete
- Roof: Architectural Shingle
Condition
- New construction: No
- Year built: 2020
Utilities & green energy
- Electric: 200+ Amp Service
- Sewer: Private Sewer, Septic Tank
- Utilities for property: Cable
Community & HOA
Community
- Subdivision: Summit View
Location
- Region: Hooksett
Financial & listing details
- Price per square foot: $378/sqft
- Annual tax amount: $11,443
- Date on market: 4/30/2026
Estimated market value
$724,200
$688,000 - $760,000
$4,091/mo
Price history
| Date | Event | Price |
|---|---|---|
| 6/3/2026 | Pending sale | $735,000$378/sqft |
Source:  PrimeMLS #5086184 Report a problem PrimeMLS #5086184 Report a problem | ||
| 4/30/2026 | Listed for sale | $735,000$378/sqft |
Source: PrimeMLS #5086184 Report a problem | ||
Public tax history
Tax history is unavailable.
Monthly payment
Est. payment$--/mo
Payment breakdown
Explore the cost of this home by adjusting the details. Changes won't be saved.All calculations are estimates and provided by Zillow, Inc. for informational purposes only. Actual amounts may vary.
HOA fees may include property taxes on listings classified as Co-Ops. Contact the listing agent and/or owner for fee details.
Mortgage interest rates are dependent on a number of factors, including credit score, down payment, and repayment length. Interest rate data provided by Zillow Group Marketplace, Inc. as of 1/1/1970 from various mortgage lenders with which we have lead or other similar arrangements; the Estimated Payment is an average of those rates.
See how much you could borrow to make a competitive offer.
Climate risks
Neighborhood: 03106
Nearby schools
GreatSchools rating
- 7/10Hooksett Memorial SchoolGrades: 3-5Distance: 2.2 mi
- 7/10David R. Cawley Middle SchoolGrades: 6-8Distance: 4.7 mi
- NAFred C. Underhill SchoolGrades: PK-2Distance: 4 mi
Schools provided by the listing agent
- District: Hooksett School District
Source: PrimeMLS. This data may not be complete. We recommend contacting the local school district to confirm school assignments for this home.
- $708,1003 bd1 ba1.8k sqft29 Churchill Dr, Hooksett, NH 03106Off Market
- $690,3003 bd3 ba1.9k sqft29 Churchill Dr #20, Hooksett, NH 03036Off Market
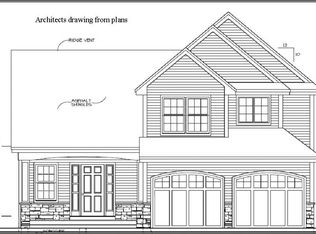
- $825,0003 bd2 ba1.9k sqft33 Churchill Dr, Bedford, NH 03106Sold

- $849,9333 bd2 ba2.8k sqft39 Old Mill Ln, Hooksett, NH 03106Sold
- $812,4003 bd2 ba2.2k sqft32 Churchill Dr, Hooksett, NH 03106Off Market
- $667,1003 bd3 ba1.9k sqftLOT 20 Churchill Dr, Hooksett, NH 03106Off Market
- $799,9003 bd2 ba2.2k sqft35 Old Mill Ln, Hooksett, NH 03106Off Market
- $735,0003 bd2 ba2k sqft23 Churchill Dr, Hooksett, NH 03106Off Market
A local agent can set up tours, give advice and negotiate with sellers.
A local lender can help you make sure your offer is ready when you are.
Similar homes
- $699,0004 bd3 ba2.3k sqft5 Alderwood Court, Hooksett, NH 03106Active
 MLS ID #5098865, Tony LaCasse. PrimeMLS
 - $649,9003 bd2 ba2.6k sqft1 Trent Road, Hooksett, NH 03106Active
 MLS ID #5099002, Jay A Gagne. PrimeMLS
 - $775,0003 bd3 ba2.5k sqft71 Auburn Road, Hooksett, NH 03106Active
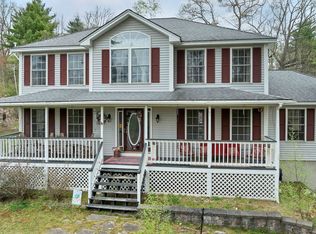 MLS ID #5087470, Anderson Mills & Associates. PrimeMLS
 - $784,9004 bd4 ba2.5k sqft317 University Circle, Hooksett, NH 03106Active
 MLS ID #5092855, Michelle McNall. PrimeMLS
 - $750,0003 bd2 ba2.7k sqft1143 Route 3A Expressway, Bow, NH 03304ActiveMLS ID #5098119, Kevin Learnard. PrimeMLS
- $739,0003 bd3 ba2.5k sqft2 Hampshire Hills Drive, Bow, NH 03304ActiveMLS ID #5098475, Michele M Daniels. PrimeMLS
- $659,9003 bd2 ba2.4k sqft254 Robert Rogers Road, Dunbarton, NH 03046ActiveMLS ID #5098875, Anderson Mills & Associates. PrimeMLS
- $652,5003 bd2 ba2k sqft2 Arthur Avenue, Hooksett, NH 03106ActiveMLS ID #5089877, Lisa Lally. PrimeMLS
- $720,0004 bd3 ba2.2k sqft16 Williamsburg Drive, Amherst, NH 03031ActiveMLS ID #5099078, Marianna M Vis. PrimeMLS
- $715,0004 bd4 ba2.9k sqft26 Jonathan Lane, Bow, NH 03304ActiveMLS ID #5092499, Bobbie Gaudette. PrimeMLS
- $799,9003 bd3 ba2.8k sqft503 Ashley Drive, Pembroke, NH 03275ActiveMLS ID #5095757, Paula J Couturier. PrimeMLS
- $850,0004 bd3 ba2.7k sqft4 Dunnmoore Drive, Bow, NH 03304ActiveMLS ID #5094013, Cynthia P Anderson. PrimeMLS
- $625,0004 bd3 ba2.5k sqft17 Tonga Drive, Bow, NH 03304ActiveMLS ID #5098709, Victoria Mead. PrimeMLS
- $624,9004 bd2 ba2.2k sqft49 Patten Road, Bedford, NH 03110ActiveMLS ID #5099006, Erica Trombetto. PrimeMLS
- $690,0005 bd2 ba2.7k sqft564 River Road, Manchester, NH 03104ActiveMLS ID #5096666, Laura Gamache. PrimeMLS
- $749,9005 bd3 ba2.8k sqft9 Kelley Road, Londonderry, NH 03053ActiveMLS ID #5098630, Alanna Brush. PrimeMLS
- $400,0002 bd2 ba1.5k sqft57 Sagewood Circle, Hooksett, NH 03106ActiveMLS ID #5098855, Linda M Manter. PrimeMLS
- $980,9004 bd3 ba2.5k sqft79 New Boston Road, Bedford, NH 03110ActiveMLS ID #5099208, Tom Dang. PrimeMLS
- $790,0003 bd2 ba2.3k sqft556 Old Candia Road, Candia, NH 03034ActiveMLS ID #5095704, Lynda Wilkes. PrimeMLS
- $599,0003 bd3 ba1.8k sqft94 High Meadows Drive, Deerfield, NH 03037ActiveMLS ID #5098406, Heather Otto. PrimeMLS
- New Hampshire
- Merrimack County
- Hooksett
- 03106
- 29 Churchill Drive
Nearby cities
Nearby zip codes
Other Hooksett Topics
