Set on over 8 acres in one of Bow's most sought-after neighborhoods, this exceptional property offers a truly rare combination of expansive acreage and neighborhood living. Hampshire Hills is a destination neighborhood with no through traffic and underground utilities, creating a quiet, peaceful setting. Large parcels like this are seldom found within established neighborhoods, making this property a truly unique opportunity. Located in Bow's highly regarded school district, this home has been lovingly maintained since it was built in 1996, having remained within the original family throughout its history. Offering approximately 1872 square feet of living space with an additional 700 sq ft on the lower level, this 3-bedroom, 2.5-bath home features an eat-in kitchen and a spacious primary suite with vaulted ceilings, a walk-in closet, and an ensuite bath with double vanities. Additional highlights include a pantry, finished basement with a pellet stove for supplemental heat, and an oversized two-car attached garage with abundant attic storage above. The propane forced hot air furnace was replaced in 2022, and the home is generator ready with a transfer switch and exterior hookup already in place. Step outside to enjoy the screened porch overlooking the property or relax on the private backyard patio surrounded by established perennial gardens. An irrigation system helps keep the landscaping looking its best throughout the season. The expansive 8.2-acre lot offers exceptional privacy while also presenting future possibilities, including potential for an accessory dwelling unit (ADU), subject to local approvals. Outdoor enthusiasts will appreciate neighborhood access to the Walker Forest and Hammond Nature Preserve, offering miles of scenic walking and hiking trails directly from the Hampshire Hills Spur Trail.
Pending
Listed by: BHHS Verani Belmont • Michele M Daniels • Contact: Cell: 603-455-0804
$739,000
2 Hampshire Hills Drive, Bow, NH 03304
3beds
2,572sqft
:
Get pre-qualified$5,316/mo
Single Family Residence
Built in 1996
8.2 Acres Lot
$749,100 Zestimate®
$287/sqft
$-- HOA
What's special
- 27 days |
- 1,028 |
- 70 |
Zillow last checked:
Listing updated:
Listed by:
Michele M Daniels,
BHHS Verani Belmont Cell:603-455-0804
Source: PrimeMLS,MLS#: 5098475
Facts & features
Interior
Bedrooms & bathrooms
- Bedrooms: 3
- Bathrooms: 3
- Full bathrooms: 1
- 3/4 bathrooms: 1
- 1/2 bathrooms: 1
Heating
- Forced Air
Cooling
- None
Appliances
- Included: Dishwasher, Dryer, Electric Range, Refrigerator, Washer
- Laundry: 1st Floor Laundry
Features
- Primary BR w/ BA, Walk-In Closet(s)
- Flooring: Bamboo, Carpet, Ceramic Tile
- Basement: Bulkhead,Full,Partially Finished,Interior Access,Basement Stairs,Interior Entry
- Number of fireplaces: 1
- Fireplace features: Wood Burning, 1 Fireplace
Interior area
- Total structure area: 2,808
- Total interior livable area: 2,572 sqft
- Finished area above ground: 1,872
- Finished area below ground: 700
Video & virtual tour
Property
Parking
- Total spaces: 2
- Parking features: Paved, Auto Open, Direct Entry, Storage Above, Driveway, Attached
- Garage spaces: 2
- Has uncovered spaces: Yes
Accessibility
- Accessibility features: 1st Floor 1/2 Bathroom, Kitchen w/5 Ft. Diameter, Paved Parking, 1st Floor Laundry
Features
- Levels: Two
- Stories: 2
- Patio & porch: Patio, Screened Porch
- Frontage length: Road frontage: 410
Lot
- Size: 8.2 Acres
- Features: Country Setting, Landscaped, Wooded
Details
- Parcel number: BOWWM008B004L96D1
- Zoning description: RU
- Other equipment: Radon Mitigation
Construction
Type & style
- Home type: SingleFamily
- Architectural style: Colonial
- Property subtype: Single Family Residence
Materials
- Wood Frame, Vinyl Siding
- Foundation: Concrete
- Roof: Architectural Shingle
Condition
- New construction: No
- Year built: 1996
Utilities & green energy
- Electric: Circuit Breakers
- Sewer: Septic Tank
- Utilities for property: Cable, Underground Utilities
Community & HOA
Community
- Security: Hardwired Smoke Detector
- Subdivision: Hampshire Hills
Location
- Region: Bow
Financial & listing details
- Price per square foot: $287/sqft
- Tax assessed value: $574,300
- Annual tax amount: $11,360
- Date on market: 7/7/2026
- Road surface type: Paved
Estimated market value
$749,100
$712,000 - $787,000
$3,810/mo
Price history
| Date | Event | Price |
|---|---|---|
| 7/15/2026 | Pending sale | $739,000$287/sqft |
Source:  PrimeMLS #5098475 Report a problem PrimeMLS #5098475 Report a problem | ||
| 7/10/2026 | Listed for sale | $739,000$287/sqft |
Source: PrimeMLS #5098475 Report a problem | ||
Public tax history
| Year | Property taxes | Tax assessment |
|---|---|---|
| 2024 | $11,360 +10.2% | $574,300 +55% |
| 2023 | $10,304 +4.9% | $370,500 |
| 2022 | $9,826 +3.7% | $370,500 |
| 2020 | $9,477 -2.4% | $370,500 |
| 2019 | $9,711 +4.5% | $370,500 +10.8% |
| 2018 | $9,292 +0% | $334,500 |
| 2017 | $9,289 +5.6% | $334,500 |
| 2016 | $8,794 -7.2% | $334,500 +0.8% |
| 2015 | $9,475 -3.3% | $332,000 |
| 2014 | $9,797 +18.9% | $332,000 +9.4% |
| 2011 | $8,243 | $303,600 |
Find assessor info on the county website
Monthly payment
Est. payment
Payment breakdown
Explore the cost of this home by adjusting the details. Changes won't be saved.Climate risks
Neighborhood: 03304
Nearby schools
GreatSchools rating
- 9/10Bow Elementary SchoolGrades: PK-4Distance: 1.9 mi
- 7/10Bow Memorial SchoolGrades: 5-8Distance: 2.1 mi
- 9/10Bow High SchoolGrades: 9-12Distance: 1.7 mi
Schools provided by the listing agent
- Elementary: Bow Elementary
- Middle: Bow Memorial School
- High: Bow High School
- District: Bow School District SAU #67
Source: PrimeMLS. This data may not be complete. We recommend contacting the local school district to confirm school assignments for this home.
- $696,4004 bd3 ba3.3k sqft5 Hampshire Hills Dr, Bow, NH 03304Off Market
- $911,7004 bd2 ba3k sqft22 Hampshire Hills Dr, Bow, NH 03304Off Market
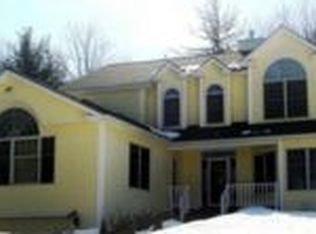
- $819,9004 bd4 ba3.5k sqft4 Hampshire Hills Dr, Bow, NH 03304For Sale

- $805,0004 bd3 ba3.8k sqft7 Hampshire Hills Dr, Bow, NH 03304Sold
- $702,5003 bd2 ba1.9k sqft20 Hampshire Hills Dr, Bow, NH 03304Off Market
- $635,0004 bd3 ba3.3k sqft9 Hampshire Hills Dr, Bow, NH 03304Sold
- $753,9004 bd3 ba2.7k sqft12 Hampshire Hills Dr, Bow, NH 03304Off Market
- $706,2003 bd2 ba2.3k sqft45 Hampshire Hills Dr, Bow, NH 03304Off Market
A local agent can set up tours, give advice and negotiate with sellers.
A local lender can help you make sure your offer is ready when you are.
Similar homes
- $819,9004 bd4 ba3.5k sqft4 Hampshire Hills Drive, Bow, NH 03304ActiveMLS ID #5098442, Lisa Lally. PrimeMLS
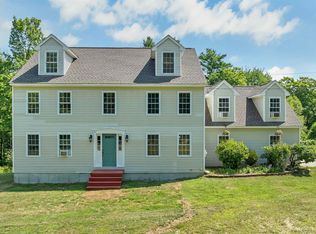
- $700,0004 bd3 ba3.4k sqft197 Grapevine Road, Dunbarton, NH 03046Active
 MLS ID #5102134, Anderson Mills & Associates. PrimeMLS
 - $719,9004 bd2 ba3.1k sqft15 Kelso Drive, Bow, NH 03304Active
 MLS ID #5091216, Patrick Carey. PrimeMLS
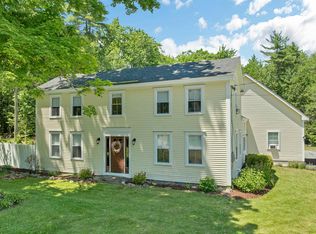
 - $725,0003 bd2 ba3.4k sqft38 Bow Center Road, Bow, NH 03304Active
 MLS ID #5095615, Anderson Mills & Associates. PrimeMLS
 - $659,9003 bd2 ba2.4k sqft254 Robert Rogers Road, Dunbarton, NH 03046ActiveMLS ID #5098875, Anderson Mills & Associates. PrimeMLS
- $749,9004 bd3 ba2.9k sqft88 Horizon Drive, Goffstown, NH 03045ActiveMLS ID #5092558, Julie Tsakirgis. PrimeMLS
- $739,9003 bd3 ba2.3k sqft97 Onset Road, Bennington, NH 03442ActiveMLS ID #5102468, Roberta Letourneau. PrimeMLS
- $625,0003 bd2 ba1.8k sqft59 Cinnamon Drive, Goffstown, NH 03045ActiveMLS ID #5102162, Nicole Howley. PrimeMLS
- $698,9003 bd2 ba3.1k sqft20 Stark Hwy S, Dunbarton, NH 03046ActiveMLS ID #5091697, Christine M Ansin. PrimeMLS
- $749,5003 bd3 ba2.8k sqft503 Ashley Drive, Pembroke, NH 03275ActiveMLS ID #5095757, Paula J Couturier. PrimeMLS
- $650,0003 bd3 ba2.3k sqft12 New Road, Canterbury, NH 03224ActiveMLS ID #5101020, Nicholas Pelletier. PrimeMLS
- $749,9004 bd4 ba2.7k sqft1644 Union Street, Manchester, NH 03104ActiveMLS ID #5102833, Cheryl L Hazzard. PrimeMLS
- $797,9004 bd3 ba3.2k sqft52 Riverdale Road, New Boston, NH 03070ActiveMLS ID #5100850, Cynthia A Marple. PrimeMLS
- $774,9004 bd3 ba2.9k sqft301 N Amherst Road, Bedford, NH 03110ActiveMLS ID #5094687, Darlene M Wills. PrimeMLS
- $650,0003 bd2 ba1.9k sqft11 Jennifer Lane, Weare, NH 03281ActiveMLS ID #5087863, Michelle Daley. PrimeMLS
- $845,0004 bd3 ba3.4k sqft157 Hooksett Road, Auburn, NH 03032ActiveMLS ID #5102528, Stacy St. George. PrimeMLS
- $750,0003 bd3 ba2.5k sqft71 Auburn Road, Hooksett, NH 03106ActiveMLS ID #5087470, Anderson Mills & Associates. PrimeMLS
- $684,9004 bd3 ba2.4k sqft1057 Bound Tree Road, Hopkinton, NH 03229ActiveMLS ID #5084739, April Dunn. PrimeMLS
- $720,0004 bd3 ba2.2k sqft16 Williamsburg Drive, Amherst, NH 03031ActiveMLS ID #5099078, Marianna M Vis. PrimeMLS
- $799,0003 bd3 ba2.5k sqft594 Kearsarge Avenue, Hopkinton, NH 03229ActiveMLS ID #5094787, Amanda Cota. PrimeMLS
