Imagine building your dream home exactly the way you want it this is your chance. This brand-new construction sits in a highly desirable neighborhood within walking distance to the store, offering both convenience and community.Designed with modern living in mind, this 3 bedroom home features a spacious open-concept layout, seamlessly connecting the kitchen and living area under beautiful vaulted ceilings perfect for entertaining or everyday life. The split floor plan provides privacy, highlighted by a generously sized primary suite complete with a custom tiled walk-in shower.The best part? You get to make it your own. Work directly with a local builder to hand select your finishes from countertops and custom cabinetry to flooring and paint creating a home that truly reflects your style.Opportunities like this don't come around often secure your spot and start customizing today.Note: Taxes are TBD until construction is complete
Active
$263,000
Lot 12a Diamond Loop, Diamond, MO 64840
3beds
1,460sqft
Single Family Residence
Built in 2027
0.28 Acres Lot
$-- Zestimate®
$180/sqft
$-- HOA
What's special
Spacious open-concept layoutGenerously sized primary suiteCustom tiled walk-in showerBeautiful vaulted ceilings
- 1 day
- 126
- 8
Zillow last checked:
Listing updated:
Listed by:
Taylah J Cope 417-389-7873,
Fox and Riley Real Estate
Source: SOMOMLS as distributed by MLS GRID,MLS#: 60338161
Facts & features
Interior
Bedrooms & bathrooms
- Bedrooms: 3
- Bathrooms: 2
- Full bathrooms: 2
Bedroom 1
- Area: 210
- Dimensions: 15 x 14
Bedroom 2
- Area: 154
- Dimensions: 11 x 14
Bedroom 3
- Area: 154
- Dimensions: 11 x 14
Bathroom full
- Area: 35
- Dimensions: 7 x 5
Bathroom full
- Area: 80
- Dimensions: 8 x 10
Other
- Area: 330
- Dimensions: 22 x 15
Laundry
- Area: 55
- Dimensions: 11 x 5
Living room
- Area: 143
- Dimensions: 11 x 13
Heating
- Central, Electric
Cooling
- Central Air
Appliances
- Included: Dishwasher, Free-Standing Electric Oven, Microwave
- Laundry: Main Level
Features
- Flooring: Luxury Vinyl
- Has basement: No
- Has fireplace: No
Interior area
- Total structure area: 1,460
- Total interior livable area: 1,460 sqft
- Finished area above ground: 1,460
- Finished area below ground: 0
Property
Parking
- Total spaces: 2
- Parking features: Garage - Attached
- Attached garage spaces: 2
Features
- Levels: One
- Stories: 1
- Patio & porch: Front Porch
- Has view: Yes
- View description: City
Lot
- Size: 0.28 Acres
Details
- Parcel number: 102.004004002013.000
Construction
Type & style
- Home type: SingleFamily
- Property subtype: Single Family Residence
Condition
- New construction: Yes
- Year built: 2027
Utilities & green energy
- Sewer: Public Sewer
- Water: Public
Community & HOA
Community
- Subdivision: Diamond Estates
Location
- Region: Diamond
Financial & listing details
- Price per square foot: $180/sqft
- Annual tax amount: $100
- Date on market: 11/10/2026
- Listing terms: Cash,VA Loan,USDA/RD,FHA,Conventional
Estimated market value
Not available
Estimated sales range
Not available
Not available
Price history
| Date | Event | Price |
|---|---|---|
| 11/10/2026 | Listed for sale | $263,000$180/sqft |
Source:  SOMOMLS as distributed by MLS GRID #60338161 Report a problem | ||
Public tax history
Tax history is unavailable.
Monthly payment
Est. payment
Payment breakdown
Explore the cost of this home by adjusting the details. Changes won't be saved.Climate risks
Neighborhood: 64840
Nearby schools
Schools provided by the listing agent
- Elementary: Diamond
- Middle: Diamond
- High: Diamond
Source: SOMOMLS as distributed by MLS GRID. This data may not be complete. We recommend contacting the local school district to confirm school assignments for this home.


Similar homes
- $232,0813 bd2 ba2k sqft203 S Main St, Diamond, MO 64840For Sale
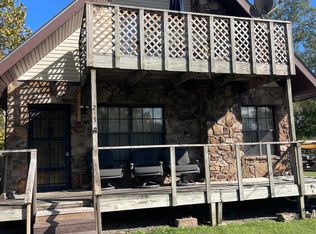 MLS ID #265714, Susie Goodall, Legacy Real Estate. Ozark Gateway AOR
- $237,5003 bd2 ba1.5k sqft1470 Carver Rd, Diamond, MO 64840For Sale
 MLS ID #266051, Michael D. Heifner, NextHome SoMo Life. Ozark Gateway AOR
- $360,0003 bd2 ba1.7k sqft15062 State Highway V, Diamond, MO 64840New Construction
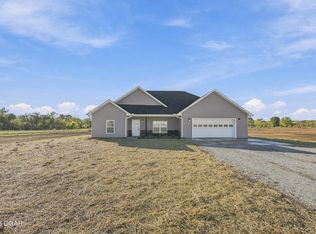 MLS ID #266302, Jennifer Clark, EXP Realty, LLC. Ozark Gateway AOR
- $279,9003 bd3 ba2.1k sqft101 Robin Rd, Joplin, MO 64804For Sale
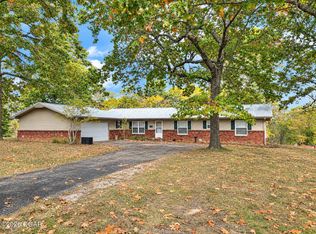 MLS ID #266341, Angela Brown Vogel, PRO 100 Inc., REALTORS. Ozark Gateway AOR
- $250,0003 bd2 ba1.7k sqft6490 Gateway Drive, Joplin, MO 64804Active
 MLS ID #60334630, Austin L. McGee, Murney Associates - Primrose. SOMOMLS as distributed by MLS GRID
- $319,9003 bd2 ba1.7k sqft768 S Random Road, Granby, MO 64844ActiveMLS ID #60337720, Sally Bush, PRO 100 Inc., REALTORS. SOMOMLS as distributed by MLS GRID
- $142,9001 bd1 ba984 sqft901 N Washington Street, Diamond, MO 64840ActiveMLS ID #60336661, Taylah J Cope, Fox and Riley Real Estate. SOMOMLS as distributed by MLS GRID
