Skip main navigation
Off market
  • Zestimate®
    $710,200

    LOT 14 Laurel Grove Dr, Simpsonville, SC 29681

    4beds
    2,784sqft
    Single Family Residence, Residential
    Built in ----
    0.57 Acres Lot
    $710,200 Zestimate®
    $255/sqft
    $-- Estimated rent

    Home value

    $710,200

    $625,000 - $817,000

    Not available

    Zestimate® history
    Loading
    Loading...

    Owner options

    List your home for rent

    Find your next renter with Zillow Rental Manager. Plus, with online applications, you can quickly screen prospective tenants – for free.

    Learn more
    Refinance and save

    $4,351/mo

    Est. payment

    Refinancing to a lower rate could help reduce your monthly payments and save thousands over the life of the loan.

    See today's rates

    $4,351/mo

    Est. payment

    Explore your selling options

    Work with a Zillow partner agent

    Leverage their expertise and Zillow's premium Showcase listings to get your home seen by more buyers.

    Get started

    List with your own agent

    Get your home in front of millions of buyers by listing it on Zillow.

    Learn how to do it

    Sell it yourself

    Take full control of how buyers see your home on Zillow by listing For Sale by Owner (FSBO).

    List your home

    What's special

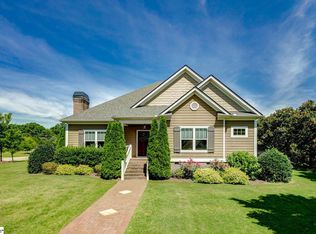
    What an amazing find… approximately 2784 square feet of Craftsman-inspired living in one of Greenville’s sought-after areas! Every exquisite detail adds to the contemporary Old-World elegance, while fulfilling today’s desire for convenience and comfort. Rich hardwoods and 10-foot ceilings grace the entire main level, along with elegant ceiling treatments accented by striking moldings in several rooms. Special touches abound in every room, including a unique tray ceiling in the master, direct access from the laundry into the master and nearly 8 foot shower in the master bath. The modern Kitchen has everything you’d expect and more, such as a granite center island and upscale stainless steel appliances. An additional bedroom and full bath round off the main level. The master retreat is on the main level and combines his & her walk-in closets, separate shower, jetted tub and double sinks. Upstairs offers an ample unfinished bonus area, 2 bedrooms and a shared bath. Other features you don’t want to miss include: screened porch, 2 car garage, “Energy Star” certified home & more! Upgrades include Electrolux appliances including oversized gas cooktop and double ovens, cabinets with soft close doors & pull out shelving, ceramic tile, floor to ceiling tile showers in main level bathrooms, hardwood throughout main level (tile in baths & laundry), upgraded berber carpet upstairs, tankless hot water heater, 2 walk-in unfinished storage areas (1 pre-plumbed for finishing) & more!

    This property is not currently displayed as for sale or rent on Zillow. This may be different from what's on other websites or public sources.

    Zillow last checked:

    Listing updated:

    Listed by:

    Rhett Brown 864-915-9393,

    BHHS C Dan Joyner - Pelham

    Bought with:

    Rhett Brown

    BHHS C Dan Joyner - Pelham

    Source: Greater Greenville AOR,MLS#: 1217402MLS Logo

    Facts & features

    Interior

    Bedrooms & bathrooms
    • Bedrooms: 4
    • Bathrooms: 3
    • Full bathrooms: 3
    • Main level bathrooms: 2
    • Main level bedrooms: 2
    Rooms
    • Room types: Laundry, Other/See Remarks
    Primary bedroom
    • Area: 272
    • Dimensions: 17 x 16
    Bedroom 2
    • Area: 144
    • Dimensions: 12 x 12
    Bedroom 3
    • Area: 144
    • Dimensions: 12 x 12
    Bedroom 4
    • Area: 144
    • Dimensions: 12 x 12
    Primary bathroom
    • Features: Double Sink, Full Bath, Shower-Separate, Tub-Separate, Tub-Jetted, Walk-In Closet(s)
    • Level: Main
    Dining room
    • Area: 169
    • Dimensions: 13 x 13
    Family room
    • Area: 462
    • Dimensions: 21 x 22
    Kitchen
    • Area: 192
    • Dimensions: 16 x 12
    Heating
    • Natural Gas
    Cooling
    • Central Air, Electric
    Appliances
    • Included: Down Draft, Gas Cooktop, Dishwasher, Disposal, Microwave, Self Cleaning Oven, Electric Oven, Gas Water Heater
    • Laundry: Sink, 1st Floor, Walk-in, Laundry Room
    Features
    • Bookcases, High Ceilings, Ceiling Fan(s), Vaulted Ceiling(s), Ceiling Smooth, Tray Ceiling(s), Central Vacuum, Granite Counters, Open Floorplan, Walk-In Closet(s)
    • Flooring: Carpet, Ceramic Tile, Wood
    • Windows: Tilt Out Windows, Insulated Windows
    • Basement: None
    • Attic: Storage
    • Number of fireplaces: 1
    • Fireplace features: Gas Log
    Interior area
    • Total structure area: 2,784
    • Total interior livable area: 2,784 sqft

    Property

    Parking
    • Total spaces: 2
    • Parking features: Attached, Garage Door Opener, Side/Rear Entry, Paved
    • Attached garage spaces: 2
    • Has uncovered spaces: Yes
    Features
    • Levels: One and One Half
    • Stories: 1.5
    • Patio & porch: Front Porch, Screened
    • Has spa: Yes
    • Spa features: Bath
    Lot
    • Size: 0.57 Acres
    • Features: Corner Lot, Cul-De-Sac, Sprklr In Grnd-Full Yard
    • Topography: Level
    Details
    • Parcel number: 0549010102126

    Construction

    Type & style
    • Home type: SingleFamily
    • Architectural style: Craftsman
    • Property subtype: Single Family Residence, Residential
    Materials
    • Brick Veneer, Concrete
    • Foundation: Crawl Space
    • Roof: Architectural
    Condition
    • Under Construction
    • New construction: Yes
    Details
    • Builder name: Highland Homes

    Utilities & green energy

    • Sewer: Septic Tank
    • Water: Public
    • Utilities for property: Cable Available, Underground Utilities

    Community & HOA

    Community
    • Features: Common Areas, Street Lights, Other
    • Security: Smoke Detector(s)
    • Subdivision: Laurel Grove
    HOA
    • Has HOA: Yes
    • Services included: None
    Location
    • Region: Simpsonville

    Financial & listing details

    • Price per square foot: $255/sqft
    • Date on market: 10/23/2025

    Price history

    DateEventPrice
    8/6/2013Sold$407,460$146/sqft
    Source: Greater Greenville AOR #1217402 Report a problem

    Public tax history

    Tax history is unavailable.

    Neighborhood: Five Forks

    Nearby schools

    GreatSchools rating
    Schools provided by the listing agent
    • Elementary: Bells Crossing
    • Middle: Riverside
    • High: Mauldin

    Source: Greater Greenville AOR. This data may not be complete. We recommend contacting the local school district to confirm school assignments for this home.

    Get a cash offer in 3 minutes
    Find out how much your home could sell for in as little as 3 minutes with a no-obligation cash offer.
    Estimated market value

    $710,200

    Get a cash offer in 3 minutes
    Find out how much your home could sell for in as little as 3 minutes with a no-obligation cash offer.
    Estimated market value

    $710,200