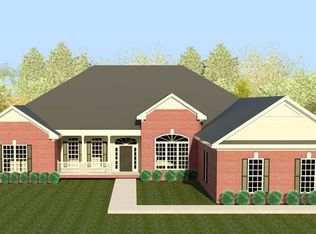
This newly planned Averly Manor 16 E.L. floorplan by award winning Bill Beazley Homes boasts 5 bedrooms, 2.5 baths, formal dining room, breakfast room, great room with gas fireplace, and power pantry all on one level. The main living areas have Evacore Waterproof Flooring. The kitchen features beautiful granite countertops, huge island, full tile backsplash, custom vinyl wrapped cabinets, GE Stainless Steel Appliance Package: (ENERGY STAR dishwasher, slide-in gas range, built-in microwave and wall oven, professional style hood vent, vented outside), white ceramic farmhouse sink, garbage disposal, and power pantry. The bathrooms feature quartz countertops, ceramic tile, elongated toilets and framed mirrors. Owner's bedroom suite features a trey ceiling, ceiling fan, large walk-in closet, separate tiled shower with semi-frameless shower door, 6' garden tub and toilet closet with elongated toilet. 4 additional spacious bedrooms are adjacent to a full bathroom. This home is Energy Efficient with insulated exterior doors, energy efficient A/C and furnaces, R-30 insulation in the ceilings, R-13 insulated walls, Low-E insulated double pane windows with tilt sash, programmable Smart Thermostats, water saving, low flow toilets, house wrap to reduce air infiltration, and tankless hot water heater. Also, this home features Architectural shingles, covered front and back porches, Interlogix Smart Home/Security System and Structured Wiring System using CAT6 and RG6 wiring, programmable sprinkler system for front, back, and sides. A community built with you in mind, Retreat Residents enjoy living in a luxury, master planned estate community with large neighborhood resort style pool, pavilion with an outdoor community fireplace, walking trails, playing field and green space. Underground utilities. Home currently under construction. 625-TR-7009-00
This property is not currently displayed as for sale or rent on Zillow. This may be different from what's on other websites or public sources.