The Cutter offers 1,732 square feet of comfortable living space featuring 3 bds and 2.5 ba. It includes a convenient 1st level primary suite complete with a walk-in closet and a 5-foot shower. The open-concept common area boasts vaulted ceilings. A separate laundry closet adds functionality, while the rear screened porch and deck provide ideal spaces for outdoor enjoyment. Upstairs, a versatile loft area accompanies a full bath and 2 additional bds, offering privacy & flexibility for guests or family members. The home also includes a 1 car attached garage with an automatic door opener, and a dual-zone heating and air system for year-round comfort. Home is to be built and the photos of the model home may include options. Taxes are based on the land only. Enjoy all that Captain's Cove offers
New construction
$338,500
LOT 1900 Buccaneer Boulevard Rd, Greenbackville, VA 23356
3beds
1,732sqft
Single Family Residence
Built in 2026
10,454 Square Feet Lot
$-- Zestimate®
$195/sqft
$156/mo HOA
What's special
Versatile loft areaOpen-concept common areaRear screened porchSeparate laundry closetVaulted ceilingsWalk-in closet
- 8 days
- 59
- 2
Likely to sell faster than
Zillow last checked:
Listing updated:
Listed by:
Christine Murphy 757-710-1048,
Monument Sotheby's International Realty (443) 906-3840
Source: Bright MLS,MLS#: VAAC2003178
Facts & features
Interior
Bedrooms & bathrooms
- Bedrooms: 3
- Bathrooms: 3
- Full bathrooms: 2
- 1/2 bathrooms: 1
- Main level bathrooms: 2
- Main level bedrooms: 2
Rooms
- Room types: Living Room, Dining Room, Primary Bedroom, Bedroom 2, Bedroom 3, Kitchen, Foyer, Loft, Primary Bathroom, Full Bath, Half Bath
Primary bedroom
- Features: Flooring - Carpet, Walk-In Closet(s)
- Level: Main
- Area: 195 Square Feet
- Dimensions: 13 X 15
Bedroom 2
- Features: Flooring - Carpet
- Level: Main
- Area: 121 Square Feet
- Dimensions: 11 X 11
Bedroom 3
- Features: Flooring - Carpet
- Level: Upper
- Area: 156 Square Feet
- Dimensions: 12 X 13
Primary bathroom
- Features: Bathroom - Stall Shower, Double Sink, Flooring - Vinyl
- Level: Main
Dining room
- Features: Flooring - Vinyl
- Level: Main
- Area: 120 Square Feet
- Dimensions: 8 X 15
Foyer
- Level: Main
Other
- Features: Flooring - Vinyl, Bathroom - Tub Shower
- Level: Upper
Half bath
- Features: Flooring - Vinyl
- Level: Main
Kitchen
- Features: Flooring - Vinyl, Kitchen Island
- Level: Main
- Area: 135 Square Feet
- Dimensions: 9 X 15
Living room
- Features: Flooring - Vinyl
- Level: Main
- Area: 255 Square Feet
- Dimensions: 15 X 17
Loft
- Features: Flooring - Carpet
- Level: Upper
- Area: 117 Square Feet
- Dimensions: 9 X 13
Heating
- Heat Pump, Electric
Cooling
- Central Air, Electric
Appliances
- Included: Washer, Dryer, Refrigerator, Cooktop, Microwave, Dishwasher, Electric Water Heater
- Laundry: Main Level
Features
- Bathroom - Stall Shower, Bathroom - Tub Shower, Combination Kitchen/Dining, Dining Area, Entry Level Bedroom, Family Room Off Kitchen, Open Floorplan, Kitchen Island, Primary Bath(s), Walk-In Closet(s), Dry Wall
- Flooring: Carpet, Vinyl
- Doors: Insulated
- Windows: Double Hung
- Has basement: No
- Has fireplace: No
Interior area
- Total structure area: 1,732
- Total interior livable area: 1,732 sqft
- Finished area above ground: 1,732
- Finished area below ground: 0
Property
Parking
- Total spaces: 1
- Parking features: Driveway, Attached Carport, Off Street
- Carport spaces: 1
- Has uncovered spaces: Yes
Accessibility
- Accessibility features: None
Features
- Levels: Two
- Stories: 2
- Patio & porch: Deck, Porch, Enclosed
- Pool features: Community
- Waterfront features: Bay
- Body of water: Chincoteague Bay
Lot
- Size: 10,454 Square Feet
Details
- Additional structures: Above Grade, Below Grade
- Parcel number: 005A40100190000
- Zoning: RESIDENTIAL
- Special conditions: Standard
Construction
Type & style
- Home type: SingleFamily
- Architectural style: Colonial
- Property subtype: Single Family Residence
Materials
- Vinyl Siding
- Foundation: Crawl Space
- Roof: Architectural Shingle
Condition
- Excellent
- New construction: Yes
- Year built: 2026
Details
- Builder model: The Cutter
Utilities & green energy
- Sewer: On Site Septic
- Water: Community, Public Hook-up Available
- Utilities for property: Cable Available, Phone Available
Community & HOA
Community
- Features: Pool
- Security: Smoke Detector(s)
- Subdivision: Captain's Cove
HOA
- Has HOA: Yes
- Amenities included: Boat Ramp, Common Grounds, Community Center, Fitness Center, Library, Marina/Marina Club, Meeting Room, Picnic Area, Indoor Pool, Pool, Putting Green, Tennis Court(s), Tot Lots/Playground
- HOA fee: $1,874 annually
- HOA name: CCG & YC
Location
- Region: Greenbackville
Financial & listing details
- Price per square foot: $195/sqft
- Tax assessed value: $10,000
- Annual tax amount: $50
- Date on market: 9/8/2026
- Listing agreement: Exclusive Right To Sell
- Listing terms: Cash,Conventional,VA Loan,FHA
- Inclusions: Range, Microwave, Dishwasher, Refrigerator, Washer, Dryer
- Ownership: Fee Simple
- Road surface type: Paved
Estimated market value
Not available
Estimated sales range
Not available
Not available
Price history
| Date | Event | Price |
|---|---|---|
| 9/8/2026 | Listed for sale | $338,500$195/sqft |
Source:  Bright MLS #VAAC2003178 Report a problem Bright MLS #VAAC2003178 Report a problem | ||
Public tax history
Tax history is unavailable.
Monthly payment
Est. payment
Payment breakdown
Explore the cost of this home by adjusting the details. Changes won't be saved.Climate risks
Neighborhood: 23356
Nearby schools
Schools provided by the listing agent
- Elementary: Kegotank
- Middle: Arcadia
- High: Arcadia
- District: Accomack County Public Schools
Source: Bright MLS. This data may not be complete. We recommend contacting the local school district to confirm school assignments for this home.
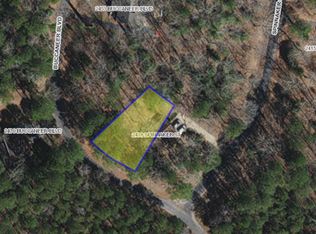


Similar homes
- $338,5003 bd3 ba1.7k sqftLOT 1900 Buccaneer Blvd, Greenbackville, VA 23356New Construction
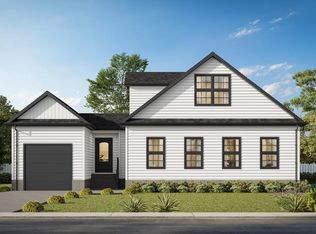
 MLS ID #72132, Christine C Murphy, Monument Sotheby's International Realty. Eastern Shore AOR
 - $353,5003 bd3 ba1.6k sqftLOT 2266 Squid Cir, Greenbackville, VA 23356New Construction
 MLS ID #72020, Christine C Murphy, Monument Sotheby's International Realty. Eastern Shore AOR
 - $328,5003 bd2 ba1.4k sqftLOT 2067 Mayflower Dr, Greenbackville, VA 23356New Construction
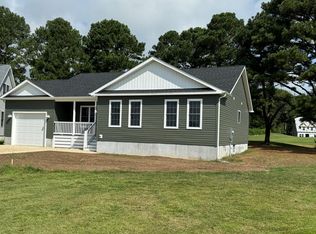 MLS ID #72133, Christine C Murphy, Monument Sotheby's International Realty. Eastern Shore AOR
 - $325,5003 bd3 ba1.9k sqft37303 Davey Jones Blvd, Greenbackville, VA 23356For Sale
 MLS ID #71838, Christopher Fuller, Long & Foster - Wallops Island. Eastern Shore AOR
 - $375,0003 bd3 ba1.7k sqft3789 Captains Corridor, Greenbackville, VA 23356For SaleMLS ID #65403, The Mcgoldrick Team, Llc, Long & Foster - Wallops Island. Eastern Shore AOR
- $305,7453 bd2 ba1.3k sqftLOT 2209 Saber Ct, Greenbackville, VA 23356New ConstructionMLS ID #72053, Robert Smith Jr, Monument Sotheby's International Realty. Eastern Shore AOR
- $320,0003 bd3 ba1.8k sqft2353 Yardarm Dr, Greenbackville, VA 23356For SaleMLS ID #71597, Meghan Oliver Clarkson, Long & Foster - Main St. Eastern Shore AOR
- $325,0003 bd2 ba2.1k sqft2661 Jolly Rodger Dr, Greenbackville, VA 23356For SaleMLS ID #71326, Katrilla Giddens, COLDWELL BANKER REALTY. Eastern Shore AOR
- $349,9003 bd3 ba2.1k sqft37115 Shark Ct, Greenbackville, VA 23356For SaleMLS ID #71837, Christopher Fuller, Long & Foster - Wallops Island. Eastern Shore AOR
- $359,0003 bd3 ba2.1k sqft3098 Navigator Dr, Greenbackville, VA 23356For SaleMLS ID #71370, Susan Beasley, Weichert, Realtors Mason - Davis. Eastern Shore AOR
- $359,2553 bd3 ba1.5k sqftLOT 243 Dolphin, Greenbackville, VA 23356New ConstructionMLS ID #71862, Robert Smith Jr, Monument Sotheby's International Realty. Eastern Shore AOR
- $359,2553 bd3 ba1.5k sqftLOT 243 Dolphin Dr, Greenbackville, VA 23356New Construction
 MLS ID #VAAC2003052, Robert Smith, JR, Monument Real Estate Group LLC. Bright MLS
 - $315,0003 bd3 ba1.5k sqft2247 Pike Dr, Greenbackville, VA 23356For SaleMLS ID #71042, Rebecca Lewis, Century 21 Harbor Realty. Eastern Shore AOR
- $315,0003 bd2 ba1.4k sqft3283 High Sea Dr, Greenbackville, VA 23356For SaleMLS ID #71521, Sandy Daisey, COLDWELL BANKER HARBOUR REALTY. Eastern Shore AOR
- $341,9904 bd3 ba1.9k sqftLOT 1156 Aft Ct, Greenbackville, VA 23356New ConstructionMLS ID #71801, Cynthia Welsh, HALL REALTY INC. Eastern Shore AOR
- $289,9003 bd2 ba1.3k sqft1523 Brigantine Blvd, Greenbackville, VA 23356For SaleMLS ID #67923, The Mcgoldrick Team, Llc, Long & Foster - Wallops Island. Eastern Shore AOR
- $315,0004 bd3 ba1.5k sqft2161 Yardarm Dr, Greenbackville, VA 23356For SaleMLS ID #59597, Robert Faith, Abr, DOCKSIDE PROPERTIES. Eastern Shore AOR
- $399,0003 bd2 ba1.4k sqft37183 Main Sail Ct, Greenbackville, VA 23356For SaleMLS ID #71951, Charles Kutlik, BEACH BAY REALTY, LLC. Eastern Shore AOR
- $375,0003 bd3 ba2.5k sqft37323 Davey Jones Blvd, Greenbackville, VA 23356For SaleMLS ID #71021, Meghan Oliver Clarkson, Long & Foster - Main St. Eastern Shore AOR
