Proposed Joyner Homes Build. Your new home will rest on.65acres, private backyard - Create your own sanctuary on one of our select lots in the esteemed Deer Creek Neighborhood of Anderson, Indiana. Ranging from 0.5 to nearly 1 acre, these parcels offer the versatility and space to bring your grandest home visions to life. Whether you envision a sprawling ranch or a stately two-story home, there's ample room for entertainment spaces, and/or your very own backyard oasis. Located in a community setting, these lots combine the allure of country living with the convenience of city amenities just a short drive away. With access to utilities and infrastructure ready for development, these lots provide the ideal foundation for building your next customizable home. Secure your lot in Deer Creek today. ***Please note that there will be additional site costs associated with the lot that are dependent upon the home design, home placement on the lot, etc.
Active
Price increase: $10K (8/14)
$510,300
LOT 2 Vanderbilt Dr, Anderson, IN 46011
3beds
2,400sqft
Residential, Single Family Residence
Built in 2025
0.65 Acres Lot
$-- Zestimate®
$213/sqft
$-- HOA
What's special
Private backyardBackyard oasis
- 488 days
- 171
- 4
Zillow last checked:
Listing updated:
Listed by:
Sean Daniels sean@danielsrealestate.com,
Daniels Real Estate
Source: MIBOR as distributed by MLS GRID,MLS#: 22039496
Facts & features
Interior
Bedrooms & bathrooms
- Bedrooms: 3
- Bathrooms: 2
- Full bathrooms: 2
- Main level bathrooms: 2
- Main level bedrooms: 3
Primary bedroom
- Features: Other
- Level: Main
- Area: 232.4 Square Feet
- Dimensions: 14x16.6
Bedroom 2
- Features: Other
- Level: Main
- Area: 144 Square Feet
- Dimensions: 12x12
Bedroom 3
- Features: Other
- Level: Main
- Area: 121 Square Feet
- Dimensions: 11x11
Great room
- Features: Other
- Level: Main
- Area: 352 Square Feet
- Dimensions: 17.6x20
Heating
- Forced Air
Cooling
- Central Air
Appliances
- Included: Other, Range Hood
Features
- Attic Access
- Has basement: No
- Attic: Access Only
Interior area
- Total structure area: 2,400
- Total interior livable area: 2,400 sqft
Property
Parking
- Total spaces: 2
- Parking features: Attached
- Attached garage spaces: 2
Features
- Levels: One
- Stories: 1
- Patio & porch: Covered
Lot
- Size: 0.65 Acres
Details
- Parcel number: 481103400002000003
- Horse amenities: None
Construction
Type & style
- Home type: SingleFamily
- Architectural style: Other
- Property subtype: Residential, Single Family Residence
Materials
- Other
- Foundation: Slab
Condition
- New Construction
- New construction: Yes
- Year built: 2025
Details
- Builder name: Joyner Homes
Utilities & green energy
- Water: Other
Community & HOA
Community
- Subdivision: Deer Creek
HOA
- Has HOA: No
Location
- Region: Anderson
Financial & listing details
- Price per square foot: $213/sqft
- Annual tax amount: $58
- Date on market: 5/27/2025
- Cumulative days on market: 457 days
Estimated market value
Not available
Estimated sales range
Not available
Not available
Price history
| Date | Event | Price |
|---|---|---|
| 8/14/2026 | Price change | $510,300+2%$213/sqft |
Source:  MIBOR as distributed by MLS GRID #22039496 Report a problem MIBOR as distributed by MLS GRID #22039496 Report a problem | ||
| 6/8/2026 | Price change | $500,300+1.4%$208/sqft |
Source: MIBOR as distributed by MLS GRID #22039496 Report a problem | ||
| 3/31/2026 | Price change | $493,300+1.9%$206/sqft |
Source: MIBOR as distributed by MLS GRID #22039496 Report a problem | ||
| 12/10/2025 | Price change | $483,900+0.6%$202/sqft |
Source: MIBOR as distributed by MLS GRID #22039496 Report a problem | ||
| 8/13/2025 | Price change | $480,800+0.4%$200/sqft |
Source: MIBOR as distributed by MLS GRID #22039496 Report a problem | ||
| 5/27/2025 | Listed for sale | $478,800+859.5%$200/sqft |
Source: MIBOR as distributed by MLS GRID #22039496 Report a problem | ||
| 5/18/2025 | Listing removed | $49,900$21/sqft |
Source: MIBOR as distributed by MLS GRID #22018787 Report a problem | ||
| 1/21/2025 | Listed for sale | $49,900$21/sqft |
Source: MIBOR as distributed by MLS GRID #22018787 Report a problem | ||
Public tax history
Tax history is unavailable.
Monthly payment
Est. payment
Payment breakdown
Explore the cost of this home by adjusting the details. Changes won't be saved.Climate risks
Neighborhood: 46011
Nearby schools
Schools provided by the listing agent
- Middle: Highland Middle School
Source: MIBOR as distributed by MLS GRID. This data may not be complete. We recommend contacting the local school district to confirm school assignments for this home.
Similar homes
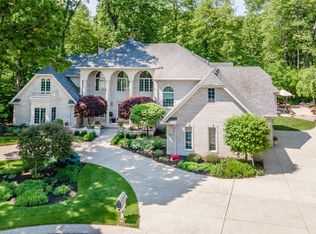
- $483,0004 bd3 ba2.7k sqft17301 Tribute Row, Noblesville, IN 46060Active
 MLS ID #22104246, David Jessee, F.C. Tucker Company. MIBOR as distributed by MLS GRID
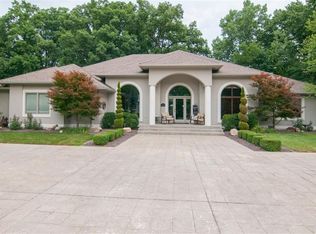
 - $499,9905 bd3 ba2.8k sqft17045 Cowbell Dr, Noblesville, IN 46060Active
 MIBOR as distributed by MLS GRID
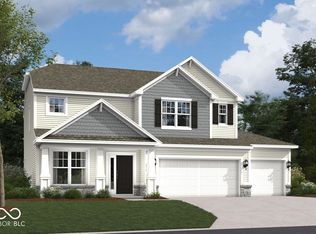
 - $489,9904 bd3 ba2.5k sqft9914 Glad Grist Dr, McCordsville, IN 46055Active
 MIBOR as distributed by MLS GRID
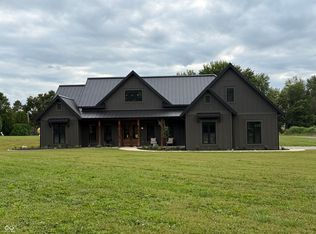
 - $625,0003 bd4 ba3.1k sqft2985 E 1250 N, Alexandria, IN 46001Active
 MLS ID #22125731, Rachel Young, Dyer Real Estate. MIBOR as distributed by MLS GRID
