Step into the Salem model, a thoughtfully designed home offering an open-concept layout that combines modern style with ultimate functionality. The main level features a welcoming family room, a gourmet kitchen with casual dining space, a versatile flex room, a laundry room, and a convenient powder room, all designed for everyday living and effortless entertaining. Your FIRST FLOOR PRIMARY SUITE is a true retreat, complete with a large walk-in closet and a luxurious bath featuring separate vanities and a private water closet for added privacy. Upstairs, enjoy a spacious bonus room with TWO walk-in closets, a full bathroom, and three additional generously sized bedrooms. This home offers the perfect blend of peace and convenience on a 2 acre lot, just minutes from Charlottesville. Enjoy stunning Blue Ridge Mountain views and easy access to outdoor activities.
Pending
$589,990
LOT 27 Liberty Ln, Keswick, VA 22947
4beds
2,630sqft
Single Family Residence
Built in 2026
2.84 Acres Lot
$589,400 Zestimate®
$224/sqft
$21/mo HOA
What's special
First floor primary suitePrivate water closetOpen-concept layoutSpacious bonus roomWelcoming family roomLaundry roomVersatile flex room
- 152 days |
- 2 |
- 0 |
Zillow last checked:
Listing updated:
Listed by:
Victoria Clark 804-510-9139,
D.R. Horton Realty of Virginia LLC 804-510-9139
Source: CAAR,MLS#: 673256 Originating MLS: Harrisonburg-Rockingham Area Association of REALTORS
Originating MLS: Harrisonburg-Rockingham Area Association of REALTORSFacts & features
Interior
Bedrooms & bathrooms
- Bedrooms: 4
- Bathrooms: 3
- Full bathrooms: 2
- 1/2 bathrooms: 1
- Main level bedrooms: 1
Rooms
- Room types: Bathroom, Bedroom, Dining Room, Eat-in Kitchen, Family Room, Full Bath, Foyer, Half Bath, Kitchen, Laundry, Loft, Primary Bathroom, Primary Bedroom, Office, Recreation, Study
Primary bedroom
- Level: Second
Bedroom
- Level: First
Bedroom
- Level: Second
Dining room
- Level: First
Family room
- Level: First
Study
- Level: First
Heating
- Electric, Heat Pump
Cooling
- Heat Pump
Appliances
- Included: Dishwasher, Electric Range, Disposal, Microwave
- Laundry: Washer Hookup, Dryer Hookup
Features
- Primary Downstairs, Walk-In Closet(s), Entrance Foyer, Eat-in Kitchen, Home Office, Kitchen Island, Loft, Programmable Thermostat
- Flooring: Carpet, Ceramic Tile, Luxury Vinyl Plank
- Windows: Insulated Windows, Low-Emissivity Windows
- Has basement: No
Interior area
- Total structure area: 3,031
- Total interior livable area: 2,630 sqft
- Finished area above ground: 2,630
- Finished area below ground: 0
Property
Parking
- Total spaces: 2
- Parking features: Attached, Garage
- Attached garage spaces: 2
Features
- Levels: Two
- Stories: 2
- Patio & porch: Front Porch, Porch
Lot
- Size: 2.84 Acres
Details
- Parcel number: 34 12 27
- Zoning description: R Residential
Construction
Type & style
- Home type: SingleFamily
- Architectural style: Craftsman
- Property subtype: Single Family Residence
Materials
- Stick Built, Vinyl Siding
- Foundation: Brick/Mortar
- Roof: Architectural
Condition
- New construction: Yes
- Year built: 2026
Details
- Builder name: D R HORTON
Utilities & green energy
- Sewer: Conventional Sewer
- Water: Private, Well
- Utilities for property: Cable Available
Community & HOA
Community
- Security: Other, Surveillance System, Carbon Monoxide Detector(s)
- Subdivision: GREEN SPRING ESTATES
HOA
- Has HOA: Yes
- Amenities included: None
- HOA fee: $250 annually
Location
- Region: Keswick
Financial & listing details
- Price per square foot: $224/sqft
- Annual tax amount: $386
- Date on market: 2/16/2026
- Cumulative days on market: 232 days
Estimated market value
$589,400
$560,000 - $619,000
$3,371/mo
Price history
| Date | Event | Price |
|---|---|---|
| 4/27/2026 | Pending sale | $589,990$224/sqft |
Source:  CAAR #673256 Report a problem CAAR #673256 Report a problem | ||
| 2/16/2026 | Listed for sale | $589,990$224/sqft |
Source: CAAR #673256 Report a problem | ||
| 1/31/2026 | Listing removed | $589,990$224/sqft |
Source: CAAR #671050 Report a problem | ||
| 11/13/2025 | Listed for sale | $589,990$224/sqft |
Source: CAAR #671050 Report a problem | ||
Public tax history
Tax history is unavailable.
Monthly payment
Est. payment
Payment breakdown
Explore the cost of this home by adjusting the details. Changes won't be saved.Climate risks
Neighborhood: 22947
Nearby schools
GreatSchools rating
- 8/10Stone Robinson Elementary SchoolGrades: PK-5Distance: 2.9 mi
- 4/10Jackson P Burley Middle SchoolGrades: 6-8Distance: 7.6 mi
- 6/10Monticello High SchoolGrades: 9-12Distance: 7.9 mi
Schools provided by the listing agent
- Elementary: Moss-Nuckols
- Middle: Louisa
- High: Louisa
Source: CAAR. This data may not be complete. We recommend contacting the local school district to confirm school assignments for this home.
- $4,413,0005 bd7 ba882 sqft641 Tally Ho Farm Ln, Keswick, VA 22947Off Market
- $394,500-- bd-- ba-- sqft629 Bunker Hill Ln, Keswick, VA 22947Off Market
- $225,0003 bd1 ba888 sqft635 Bunker Hill Ln, Keswick, VA 22947Off Market
- $841,0003 bd3 ba1.9k sqft4203 Louisa Rd, Keswick, VA 22947Off Market
- $337,2003 bd1 ba1.9k sqft640 Bunker Hill Ln, Keswick, VA 22947Off Market
- $293,5003 bd1 ba960 sqft4500 Bunker Hill Rd, Keswick, VA 22947Off Market
- $268,2002 bd1 ba1.5k sqft645 Bunker Hill Ln, Keswick, VA 22947Off Market
- $274,8003 bd1 ba1k sqft658 Bunker Hill Ln, Keswick, VA 22947Off Market
A local agent can set up tours, give advice and negotiate with sellers.
Similar homes
- $584,9905 bd3 ba2.5k sqft138 Liberty Ln, Keswick, VA 22947New Construction
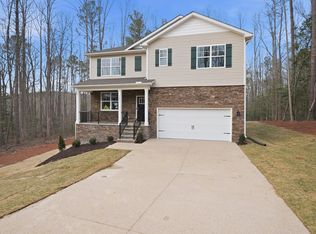
 CAAR
CAAR - $579,9905 bd3 ba2.5k sqft345 Glenmore Ln, Keswick, VA 22947New Construction
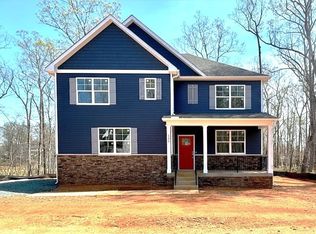 CAAR
CAAR - $614,9904 bd3 ba3.5k sqft171 Liberty Ln, Keswick, VA 22947New Construction
 MLS ID #679237, Victoria Clark, D.R. Horton Realty of Virginia LLC. CAAR
 - $649,5003 bd3 ba2.1k sqft390 Winding Rd, Keswick, VA 22947For Sale
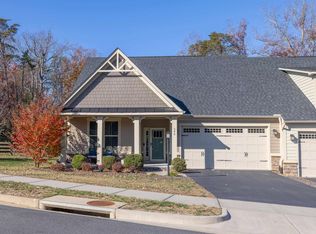 MLS ID #673283, JOSHUA WHITE, STORY HOUSE REAL ESTATE. CAAR
 - from $584,9904 bd3 ba2.4k sqftColumbia Plan, Rivanna Village Single-Family, Keswick, VA 22947New ConstructionRyan Homes
- from $599,9905 bd3 ba2.5k sqftHAYDEN Plan, Green Spring Estates, Keswick, VA 22947New ConstructionDR Horton
- from $619,9904 bd3 ba2.6k sqftPalladio 2 Story Plan, Rivanna Village Single-Family, Keswick, VA 22947New ConstructionRyan Homes
- $665,0003 bd3 ba2.1k sqft360 Winding Rd, Keswick, VA 22947For SaleMLS ID #674279, JAMIE WALLER, LORING WOODRIFF REAL ESTATE ASSOCIATES. CAAR
- $459,9004 bd4 ba2.4k sqft3721 Sedgewick Ln, Keswick, VA 22947For SaleMLS ID #677456, PAUL McARTOR, LONG & FOSTER - CHARLOTTESVILLE. CAAR
- $569,9004 bd3 ba2.3k sqftL1-65A Bear Island Pkwy, Zion Crossroads, VA 22942New ConstructionCAAR
- $609,9004 bd3 ba2.7k sqftL1-65 E Bear Island Pkwy, Zion Crossroads, VA 22942New ConstructionCAAR
- $674,9004 bd3 ba2.7k sqftL1-66B Bear Island Pkwy, Zion Crossroads, VA 22942New ConstructionCAAR
- from $674,8154 bd4 ba2.8k sqftThe Bayberry Plan, Brookhill Villas, Charlottesville, VA 22911New ConstructionGreenwood Home
- from $609,9004 bd3 ba2.7k sqftThe Aspen Plan, Spring Creek Single-Family, Zion Crossroads, VA 22942New ConstructionGreenwood Home
- from $579,8703 bd4 ba2.1k sqftThe Holly II Plan, Belvedere Townhomes, Charlottesville, VA 22901New ConstructionGreenwood Home
- $556,9003 bd3 ba2k sqftL1-65B Bear Island Pkwy, Zion Crossroads, VA 22942New ConstructionCAAR
- $569,9003 bd3 ba2k sqft30A Fowler St, Charlottesville, VA 22901New ConstructionCAAR
- $589,0003 bd3 ba2.2k sqft4746 Loyola Way, Charlottesville, VA 22902For SaleMLS ID #676544, CANDICE VAN DER LINDE, YES REALTY PARTNERS. CAAR
- from $569,9003 bd3 ba2k sqftThe Meridian Plan, Dunlora Village, Charlottesville, VA 22901New ConstructionSouthern Development
- $578,0833 bd3 ba2.2k sqft238 Winterberry Dr, Zion Crossroads, VA 22942New ConstructionCAAR
