Come home to the Foothills of the Appalachian Mountains relax in your new Forest View stepless Farmhouse with 3 bedroom, 2 bath home. This New Vista River Community home features open kitchen, dining, living with wood burning fireplace, gas starter and split bedroom plan. This New Vista River Community home features soft close cabinets, granite countertops, stainless steel sink and appliances. Floors with luxury vinyl plank flooring, tile, Architectural shingles, seamless gutters, and landscaped yards. Duggar Mountains views, easy access to Silver Comet Trail, Pinhoti Trail, Chief Ladiga Trail, Terrapin Creek, Or Indian Mountain ATV Park. Light commute to Jacksonville, Anniston or Gadsden.
Active
Price increase: $10K (5/22)
$269,900
LOT 28 Merimac Dr, Piedmont, AL 36272
3beds
1,437sqft
Single Family Residence, Residential
Built in 2026
0.25 Acres Lot
$269,500 Zestimate®
$188/sqft
$-- HOA
What's special
Seamless guttersDuggar mountains viewsForest view stepless farmhouseArchitectural shinglesSoft close cabinetsOpen kitchen dining livingSplit bedroom plan
- 187 days |
- 222 |
- 10 |
Zillow last checked:
Listing updated:
Listed by:
DERINDA STEPHENS,
Integrity Realty Group 770-684-7029
Source: FMLS GA,MLS#: 7708914
Loading...
Facts & features
Interior
Bedrooms & bathrooms
- Bedrooms: 3
- Bathrooms: 2
- Full bathrooms: 2
- Main level bathrooms: 2
- Main level bedrooms: 3
Rooms
- Room types: Attic, Other
Primary bedroom
- Features: Master on Main, Split Bedroom Plan
- Level: Master on Main, Split Bedroom Plan
Bedroom
- Features: Master on Main, Split Bedroom Plan
Primary bathroom
- Features: Double Vanity, Other
Dining room
- Features: Other
Kitchen
- Features: Cabinets Other, Pantry, Stone Counters
Heating
- Central
Cooling
- Central Air
Appliances
- Included: Dishwasher, Microwave, Refrigerator
- Laundry: Common Area, Main Level
Features
- Double Vanity, Open Floorplan
- Flooring: Vinyl
- Windows: None
- Basement: None
- Number of fireplaces: 1
- Fireplace features: Gas Starter
- Common walls with other units/homes: No Common Walls
Interior area
- Total structure area: 1,437
- Total interior livable area: 1,437 sqft
- Finished area above ground: 1,473
- Finished area below ground: 0
Video & virtual tour
Property
Parking
- Total spaces: 2
- Parking features: Garage
- Garage spaces: 2
Accessibility
- Accessibility features: None
Features
- Levels: One
- Stories: 1
- Patio & porch: None
- Exterior features: No Dock
- Pool features: None
- Spa features: None
- Fencing: None
- Has view: Yes
- View description: Rural
- Waterfront features: None
- Body of water: None
Lot
- Size: 0.25 Acres
- Features: Level
Details
- Additional structures: None
- Additional parcels included: 0
- Other equipment: None
- Horse amenities: None
Construction
Type & style
- Home type: SingleFamily
- Architectural style: Ranch
- Property subtype: Single Family Residence, Residential
Materials
- Wood Siding
- Foundation: Slab
- Roof: Composition
Condition
- New Construction
- New construction: Yes
- Year built: 2026
Utilities & green energy
- Electric: 220 Volts
- Sewer: Septic Tank
- Water: Public
- Utilities for property: Electricity Available, Phone Available, Water Available
Green energy
- Energy efficient items: None
- Energy generation: None
Community & HOA
Community
- Features: None
- Security: None
- Subdivision: Merimac
HOA
- Has HOA: No
Location
- Region: Piedmont
Financial & listing details
- Price per square foot: $188/sqft
- Annual tax amount: $1
- Date on market: 1/10/2026
- Cumulative days on market: 187 days
- Ownership: Fee Simple
- Electric utility on property: Yes
- Road surface type: Paved
Estimated market value
$269,500
$256,000 - $283,000
$1,627/mo
Price history
| Date | Event | Price |
|---|---|---|
| 5/22/2026 | Price change | $269,900+3.8%$188/sqft |
Source:  FMLS GA #7708914 Report a problem FMLS GA #7708914 Report a problem | ||
| 1/23/2026 | Listed for sale | $259,900$181/sqft |
Source: FMLS GA #7708914 Report a problem | ||
Public tax history
Tax history is unavailable.
Monthly payment
Est. payment
Payment breakdown
Explore the cost of this home by adjusting the details. Changes won't be saved.Climate risks
Neighborhood: 36272
Nearby schools
GreatSchools rating
- 10/10Piedmont Elementary SchoolGrades: PK-5Distance: 0.6 mi
- 10/10Piedmont Middle SchoolGrades: 6-8Distance: 0.6 mi
- 9/10Piedmont High SchoolGrades: 9-12Distance: 0.9 mi
Schools provided by the listing agent
- Elementary: Piedmont
- Middle: Piedmont
- High: Piedmont
Source: FMLS GA. This data may not be complete. We recommend contacting the local school district to confirm school assignments for this home.
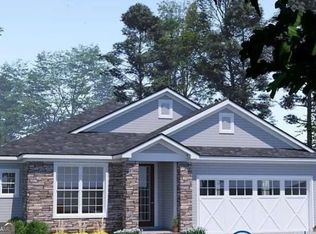
- $323,2003 bd2 ba1.7k sqft104 Merimac Dr, Piedmont, AL 36272New Construction
- $150,00017 AcresLots Piedmont Hwy, Piedmont, AL 36272Sold

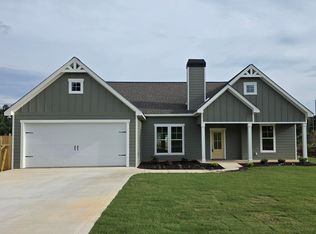
- $269,9003 bd2 ba1.4k sqft102 Merimac Dr, Piedmont, AL 36272For Sale
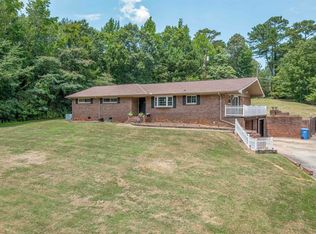
- $225,0003 bd2 ba2.4k sqft101 Merrimac Dr, Piedmont, AL 36272Sold
- $2,3008,276 Square FeetMerimac Dr, Piedmont, AL 36272Off Market
- $10,6000.342 AcresMerimac Dr, Piedmont, AL 36272Off Market
- $3,9000.396 AcresMerimac Dr, Piedmont, AL 36272Off Market
- $4,2000.634 AcresMerimac Dr, Piedmont, AL 36272Off Market
A local agent can set up tours, give advice and negotiate with sellers.
Similar homes
- $269,9003 bd2 ba1.4k sqft102 Merimac Dr, Piedmont, AL 36272For SaleMLS ID #21907209, Derinda Stephens. ValleyMLS
- $259,9003 bd2 ba2k sqft117 McClellan St, Piedmont, AL 36272For Sale
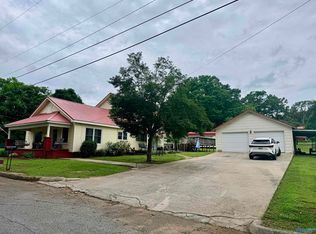 MLS ID #21919513, Michelle Thacker. ValleyMLS
 - $--2 bd2 ba1.6k sqft10994 State Highway 21 N, Piedmont, AL 36272Auction
 ServiceLink Auction
 - $215,0003 bd2 ba1.9k sqft210 Memorial Dr, Piedmont, AL 36272For Sale
 MLS ID #21437624, Ligia Roberts, Panorama Properties. GALMLS
 - $189,9003 bd2 ba1.4k sqft15110 State Highway 9, Piedmont, AL 36272For SaleMLS ID #21459078, Penny Conn, Prime Properties Real Estate, LLC. GALMLS
- $149,0002 bd2 ba1k sqft504 W Alabama St, Piedmont, AL 36272For SaleMLS ID #21453160, Sharon Thornton, Heritage Oaks Realty Westside LLC. GALMLS
- $144,9004 bd2 ba1.2k sqft305 N 5th Ave, Piedmont, AL 36272For SaleMLS ID #21914550, Trinie Davis. ValleyMLS
- $196,0003 bd1 ba1.5k sqft300 County Road 59, Piedmont, AL 36272For SaleMLS ID #21920544, Brian Myers. ValleyMLS
- $274,9004 bd2 ba1.7k sqft2742 Langdale St, Hokes Bluff, AL 35903For SaleMLS ID #21923450, Kathy Johnson. ValleyMLS
- $244,9003 bd2 ba1.5k sqft380 County Road 164, Centre, AL 35960For SaleMLS ID #21919325, Tressa Cagle. ValleyMLS
- $265,0003 bd2 ba1.7k sqft2395 Cedar Ridge Cir, Hokes Bluff, AL 35903For SaleMLS ID #21443973, Sophi Cornwell, EXIT Realty Southern Select - Alabaster. GALMLS
- $265,0003 bd2 ba1.2k sqft85 County Road 827, Centre, AL 35960For SaleMLS ID #21920409, Mark Haygood. ValleyMLS
- $220,0003 bd2 ba1.2k sqft2840 S Tallapoosa Hwy, Cedartown, GA 30125For Sale
 MLS ID #7804576, Shevella Trapp, Keller Williams Realty Northwest, LLC.. FMLS GA
 - $265,0003 bd2 ba1.9k sqft4160 McLain St N, Hokes Bluff, AL 35903For SaleMLS ID #21456918, Heather Edwards, Keller Williams Realty Atl Par. GALMLS
- $259,9003 bd2 ba1.2k sqft293 Starview Dr, Jacksonville, AL 36265For SaleMLS ID #21454192, Kayla Locklear, ERA King Real Estate. GALMLS
- $149,9002 bd1 ba1.3k sqft4034 Possum Trot Rd, Piedmont, AL 36272For SaleMLS ID #21455339, Dawn Williams, Re/Max Hometown Properties. GALMLS
- $299,9003 bd2 ba1.7k sqft1280 County Road 118, Centre, AL 35960New ConstructionMLS ID #21917619, Leanne Laney. ValleyMLS
- $283,0003 bd2 ba1.5k sqft195 Independence St, Centre, AL 35960For SaleMLS ID #21920520, Laura StClair. ValleyMLS
- $179,0002 bd2 ba1.4k sqft12363 State Highway 9, Piedmont, AL 36272For SaleMLS ID #21451536, Brea Ingram, Pope Realty and Appraisal. GALMLS
- $259,5003 bd2 ba1.4k sqft5867 Eastview Ave, Hokes Bluff, AL 35903For SaleMLS ID #21452297, Judy James, Gold Star Gallery Homes, Inc. GALMLS
