Tucked away on a quiet dead-end street, this 3BR/2BA private retreat on 6.5± acres feels like your own personal haven in the sought-after Alexandria school zone. Completely updated throughout, the home blends modern comfort with peaceful country living, featuring new flooring, fixtures, appliances, cabinets, and beautifully renovated bathrooms. A circular drive welcomes you home, while the semi-wraparound porch along the sides and rear creates the perfect place to unwind and take in the surrounding views. The primary suite opens directly to the porch, offering a peaceful escape right outside your door. The property also includes well water, convenient carports, a 30x30 workshop with bay for projects or storage, and an additional cedar storage shed. Whether you're enjoying quiet mornings with coffee, working in the shop, or simply soaking in the privacy and open space, this move-in-ready Jacksonville property offers the rare combination of seclusion, acreage, and updated living.
Contingent
Price cut: $20K (6/22)
$259,900
293 Starview Dr, Jacksonville, AL 36265
3beds
1,238sqft
:
Get pre-qualified$1,534/mo
Single Family Residence
Built in 1978
6.42 Acres Lot
$-- Zestimate®
$210/sqft
$-- HOA
What's special
Completely updated throughoutNew flooringAdditional cedar storage shedCircular driveBeautifully renovated bathroomsConvenient carports
- 60 days |
- 830 |
- 66 |
Likely to sell faster than
Zillow last checked:
Listing updated:
Listed by:
Kayla Locklear 256-375-3348,
ERA King Real Estate
Source: GALMLS,MLS#: 21454192
Facts & features
Interior
Bedrooms & bathrooms
- Bedrooms: 3
- Bathrooms: 2
- Full bathrooms: 2
Rooms
- Room types: Bedroom, Bathroom, Kitchen, Master Bathroom, Master Bedroom
Primary bedroom
- Level: First
Bedroom 1
- Level: Second
Bedroom 2
- Level: Second
Primary bathroom
- Level: First
Bathroom 1
- Level: Second
Kitchen
- Features: Stone Counters, Kitchen Island
- Level: First
Living room
- Level: First
Basement
- Area: 302
Heating
- Central
Cooling
- Central Air, Electric, Ceiling Fan(s), Whole House Fan
Appliances
- Included: Dishwasher, Microwave, Electric Oven, Refrigerator, Stainless Steel Appliance(s), Stove-Electric, Electric Water Heater
- Laundry: Electric Dryer Hookup, Washer Hookup, Main Level, Laundry Closet, Yes
Features
- None, High Ceilings, Shared Bath, Tub/Shower Combo
- Flooring: Carpet, Laminate
- Basement: Partial,Finished,Daylight,Block
- Attic: Other,Yes
- Has fireplace: No
Interior area
- Total interior livable area: 1,238 sqft
- Finished area above ground: 1,238
- Finished area below ground: 0
Video & virtual tour
Property
Parking
- Total spaces: 2
- Parking features: Circular Driveway, Parking (MLVL)
- Carport spaces: 2
- Has uncovered spaces: Yes
Features
- Levels: 2+ story
- Patio & porch: Open (PATIO), Patio, Porch, Open (DECK), Deck
- Pool features: None
- Has view: Yes
- View description: None
- Waterfront features: No
Lot
- Size: 6.42 Acres
- Features: Acreage, Few Trees
Details
- Additional structures: Storage, Workshop
- Parcel number: 1205210000049.000
- Special conditions: As Is
Construction
Type & style
- Home type: SingleFamily
- Property subtype: Single Family Residence
Materials
- Vinyl Siding
- Foundation: Basement
Condition
- Year built: 1978
Utilities & green energy
- Sewer: Septic Tank
- Water: Well
Green energy
- Energy efficient items: Thermostat
Community & HOA
Community
- Features: Gated
- Subdivision: None
Location
- Region: Jacksonville
Financial & listing details
- Price per square foot: $210/sqft
- Tax assessed value: $168,800
- Annual tax amount: $600
- Price range: $259.9K - $259.9K
- Date on market: 5/27/2026
- Road surface type: Gravel
Estimated market value
Not available
Estimated sales range
Not available
Not available
Price history
| Date | Event | Price |
|---|---|---|
| 7/24/2026 | Contingent | $259,900$210/sqft |
Source:  GALMLS #21454192 Report a problem GALMLS #21454192 Report a problem | ||
| 6/22/2026 | Price change | $259,900-7.1%$210/sqft |
Source: GALMLS #21454192 Report a problem | ||
| 5/27/2026 | Listed for sale | $279,900+165.3%$226/sqft |
Source: GALMLS #21454192 Report a problem | ||
| 4/29/2016 | Sold | $105,500+5.6%$85/sqft |
Source: GALMLS #741734 Report a problem | ||
| 2/26/2016 | Listed for sale | $99,900+14.8%$81/sqft |
Source: Keller Williams - Anniston #741734 Report a problem | ||
| 8/22/2014 | Sold | $87,000-3.2%$70/sqft |
Source: GALMLS #603697 Report a problem | ||
| 7/25/2014 | Pending sale | $89,900$73/sqft |
Source: Northeast Alabama Real Estate Co., LLC dba Keller Williams Realty Group #603697 Report a problem | ||
| 7/18/2014 | Listed for sale | $89,900$73/sqft |
Source: Northeast Alabama Real Estate Co., LLC dba Keller Williams Realty Group #603697 Report a problem | ||
Public tax history
| Year | Property taxes | Tax assessment |
|---|---|---|
| 2025 | $600 +7.6% | $16,680 +6.9% |
| 2024 | $557 -4.7% | $15,600 -4.3% |
| 2023 | $585 +4.9% | $16,300 +4.5% |
| 2022 | $557 +15.7% | $15,600 +14.2% |
| 2021 | $482 +2.7% | $13,660 +2.4% |
| 2020 | $469 | $13,340 +1.6% |
| 2019 | $469 +1.9% | $13,126 +0% |
| 2018 | $461 | $13,120 +54.4% |
| 2017 | $461 +64.2% | $8,500 |
| 2016 | $281 | $8,500 -0.5% |
| 2013 | $281 +0.3% | $8,540 +0.7% |
| 2010 | $280 | $8,480 |
Find assessor info on the county website
Monthly payment
Est. payment
Payment breakdown
Explore the cost of this home by adjusting the details. Changes won't be saved.Climate risks
Neighborhood: 36265
Getting around
0 / 100
Car-DependentNearby schools
GreatSchools rating
- 9/10Alexandria Elementary SchoolGrades: PK-4Distance: 5.1 mi
- 5/10Weaver High SchoolGrades: 7-12Distance: 3.8 mi
- 8/10Alexandria High SchoolGrades: 9-12Distance: 5.3 mi
Schools provided by the listing agent
- Elementary: Alexandria
- Middle: Alexandria
- High: Alexandria
Source: GALMLS. This data may not be complete. We recommend contacting the local school district to confirm school assignments for this home.
- $38,1003.6 Acres115 Starview Dr, Jacksonville, AL 36265Off Market
- $30,8002.7 Acres115 Starview Dr, Jacksonville, AL 36265Off Market
- $149,000-- bd-- ba440 sqft42 Flat Rock Ln, Jacksonville, AL 36265Off Market
- $29,9003.11 Acres6123 Alexandria Jacksonvle Hwy, Jacksonville, AL 36265Lot/Land
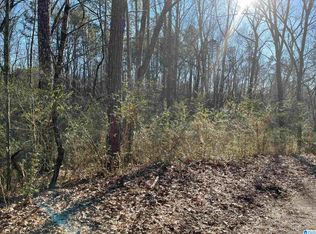
- $--4.13 Acres6123 Alexandria Jacksonvle Hwy #0, Jacksonville, AL 36265Off Market
- $183,800-- bd-- ba632 sqft135 Flat Rock Ln, Jacksonville, AL 36265Off Market
- $479,6004 bd2 ba3.7k sqft75 Starview Dr, Jacksonville, AL 36265Off Market
- $180,700-- bd1 ba1.9k sqft65 High Plateau Dr, Jacksonville, AL 36265Off Market
A local agent can set up tours, give advice and negotiate with sellers.
A local lender can help you make sure your offer is ready when you are.
Similar homes
- $239,9003 bd2 ba1.2k sqftSparklight, Jacksonville, AL 36265For Sale

 MLS ID #21456859, Hunter Cain, ERA King Real Estate. GALMLS
 - $189,9003 bd2 ba1.2k sqft1001 Kay Dr SW, Jacksonville, AL 36265For Sale
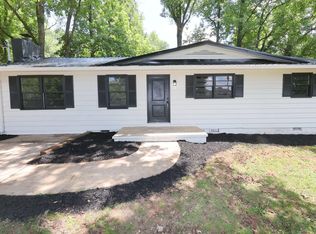 MLS ID #21458527, Chandler jones, Kelly Right Real Estate of Ala. GALMLS
 - $252,0003 bd2 ba1.4k sqft800 Alexandria Rd, Weaver, AL 36277For Sale
 MLS ID #21451363, Judy James, Gold Star Gallery Homes, Inc. GALMLS
 - $289,5003 bd2 ba1.7k sqft1408 George Douthit Dr SW, Jacksonville, AL 36265For Sale By Owner
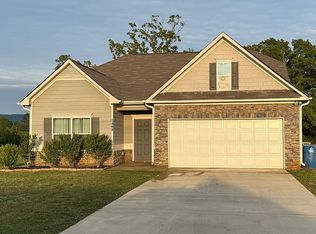
- $299,0003 bd2 ba1.6k sqftSparklight, Alexandria, AL 36250For SaleMLS ID #21458007, Erin Griffith, ERA King Real Estate. GALMLS
- $179,9003 bd3 ba1.6k sqft1890 Nisbet Lake Rd, Jacksonville, AL 36265For SaleMLS ID #21450931, Alison Stocking, Good Faith Realty. GALMLS
- $250,0003 bd1 ba1.6k sqft521 Oak Bowery Ln, Ohatchee, AL 36271For SaleMLS ID #21453716, Hunter Cain, ERA King Real Estate. GALMLS
- $195,0003 bd1 ba1.4k sqft101 Church Ave NE, Jacksonville, AL 36265For SaleMLS ID #21458066, Charles Hammonds, KW Realty Group. GALMLS
- $183,0004 bd2 ba1.2k sqft1300 Quail Run Dr SW, Jacksonville, AL 36265For SaleMLS ID #21436172, Chandler jones, Kelly Right Real Estate of Ala. GALMLS
- $204,9002 bd2 ba1.1k sqftSparklight, Jacksonville, AL 36265For SaleMLS ID #21458216, Brittany Cavender, SmallTown Real Estate, LLC. GALMLS
- $160,0003 bd2 ba1.3k sqft103 Church Ave NE, Jacksonville, AL 36265For SaleMLS ID #21458065, Charles Hammonds, KW Realty Group. GALMLS
- $205,0003 bd2 ba1.3k sqft1702 Savannah Dr, Weaver, AL 36277For SaleMLS ID #21458485, Amy Fay Jones, KW Realty Group. GALMLS
- $155,9003 bd2 ba1.1k sqft439 Macon Johnson Dr, Jacksonville, AL 36265For SaleMLS ID #21921152, Austin Matthews. ValleyMLS
- $259,0004 bd2 ba1.4k sqft222 Kenyon Dr, Ohatchee, AL 36271For SaleMLS ID #21450476, Kimberly Arnwine, Keller Williams Metro South. GALMLS
- $199,9003 bd2 ba1.3k sqft394 Stoney Way, Alexandria, AL 36250For SaleMLS ID #21458616, Julie Russell, KW Realty Group. GALMLS
- $285,0003 bd2 ba1.4k sqft3540 Old Us Highway 278 E, Gadsden, AL 35903For SaleMLS ID #11676410, Theresa Benefield, Davis Realty and Auction. My State MLS
- $259,9003 bd2 ba1.7k sqft1413 Hoke St, East Gadsden, AL 35903For SaleMLS ID #21458326, Tim Tria, Ixl Real Estate LLC. GALMLS
- $175,0003 bd3 ba1.6k sqft1517 Burnham Rd, Anniston, AL 36206For SaleMLS ID #21459925, Amy Fay Jones, KW Realty Group. GALMLS
- $274,9004 bd2 ba1.7k sqft2742 Langdale St, Hokes Bluff, AL 35903For SaleMLS ID #21923450, Kathy Johnson. ValleyMLS
- $259,5003 bd2 ba1.4k sqft5867 Eastview Ave, Hokes Bluff, AL 35903For SaleMLS ID #21452297, Judy James, Gold Star Gallery Homes, Inc. GALMLS
