Atlantic Builders is excited to announce 7 new homesites in the popular Pelhams Crossing South neighborhood that range from 1/3 - 1/2 acre in size. This is a prime Fredericksburg neighborhood just off Rt.17 in Spotsylvania County that provides easy access to I-95, Rt. 1 and Rt. 3. Shopping, restaurants and other daily conveniences are only minutes away. TO BE BUILT! SOLD FROM AN OFFSITE SALES OFFICE LOCATED AT 10501 Afton Grove Ct., Fredericksburg, VA 22408. The Finley is a fresh take on the traditional two-story home. This design features an open main level that allows your gatherings to flow easily from the kitchen into the dining and great room. The modern kitchen provides your family with plenty of counter space as well as storage with a walk-in pantry and is located just off the spacious mudroom. The main level also offers a formal dining area, a flexible space, and a powder room with the option for a full bath. Upstairs you will find the owner's bedroom suite, including dual walk-in closets and bathroom featuring separate elevated height vanities and walk-in shower with built-in seat. Three additional bedrooms, a hall bath, and laundry room are also included upstairs. The basement offers you several rooms to expand your living space, including two rec rooms, den/bedroom, hobby room, game room, and full bath. Please note that renderings and photos shown may feature optional features that are not included in the base house. Please note that home designs, features and prices are subject to change without notice.
Sold for $789,850
$789,850
LOT 3 Blakely St, Fredericksburg, VA 22408
4beds
3,082sqft
Single Family Residence
Built in ----
0.33 Acres Lot
$790,000 Zestimate®
$256/sqft
$3,221 Estimated rent
Home value
$790,000
$735,000 - $853,000
$3,221/mo
Zestimate® history
Owner options
List your home for rent
$3,221/mo
Rent Zestimate®
Find your next renter with Zillow Rental Manager. Plus, with online applications, you can quickly screen prospective tenants – for free.
$3,221/mo
Rent Zestimate®
Refinance and save
$4,757/mo
Est. payment
Refinancing to a lower rate could help reduce your monthly payments and save thousands over the life of the loan.
$4,757/mo
Est. payment
Explore your selling options
Work with a Zillow partner agent
Leverage their expertise and Zillow's premium Showcase listings to get your home seen by more buyers.
Get startedList with your own agent
Get your home in front of millions of buyers by listing it on Zillow.
Learn how to do itSell it yourself
Take full control of how buyers see your home on Zillow by listing For Sale by Owner (FSBO).
List your homeWhat's special
Zillow last checked:
Listing updated:
Listed by:
Leslie Mytrysak 540-850-9946,
Coldwell Banker Elite,
Co-Listing Agent: Stephanie Vivanco 703-398-9437,
Coldwell Banker Elite
Bought with:
Unrepresented
Unrepresented
Source: Bright MLS,MLS#: VASP2032522
Facts & features
Interior
Bedrooms & bathrooms
- Bedrooms: 4
- Bathrooms: 3
- Full bathrooms: 2
- 1/2 bathrooms: 1
- Main level bathrooms: 1
Basement
- Area: 1437
Heating
- Programmable Thermostat, Natural Gas
Cooling
- Heat Pump, Electric
Appliances
- Included: Oven/Range - Gas, Refrigerator, Stainless Steel Appliance(s), Tankless Water Heater, Energy Efficient Appliances, Dishwasher, Microwave, Gas Water Heater
- Laundry: Upper Level, Hookup, Washer/Dryer Hookups Only
Features
- Breakfast Area, Family Room Off Kitchen, Formal/Separate Dining Room, Kitchen Island, Primary Bath(s), Walk-In Closet(s)
- Doors: Sliding Glass
- Windows: Low Emissivity Windows
- Basement: Exterior Entry,Interior Entry,Unfinished
- Has fireplace: No
Interior area
- Total structure area: 4,519
- Total interior livable area: 3,082 sqft
- Finished area above ground: 3,082
Property
Parking
- Total spaces: 2
- Parking features: Garage Faces Front, Attached
- Attached garage spaces: 2
Accessibility
- Accessibility features: None
Features
- Levels: Three
- Stories: 3
- Pool features: None
Lot
- Size: 0.33 Acres
Details
- Additional structures: Above Grade
- Parcel number: NO TAX RECORD
- Zoning: RESIDENTIAL
- Special conditions: Standard
Construction
Type & style
- Home type: SingleFamily
- Architectural style: Traditional,Craftsman,Farmhouse/National Folk
- Property subtype: Single Family Residence
Materials
- Stone, Vinyl Siding
- Foundation: Concrete Perimeter
- Roof: Architectural Shingle
Condition
- New construction: Yes
Details
- Builder model: FINELY
- Builder name: ATLANTIC BUILDERS
Utilities & green energy
- Sewer: Public Sewer
- Water: Public
- Utilities for property: Cable Available, Electricity Available, Natural Gas Available, Water Available, Cable
Community & HOA
Community
- Security: Security System
- Subdivision: Pelham's Crossing
HOA
- Has HOA: Yes
- HOA fee: $126 monthly
Location
- Region: Fredericksburg
Financial & listing details
- Price per square foot: $256/sqft
- Date on market: 5/23/2025
- Listing agreement: Exclusive Right To Sell
- Listing terms: Cash,Conventional,FHA,VA Loan
- Ownership: Fee Simple
Price history
| Date | Event | Price |
|---|---|---|
| 5/15/2026 | Sold | $789,850+18.8%$256/sqft |
Source:  Bright MLS #VASP2032522 Report a problem Bright MLS #VASP2032522 Report a problem | ||
| 4/20/2026 | Pending sale | $664,900$216/sqft |
Source: Bright MLS #VASP2032522 Report a problem | ||
| 5/23/2025 | Listed for sale | $664,900$216/sqft |
Source: Bright MLS #VASP2032522 Report a problem | ||
Public tax history
Tax history is unavailable.
Neighborhood: 22408
Nearby homes
- $775,7853 bd2 ba2.4k sqft10198 Blakely St, Fredericksburg, VA 22408New Construction

- $679,9003 bd3 ba2.5k sqftLOT 1 Blakely St, Fredericksburg, VA 22408New Construction
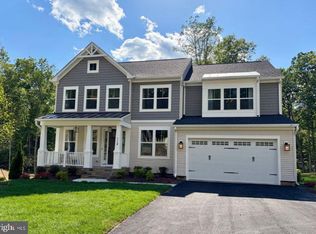
- $582,1005 bd5 ba2.6k sqft10200 Blakely St, Fredericksburg, VA 22408Off Market
- $559,2005 bd3 ba2.9k sqft10201 Blakely St, Fredericksburg, VA 22408Off Market
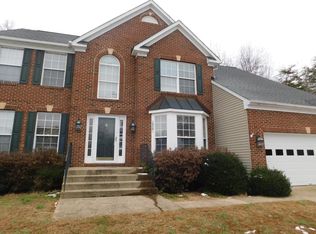
- $557,4004 bd3 ba2.7k sqft10202 Blakely St, Fredericksburg, VA 22408Off Market
- $577,9005 bd3 ba3.4k sqft10203 Blakely St, Fredericksburg, VA 22408Off Market
- $578,5004 bd4 ba2.6k sqft10204 Blakely St, Fredericksburg, VA 22408Off Market
- $626,8004 bd4 ba4.6k sqft10205 Blakely St, Fredericksburg, VA 22408Off Market
Nearby schools
GreatSchools rating
- 4/10Lee Hill Elementary SchoolGrades: PK-5Distance: 2 mi
- 3/10Thornburg Middle SchoolGrades: 6-8Distance: 7.7 mi
- 3/10Massaponax High SchoolGrades: 9-12Distance: 6.1 mi
Schools provided by the listing agent
- Elementary: Lee Hill
- Middle: Thornburg
- High: Massaponax
- District: Spotsylvania County Public Schools
Source: Bright MLS. This data may not be complete. We recommend contacting the local school district to confirm school assignments for this home.
Get a cash offer in 3 minutes
Find out how much your home could sell for in as little as 3 minutes with a no-obligation cash offer.
Estimated market value
$790,000
Get a cash offer in 3 minutes
Find out how much your home could sell for in as little as 3 minutes with a no-obligation cash offer.
Estimated market value
$790,000
- Virginia
- Spotsylvania County
- Fredericksburg
- 22408
- LOT 3 Blakely St
Nearby cities
Nearby neighborhoods
Nearby zip codes
Other Fredericksburg Topics
