Atlantic Builders HAS BEGUN CONSTRUCTION on one of the FINAL TWO homes in sought after Pelhams Crossing South, offering 1/3 to 1/2 acre lots in a prime Fredericksburg location just off Route 17 with easy access to I-95, Route 1, and Route 3. Enjoy close proximity to shopping, dining, and everyday conveniences. -The Wingate offers elegant main-level living with 3 bedrooms, 2 baths, and a thoughtfully designed open layout. The gourmet kitchen features a striking two-tone design, quartz countertops, wall oven, and flows seamlessly into the family room and casual dining area, with a butler’s pantry connecting to a formal dining or flex space. Luxury vinyl plank flooring enhances all main-level common areas. The private Owner’s Suite includes dual walk-in closets, an elevated-height vanity, and a seated shower. Secondary bedrooms are spacious and share a well-appointed full bath. PLEASE NOTE: This spec home, delivering November/December 2026, includes a finished walkout basement with rec room and full bath. Outdoor living is elevated with a welcoming front porch and covered rear deck. Professionally curated interior and exterior finishes ensure a refined, move-in ready home. Photos are of a decorated model and may reflect optional features. Appointment required; sales office offsite.
New construction
Price increase: $28K (6/25)
$775,785
10198 Blakely St, Fredericksburg, VA 22408
3beds
2,419sqft
:
Get pre-qualified$4,836/mo
Single Family Residence
Built in ----
0.33 Acres Lot
$-- Zestimate®
$321/sqft
$126/mo HOA
What's special
Family roomStriking two-tone designOpen layoutLuxury vinyl plank flooringWelcoming front porchWall ovenCovered rear deck
- 436 days |
- 78 |
- 4 |
Zillow last checked:
Listing updated:
Listed by:
Leslie Mytrysak 540-850-9946,
Coldwell Banker Elite 5403730100,
Co-Listing Agent: Stephanie Vivanco 703-398-9437,
Coldwell Banker Elite
Source: Bright MLS,MLS#: VASP2032494
Facts & features
Interior
Bedrooms & bathrooms
- Bedrooms: 3
- Bathrooms: 2
- Full bathrooms: 2
- Main level bathrooms: 2
- Main level bedrooms: 3
Basement
- Area: 1241
Heating
- Programmable Thermostat, Natural Gas
Cooling
- Heat Pump, Electric
Appliances
- Included: Oven/Range - Gas, Refrigerator, Stainless Steel Appliance(s), Tankless Water Heater, Energy Efficient Appliances, Dishwasher, Microwave, Gas Water Heater
- Laundry: Main Level, Washer/Dryer Hookups Only
Features
- Breakfast Area, Combination Dining/Living, Entry Level Bedroom, Family Room Off Kitchen, Formal/Separate Dining Room, Kitchen Island, Primary Bath(s), Walk-In Closet(s)
- Doors: Sliding Glass
- Windows: Low Emissivity Windows
- Basement: Exterior Entry,Interior Entry,Unfinished
- Has fireplace: No
Interior area
- Total structure area: 3,660
- Total interior livable area: 2,419 sqft
- Finished area above ground: 2,419
Property
Parking
- Total spaces: 2
- Parking features: Garage Faces Front, Attached
- Attached garage spaces: 2
Accessibility
- Accessibility features: None
Features
- Levels: Two
- Stories: 2
- Pool features: None
Lot
- Size: 0.33 Acres
Details
- Additional structures: Above Grade
- Parcel number: NO TAX RECORD
- Zoning: RESIDENTIAL
- Special conditions: Standard
Construction
Type & style
- Home type: SingleFamily
- Architectural style: Raised Ranch/Rambler
- Property subtype: Single Family Residence
Materials
- Stone, Vinyl Siding
- Foundation: Concrete Perimeter
- Roof: Architectural Shingle
Condition
- New construction: Yes
Details
- Builder model: WINGATE
- Builder name: ATLANTIC BUILDERS
Utilities & green energy
- Sewer: Public Sewer
- Water: Public
- Utilities for property: Cable Available, Electricity Available, Natural Gas Available, Water Available, Cable
Community & HOA
Community
- Security: Security System
- Subdivision: Pelham's Crossing
HOA
- Has HOA: Yes
- HOA fee: $126 monthly
Location
- Region: Fredericksburg
Financial & listing details
- Price per square foot: $321/sqft
- Date on market: 5/14/2025
- Listing agreement: Exclusive Right To Sell
- Listing terms: Cash,Conventional,FHA,VA Loan
- Ownership: Fee Simple
Estimated market value
Not available
Estimated sales range
Not available
$2,861/mo
Price history
| Date | Event | Price |
|---|---|---|
| 6/25/2026 | Price change | $775,785+3.7%$321/sqft |
Source:  Bright MLS #VASP2032494 Report a problem Bright MLS #VASP2032494 Report a problem | ||
| 4/24/2026 | Price change | $747,800+21.6%$309/sqft |
Source: Bright MLS #VASP2032494 Report a problem | ||
| 5/14/2025 | Listed for sale | $614,900$254/sqft |
Source: Bright MLS #VASP2032494 Report a problem | ||
Public tax history
Tax history is unavailable.
Monthly payment
Est. payment
Payment breakdown
Explore the cost of this home by adjusting the details. Changes won't be saved.Climate risks
Neighborhood: 22408
Nearby schools
GreatSchools rating
- 4/10Lee Hill Elementary SchoolGrades: PK-5Distance: 2 mi
- 3/10Thornburg Middle SchoolGrades: 6-8Distance: 7.7 mi
- 3/10Massaponax High SchoolGrades: 9-12Distance: 6.1 mi
Schools provided by the listing agent
- Elementary: Lee Hill
- Middle: Thornburg
- High: Massaponax
- District: Spotsylvania County Public Schools
Source: Bright MLS. This data may not be complete. We recommend contacting the local school district to confirm school assignments for this home.
- $789,8504 bd3 ba3k sqftLOT 3 Blakely St, Fredericksburg, VA 22408Sold

- $679,9003 bd3 ba2.5k sqftLOT 1 Blakely St, Fredericksburg, VA 22408New Construction
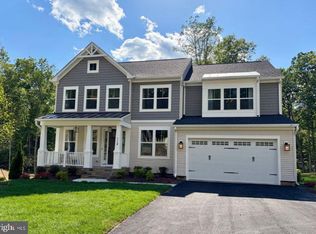
- $582,1005 bd5 ba2.6k sqft10200 Blakely St, Fredericksburg, VA 22408Off Market
- $559,2005 bd3 ba2.9k sqft10201 Blakely St, Fredericksburg, VA 22408Off Market
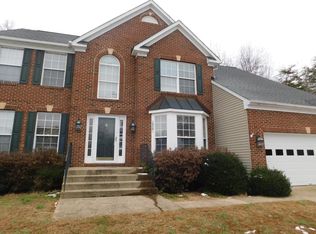
- $557,4004 bd3 ba2.7k sqft10202 Blakely St, Fredericksburg, VA 22408Off Market
- $577,9005 bd3 ba3.4k sqft10203 Blakely St, Fredericksburg, VA 22408Off Market
- $578,5004 bd4 ba2.6k sqft10204 Blakely St, Fredericksburg, VA 22408Off Market
- $626,8004 bd4 ba4.6k sqft10205 Blakely St, Fredericksburg, VA 22408Off Market
A local agent can set up tours, give advice and negotiate with sellers.
Similar homes
- $679,9003 bd3 ba2.5k sqftLOT 1 Blakely St, Fredericksburg, VA 22408New Construction
 MLS ID #VASP2032514, Leslie Mytrysak, Coldwell Banker Elite. Bright MLS
 - $785,0003 bd4 ba2.7k sqft19005 Tidewater Trl, Fredericksburg, VA 22408For Sale
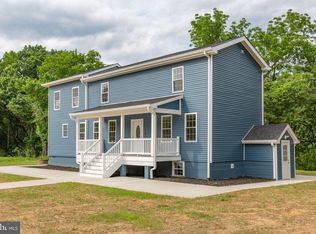 MLS ID #VACV2010244, Ruby Brabo, Coldwell Banker Elite. Bright MLS
 - $589,0004 bd4 ba3.4k sqft10000 Betsy St, Fredericksburg, VA 22408For Sale
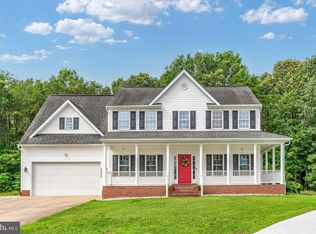 MLS ID #VASP2043850, ALISON LEMON, Berkshire Hathaway HomeServices PenFed Realty. Bright MLS
 - $519,9003 bd3 ba2.1k sqft10307 Napoleon St, Fredericksburg, VA 22408For Sale
 MLS ID #VASP2042962, Lindsay Summa, Century 21 Redwood Realty. Bright MLS
 - $565,0004 bd3 ba2.3k sqft2527 Cornell Dr, Fredericksburg, VA 22408For SaleMLS ID #VASP2041480, Jason Adams, Innovate Real Estate Inc. Bright MLS
- $699,0005 bd4 ba3.3k sqft9007 McAlister Ct, Fredericksburg, VA 22408For SaleMLS ID #VASP2042312, Jenn Williams- Shaffer Burton, Nest Realty Fredericksburg. Bright MLS
- $580,0004 bd4 ba3.5k sqft2813 Slingerland Dr, Fredericksburg, VA 22408For SaleMLS ID #VASP2041588, Miguel Rodas, KW United. Bright MLS
- $445,0003 bd3 ba1.7k sqft9815 Fendale Ln, Fredericksburg, VA 22408For SaleMLS ID #VASP2043848, Anthony Jones JR., Real Broker, LLC. Bright MLS
- $579,9994 bd3 ba2.1k sqft59 Briarwood Dr, Fredericksburg, VA 22405For SaleMLS ID #VAST2051990, Coy Nelson, Slate Realty. Bright MLS
- $420,0003 bd3 ba2.6k sqft10409 Skinner Hill Dr, Fredericksburg, VA 22408For SaleMLS ID #2617444, Melissa Doum, Ascendancy Realty LLC. CVRMLS
- $535,0003 bd3 ba2k sqft3226 Cavalry Ridge Ct, Fredericksburg, VA 22408For SaleMLS ID #VASP2042874, James Bauslaugh, ROCKWISE REALTY LLC. Bright MLS
- $549,0004 bd3 ba2.3k sqft3803 Bricken Ln, Fredericksburg, VA 22408For SaleMLS ID #VASP2043542, Annette Roberts, RE/MAX Cornerstone Realty. Bright MLS
- $565,0004 bd3 ba2.1k sqft96 Holly Cir, Fredericksburg, VA 22405For SaleMLS ID #VAST2050738, Peggy Withers, Long & Foster Real Estate, Inc.. Bright MLS
- $449,9004 bd4 ba2.1k sqft2402 Ruffin Dr, Fredericksburg, VA 22408For SaleMLS ID #VASP2042358, Edgar Molina, Cornerstone Elite Properties, LLC.. Bright MLS
- $560,0004 bd4 ba3k sqft10111 Mindy Ct, Fredericksburg, VA 22408For SaleMLS ID #VASP2043056, Sandy Bacon, The Bacon Group Incorporated. Bright MLS
- $549,9004 bd3 ba2.2k sqft4001 Mossy Bank Ln, Fredericksburg, VA 22408For SaleMLS ID #VASP2043384, homecoin.com Minerick, Homecoin.com. Bright MLS
- $559,9004 bd4 ba3.1k sqft10110 Mindy Ct, Fredericksburg, VA 22408For SaleMLS ID #VASP2042954, Heather Fry, Capital Center. Bright MLS
- $549,9904 bd3 ba2.2k sqft4 Falling Water Ct, Fredericksburg, VA 22405For SaleMLS ID #VAST2052164, Antonieta Henriquez, Premiere Realty LLC. Bright MLS
- $445,0003 bd3 ba1.6k sqft10416 Hillside Ln, Fredericksburg, VA 22408For SaleMLS ID #VASP2043920, Mr. Crews, Keller Williams Capital Properties. Bright MLS
- $470,0004 bd3 ba2.2k sqft9712 Gunston Hall Rd, Fredericksburg, VA 22408For SaleMLS ID #VASP2043774, Kardin Lillis, Weichert, REALTORS. Bright MLS
