Don't miss the final opportunity to build in sought-after Pelhams Crossing! This spacious 1/3+ acre homesite with a walkout basement opportunity can accommodate either the popular Finley or Sawyer two-story floor plan, offering the perfect blend of style, functionality, and personalization. Design your dream home by selecting the finishes, features, and options that best fit your lifestyle. Ideally located in Spotsylvania County just minutes from the Fredericksburg VRE station and I-95, this community provides exceptional convenience for commuters traveling to Northern Virginia, Washington, D.C., and Richmond. Enjoy easy access to shopping, dining, healthcare, Central Park, Cosner's Corner, and Historic Downtown Fredericksburg. This is the last homesite in Pelhams Crossing where a buyer can personalize their new home selections- don't let this rare opportunity pass you by! **PLEASE NOTE: The list price reflects the base price only. Renderings and photos shown may feature optional features that are not included in the base house. Final pricing will be determined by the buyer’s personalized interior selections and upgrades chosen at the design studio. Home designs, features, and prices are subject to change without notice. This listing is for the available homesite, and photos shown represent sample floor plan options that can be built. For details on available floor plans, lot compatibility, and community features and upgrades, please schedule an appointment with our Community Sales Manager. Please call the showing contact listed below to schedule an appointment! Appointment is required as sales office is located offsite.
New construction
$679,900
LOT 1 Blakely St, Fredericksburg, VA 22408
3beds
2,522sqft
:
Get pre-qualified$4,254/mo
Single Family Residence
Built in ----
0.33 Acres Lot
$573,300 Zestimate®
$270/sqft
$126/mo HOA
What's special
Walkout basement opportunity
- 438 days |
- 238 |
- 16 |
Zillow last checked:
Listing updated:
Listed by:
Leslie Mytrysak 540-850-9946,
Coldwell Banker Elite 5403730100,
Co-Listing Agent: Stephanie Vivanco 703-398-9437,
Coldwell Banker Elite
Source: Bright MLS,MLS#: VASP2032514
Facts & features
Interior
Bedrooms & bathrooms
- Bedrooms: 3
- Bathrooms: 3
- Full bathrooms: 2
- 1/2 bathrooms: 1
- Main level bathrooms: 3
- Main level bedrooms: 3
Basement
- Area: 2611
Heating
- Programmable Thermostat, Heat Pump, Natural Gas
Cooling
- Central Air, Programmable Thermostat, Electric
Appliances
- Included: Oven/Range - Gas, Refrigerator, Stainless Steel Appliance(s), Tankless Water Heater, Energy Efficient Appliances, Dishwasher, Microwave, Gas Water Heater
- Laundry: Main Level, Washer/Dryer Hookups Only
Features
- Breakfast Area, Family Room Off Kitchen, Formal/Separate Dining Room, Kitchen Island, Primary Bath(s), Walk-In Closet(s), Entry Level Bedroom
- Doors: Sliding Glass
- Windows: Low Emissivity Windows
- Basement: Exterior Entry,Interior Entry,Unfinished
- Has fireplace: No
Interior area
- Total structure area: 5,133
- Total interior livable area: 2,522 sqft
- Finished area above ground: 2,522
Property
Parking
- Total spaces: 2
- Parking features: Garage Faces Front, Attached
- Attached garage spaces: 2
Accessibility
- Accessibility features: None
Features
- Levels: Two
- Stories: 2
- Pool features: None
Lot
- Size: 0.33 Acres
Details
- Additional structures: Above Grade
- Parcel number: NO TAX RECORD
- Zoning: RESIDENTIAL
- Special conditions: Standard
Construction
Type & style
- Home type: SingleFamily
- Architectural style: Raised Ranch/Rambler
- Property subtype: Single Family Residence
Materials
- Stone, Vinyl Siding
- Foundation: Concrete Perimeter
- Roof: Architectural Shingle
Condition
- New construction: Yes
Details
- Builder model: BRIDGEWATER
- Builder name: ATLANTIC BUILDERS
Utilities & green energy
- Sewer: Public Sewer
- Water: Public
- Utilities for property: Cable Available, Electricity Available, Natural Gas Available, Water Available, Cable
Community & HOA
Community
- Security: Security System
- Subdivision: Pelham's Crossing
HOA
- Has HOA: Yes
- HOA fee: $126 monthly
Location
- Region: Fredericksburg
Financial & listing details
- Price per square foot: $270/sqft
- Date on market: 5/15/2025
- Listing agreement: Exclusive Right To Sell
- Listing terms: Cash,Conventional,FHA,VA Loan
- Ownership: Fee Simple
Estimated market value
$573,300
$539,000 - $613,000
$3,046/mo
Price history
| Date | Event | Price |
|---|---|---|
| 5/15/2025 | Listed for sale | $679,900$270/sqft |
Source:  Bright MLS #VASP2032514 Report a problem Bright MLS #VASP2032514 Report a problem | ||
Public tax history
Tax history is unavailable.
Monthly payment
Est. payment
Payment breakdown
Explore the cost of this home by adjusting the details. Changes won't be saved.Climate risks
Neighborhood: 22408
Nearby schools
GreatSchools rating
- 4/10Lee Hill Elementary SchoolGrades: PK-5Distance: 2 mi
- 3/10Thornburg Middle SchoolGrades: 6-8Distance: 7.7 mi
- 3/10Massaponax High SchoolGrades: 9-12Distance: 6.1 mi
Schools provided by the listing agent
- Elementary: Lee Hill
- Middle: Thornburg
- High: Massaponax
- District: Spotsylvania County Public Schools
Source: Bright MLS. This data may not be complete. We recommend contacting the local school district to confirm school assignments for this home.
- $789,8504 bd3 ba3k sqftLOT 3 Blakely St, Fredericksburg, VA 22408Sold

- $775,7853 bd2 ba2.4k sqft10198 Blakely St, Fredericksburg, VA 22408New Construction

- $559,2005 bd3 ba2.9k sqft10201 Blakely St, Fredericksburg, VA 22408Off Market
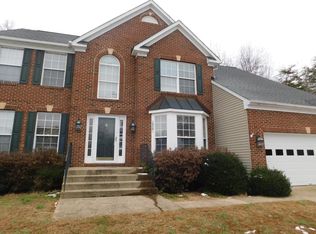
- $582,1005 bd5 ba2.6k sqft10200 Blakely St, Fredericksburg, VA 22408Off Market
- $557,4004 bd3 ba2.7k sqft10202 Blakely St, Fredericksburg, VA 22408Off Market
- $577,9005 bd3 ba3.4k sqft10203 Blakely St, Fredericksburg, VA 22408Off Market
- $578,5004 bd4 ba2.6k sqft10204 Blakely St, Fredericksburg, VA 22408Off Market
- $629,5004 bd4 ba4.6k sqft10205 Blakely St, Fredericksburg, VA 22408Off Market
A local agent can set up tours, give advice and negotiate with sellers.
Similar homes
- $665,0004 bd3 ba2.4k sqft123 Hunton Dr, Fredericksburg, VA 22405For Sale
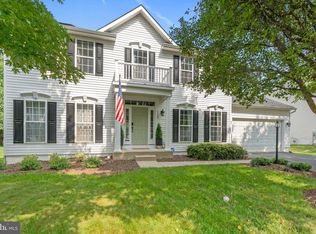
 MLS ID #VAST2051868, Bruce Campbell, Real Broker, LLC. Bright MLS
 - $699,9006 bd4 ba3.5k sqft11508 Duchess Dr, Fredericksburg, VA 22408For Sale
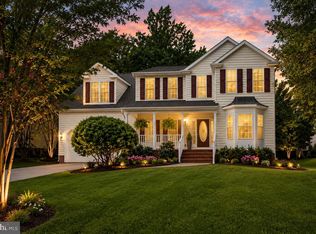 MLS ID #VASP2043092, Lisa Perry, Berkshire Hathaway HomeServices PenFed Realty. Bright MLS
 - $699,8804 bd5 ba3.5k sqft101 Hillsdale Dr, Fredericksburg, VA 22405New Construction
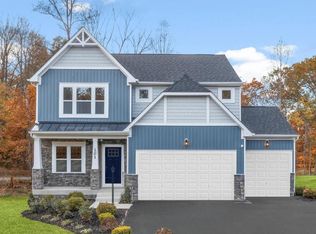 Bright MLS
 - $660,0004 bd2 ba1.6k sqft710 Bunker Hill St, Fredericksburg, VA 22401For Sale
 MLS ID #VAFB2010688, Mona Banes, TTR Sothebys International Realty. Bright MLS
 - $659,9004 bd3 ba2.5k sqft165 Butler, Fredericksburg, VA 22405New ConstructionMLS ID #VAST2051836, Emily Schroeder, MacDoc Property Mangement LLC. Bright MLS
- $639,0004 bd3 ba3.3k sqft5607 Ivy Hill Dr, Fredericksburg, VA 22407For SaleMLS ID #VASP2044034, Krystal Commers, Belcher Real Estate, LLC.. Bright MLS
- from $694,9904 bd4 ba3.1k sqftMalmo Plan, Hazel Run Glen, Fredericksburg, VA 22407New ConstructionK. Hovnanian Companies, LLC
- $755,9003 bd3 ba2.6k sqftLOT 1 Spotswood Furnace Rd, Fredericksburg, VA 22407New ConstructionMLS ID #VASP2041370, Stephanie Vivanco, Coldwell Banker Elite. Bright MLS
- $699,9004 bd3 ba3k sqft111 Huntington Hills Ln, Fredericksburg, VA 22401New ConstructionMLS ID #VAFB2010550, Alex Belcher, Belcher Real Estate, LLC.. Bright MLS
- $710,0004 bd4 ba3.6k sqft81 Lady Jane Ln, Fredericksburg, VA 22406For SaleMLS ID #VAST2052264, Debbie Maxam, Nest Realty Fredericksburg. Bright MLS
- $675,0004 bd3 ba2.6k sqft305 Onville Rd, Stafford, VA 22556For SaleMLS ID #VAST2051284, René Sessoms, Keller Williams Capital Properties. Bright MLS
- $749,9004 bd3 ba3k sqftLOT 2 Spotswood Furnace Rd, Fredericksburg, VA 22407New ConstructionMLS ID #VASP2041378, Stephanie Vivanco, Coldwell Banker Elite. Bright MLS
- $725,0003 bd3 ba3.1k sqft13612 Perimeter Dr, Fredericksburg, VA 22407For SaleMLS ID #VASP2041930, Jessica Kurian, Porch & Stable Realty, LLC. Bright MLS
- $745,0005 bd4 ba3.5k sqft7117 Pullen Dr, Fredericksburg, VA 22407For SaleMLS ID #VASP2043080, Jennifer Layton, Long & Foster Real Estate, Inc.. Bright MLS
- $649,0005 bd4 ba3.6k sqft89 Charter Gate Dr, Fredericksburg, VA 22406For SaleMLS ID #VAST2051374, Jen Cook, Berkshire Hathaway HomeServices PenFed Realty. Bright MLS
- $465,0003 bd4 ba2.2k sqft4017 Singerville Ct, Fredericksburg, VA 22408For SaleMLS ID #VASP2044144, Andrew Powers, EXP Realty, LLC. Bright MLS
- $540,0004 bd3 ba1.9k sqft203 Jett Dr, Fredericksburg, VA 22405New ConstructionMLS ID #VAST2052356, Micah Dianda, Samson Properties. Bright MLS
- $735,0004 bd4 ba3.1k sqft13600 S General Slocum Ct, Fredericksburg, VA 22407For SaleMLS ID #VASP2042402, Myandi Peterson, Your Home Sold Guaranteed Realty - At Your Service. Bright MLS
- $774,0004 bd4 ba3.4k sqft13005 N French Ct, Fredericksburg, VA 22407For SaleMLS ID #VASP2043498, Mike Scelzo, Hometown Realty Services, Inc.. Bright MLS
- $715,0004 bd4 ba2.7k sqft60 Legacy Ln, Fredericksburg, VA 22406For SaleMLS ID #VAST2048142, Kelli K Love-Smith, Real Broker, LLC. Bright MLS
