Build your new home on Lot 3 at The Crossings at Red Desert, a 14-home community in Ivins! This 1,785 sq. ft. twin-home plan offers 4 bedrooms, 2.5 baths, a main-level primary suite with walk-in closet and dual vanity, and a 2-car garage. Features include 9-foot ceilings, an island kitchen with pantry, soft-close cabinetry, granite countertops, stainless appliances with gas range, LVP flooring, three-zone HVAC and a recirculating tankless water heater. Enjoy only one shared wall, a covered patio, HOA-maintained front landscaping, a 25-foot-deep block-walled backyard and a 227 sq. ft. balcony with Ivins red-mountain views. A 2-10 builder warranty is included. Choose many colors and finishes based on construction stage, with upgrades available. Models are planned on Lots 1 and 2. HOA $ TBD
New construction
$435,000
LOT 3 S Daffodil Way, Ivins, UT 84738
4beds
3baths
1,785sqft
Single Family Residence
Built in 2027
3,049 Square Feet Lot
$-- Zestimate®
$244/sqft
$1/mo HOA
What's special
Hoa-maintained front landscapingCovered patioLvp flooringOnly one shared wallIsland kitchen with pantrySoft-close cabinetryGranite countertops
- 5 hours
- 37
- 5
Zillow last checked:
Listing updated:
Listed by:
BILL FOWLER 435-862-9793,
KW Ascend Keller Williams Realty
Source: WCBR,MLS#: 26-276307
Facts & features
Interior
Bedrooms & bathrooms
- Bedrooms: 4
- Bathrooms: 3
Primary bedroom
- Level: Main
Bedroom 2
- Level: Second
Bedroom 3
- Level: Second
Bedroom 4
- Level: Second
Bathroom
- Level: Main
Bathroom
- Level: Main
Bathroom
- Level: Second
Dining room
- Level: Main
Kitchen
- Level: Main
Laundry
- Level: Main
Living room
- Level: Main
Heating
- Heat Pump
Cooling
- Heat Pump
Interior area
- Total structure area: 1,785
- Total interior livable area: 1,785 sqft
- Finished area above ground: 1,136
Property
Parking
- Total spaces: 2
- Parking features: Attached, Garage Door Opener
- Attached garage spaces: 2
Features
- Stories: 2
- Has view: Yes
- View description: Mountain(s)
Lot
- Size: 3,049 Square Feet
- Features: Curbs & Gutters, Level
Details
- Parcel number: ICRTW3
- Zoning description: Residential
Construction
Type & style
- Home type: SingleFamily
- Property subtype: Single Family Residence
Materials
- Stucco
- Foundation: Slab
- Roof: Metal,Tile
Condition
- To Be Built
- New construction: Yes
- Year built: 2027
Utilities & green energy
- Water: Culinary
- Utilities for property: Rocky Mountain, Electricity Connected, Natural Gas Connected
Community & HOA
Community
- Features: Sidewalks
HOA
- Has HOA: Yes
- Services included: Common Area Maintenance
- HOA fee: Has HOA fee
Location
- Region: Ivins
Financial & listing details
- Price per square foot: $244/sqft
- Date on market: 9/19/2026
- Cumulative days on market: 2 days
- Listing terms: RDA,FHA,Conventional,Cash,1031 Exchange
- Inclusions: Window, Double Pane, Walk-in Closet(s), Refrigerator, Patio, Covered, Oven/Range, Freestnd, Microwave, Landscaped, Partial, Fenced, Full, Disposal, Dishwasher, Deck, Uncovered, Ceiling Fan(s)
- Electric utility on property: Yes
- Road surface type: Paved
Estimated market value
Not available
Estimated sales range
Not available
Not available
Price history
| Date | Event | Price |
|---|---|---|
| 9/19/2026 | Listed for sale | $435,000$244/sqft |
Source: WCBR #26-276307 Report a problem | ||
Public tax history
Tax history is unavailable.
Monthly payment
Est. payment
Payment breakdown
Explore the cost of this home by adjusting the details. Changes won't be saved.Climate risks
Neighborhood: 84738
Nearby schools
Schools provided by the listing agent
- Elementary: Red Mountain Elementary
- Middle: Snow Canyon Middle
- High: Snow Canyon High
Source: WCBR. This data may not be complete. We recommend contacting the local school district to confirm school assignments for this home.
Similar homes
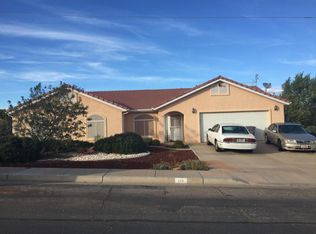
- $430,0004 bd3 ba1.7k sqftLOT 4 S Daffodil Way, Ivins, UT 84738For Sale
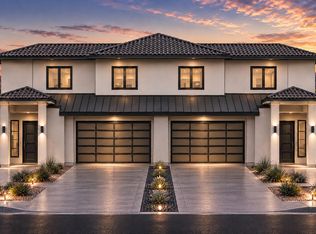 MLS ID #26-276309, BILL FOWLER, KW Ascend Keller Williams Realty. WCBR
 - $425,0003 bd2 ba1.3k sqft516 S 675 E, Ivins, UT 84738For Sale
 MLS ID #26-276069, Glenn-Marie E Fitzgerald, CENTURY 21 EVEREST ST GEORGE. WCBR
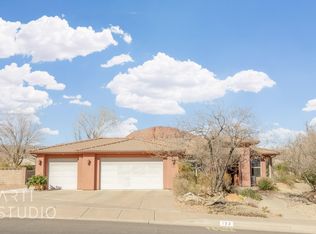
 - $450,0004 bd2 ba1.5k sqft730 E 590 S, Ivins, UT 84738For Sale
 MLS ID #2182346, Stephen Murdock, UTAH'S BEST REAL ESTATE GROUP LLC. UtahRealEstate.com
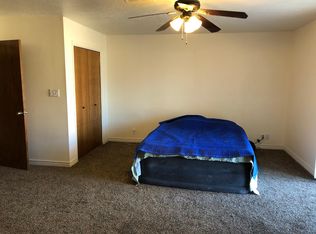
 - $470,0004 bd3 ba1.6k sqft565 S 250 E, Ivins, UT 84738For Sale
 MLS ID #26-268046, Dennis Cheek, D&M DISCOUNT REALTY. WCBR
