Available in OCTOBER 2026. This brand new construction home features plenty of space for entertaining and productivity, with a large kitchen island for entertaining, a pocket office that makes a perfect study space, and a first floor flex space that could function as any extra space you need. The kitchen features a stainless steel appliance package and quartz countertops. Open concept living with a spacious foyer, gathering room and beautiful sun room off the kitchen. The sunroom really opens the main living space and provides even more natural light. The primary bathroom features a tiled shower, double sinks with quartz counters and a private water closet. Large Primary walk in closet walk ins for all secondary beds. All this on a private walk out lot that backs up to tree line.
Pending
$476,125
LOT 38 Bent Creek Dr, La Grange, KY 40031
4beds
2,510sqft
Single Family Residence
Built in 2026
7,405 Square Feet Lot
$474,800 Zestimate®
$190/sqft
$44/mo HOA
What's special
Private water closetStainless steel appliance packageSpacious foyerOpen concept livingQuartz countertopsGathering room
- 47 days
- 4
- 0
Zillow last checked:
Listing updated:
Listed by:
Dawn Cooper 502-553-9268,
USellis Realty Incorporated
Source: Metro Search Inc. LLC DBA Apex MLS,MLS#: 1723092
Facts & features
Interior
Bedrooms & bathrooms
- Bedrooms: 4
- Bathrooms: 3
- Full bathrooms: 2
- 1/2 bathrooms: 1
Primary bedroom
- Level: Second
Bedroom
- Level: Second
Bedroom
- Level: Second
Bedroom
- Level: Second
Primary bathroom
- Level: Second
Half bathroom
- Level: First
Full bathroom
- Level: Second
Dining area
- Level: First
Foyer
- Level: First
Kitchen
- Level: First
Laundry
- Level: Second
Living room
- Level: First
Mud room
- Level: First
Office
- Level: First
Study
- Level: First
Sun room
- Level: First
Heating
- Natural Gas
Cooling
- Central Air
Features
- Open Floorplan
- Basement: Walkout Unfinished
- Has fireplace: No
Interior area
- Total structure area: 2,510
- Total interior livable area: 2,510 sqft
- Finished area above ground: 2,510
- Finished area below ground: 0
Property
Parking
- Total spaces: 2
- Parking features: Attached
- Attached garage spaces: 2
Features
- Stories: 2
- Patio & porch: Deck, Patio
- Fencing: None
Lot
- Size: 7,405 Square Feet
Details
- Parcel number: 0
Construction
Type & style
- Home type: SingleFamily
- Property subtype: Single Family Residence
Materials
- Vinyl Siding, Wood Frame, Stone
- Foundation: Concrete Perimeter
- Roof: Shingle
Condition
- Year built: 2026
Utilities & green energy
- Sewer: Public Sewer
- Water: Public
- Utilities for property: Electricity Connected, Natural Gas Connected
Community & HOA
Community
- Subdivision: Creekstone
HOA
- Has HOA: Yes
- HOA fee: $525 annually
Location
- Region: La Grange
Financial & listing details
- Price per square foot: $190/sqft
- Date on market: 7/12/2026
- Electric utility on property: Yes
Estimated market value
$474,800
$451,000 - $499,000
$2,950/mo
Price history
| Date | Event | Price |
|---|---|---|
| 7/23/2026 | Pending sale | $476,125$190/sqft |
Source:  Metro Search Inc. LLC DBA Apex MLS #1723092 Report a problem Metro Search Inc. LLC DBA Apex MLS #1723092 Report a problem | ||
| 7/12/2026 | Listed for sale | $476,125$190/sqft |
Source: Metro Search Inc. LLC DBA Apex MLS #1723092 Report a problem | ||
Public tax history
Tax history is unavailable.
Monthly payment
Est. payment
Payment breakdown
Explore the cost of this home by adjusting the details. Changes won't be saved.Climate risks
Neighborhood: 40031
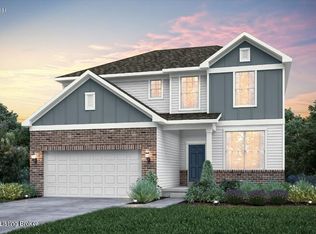
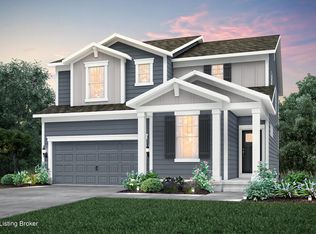
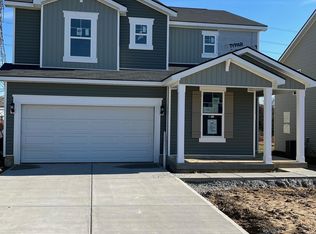
Similar homes
- $485,5704 bd3 ba2.6k sqftLOT 253 Rocky Mill Way, La Grange, KY 40031For Sale
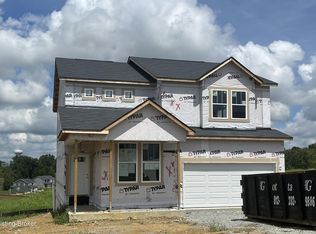
 MLS ID #1725100, Dawn Cooper, USellis Realty Incorporated. Metro Search Inc. LLC DBA Apex MLS
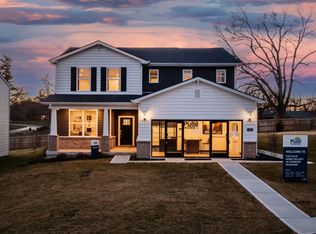
 - from $415,7904 bd3 ba2.3k sqftNewberry Plan, Creekstone, La Grange, KY 40031New Construction
 Pulte
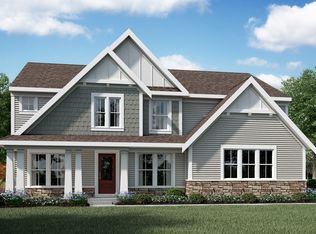
Pulte - from $475,9904 bd2 ba2.7k sqftGrandin Plan, Summit Parks, La Grange, KY 40031New Construction
 Fischer Homes
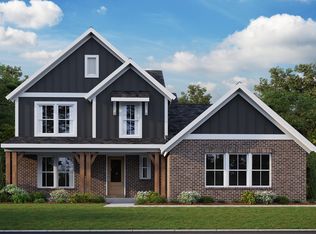
 - from $460,9903 bd3 ba2.4k sqftCharles Plan, Summit Parks, La Grange, KY 40031New Construction
 Fischer Homes
 - $449,9904 bd3 ba2.3k sqft16813 Asher Ct, Louisville, KY 40245New ConstructionMetro Search Inc. LLC DBA Apex MLS
- $483,6104 bd3 ba2.5k sqft2523 Aiken Ridge Dr, Louisville, KY 40245New ConstructionMetro Search Inc. LLC DBA Apex MLS
- $565,4224 bd3 ba2.6k sqft14101 Kings Chapel Way, Louisville, KY 40245New ConstructionMetro Search Inc. LLC DBA Apex MLS
- $402,5004 bd3 ba2.1k sqft2529 Aiken Ridge Dr, Louisville, KY 40245New ConstructionMetro Search Inc. LLC DBA Apex MLS
- $399,9904 bd3 ba2.3k sqft3000 Catalpa Glen Dr, Fisherville, KY 40023New ConstructionMetro Search Inc. LLC DBA Apex MLS
