Enjoy hill country living at its best in the resort-style community of Holiday Villages. Neighborhood amenities include controlled access with guarded gate, active clubhouse, swimming pool, and sand volleyball court. 2024 single-story home is ready for new owners to start their next chapter. The 3-bedroom 2-bath home boasts a modern open concept floorplan with living area open to kitchen allowing for easy entertaining. Primary bedroom has roomy ensuite with single vanity, tub/shower combo, and walk-in closet. Secondary bedrooms are split from the primary for added privacy. Relaxation is made easy on secluded front patio where you can enjoy the quiet hill country life and beautiful Texas sunsets. Schedule your showing now and make this home yours today!
For sale
$120,000
LOT 38 Pr 1510, Bandera, TX 78003
3beds
924sqft
Manufactured Home
Built in 2024
0.28 Acres Lot
$118,400 Zestimate®
$130/sqft
$45/mo HOA
What's special
Swimming poolSand volleyball courtSingle-story homeWalk-in closetSecluded front patioSingle vanityModern open concept floorplan
- 229 days |
- 134 |
- 10 |
Zillow last checked:
Listing updated:
Listed by:
Jeffrey Pozzi TREC #624760 (210) 372-2035,
Coldwell Banker D'Ann Harper
Source: LERA MLS,MLS#: 1927556
Facts & features
Interior
Bedrooms & bathrooms
- Bedrooms: 3
- Bathrooms: 2
- Full bathrooms: 2
Primary bedroom
- Features: Split, Full Bath
- Area: 143
- Dimensions: 11 x 13
Bedroom 2
- Area: 110
- Dimensions: 11 x 10
Bedroom 3
- Area: 130
- Dimensions: 13 x 10
Primary bathroom
- Features: Tub/Shower Combo, Single Vanity
- Area: 65
- Dimensions: 5 x 13
Kitchen
- Area: 143
- Dimensions: 13 x 11
Living room
- Area: 221
- Dimensions: 17 x 13
Heating
- Central, Electric
Cooling
- Central Air
Appliances
- Included: Microwave, Range, Dishwasher, Plumbed For Ice Maker, Electric Water Heater
- Laundry: Washer Hookup, Dryer Connection
Features
- One Living Area, Liv/Din Combo, Eat-in Kitchen, Breakfast Bar, Utility Room Inside, 1st Floor Lvl/No Steps
- Flooring: Vinyl
- Windows: Double Pane Windows, Window Coverings
- Has basement: No
- Has fireplace: No
- Fireplace features: Not Applicable
Interior area
- Total interior livable area: 924 sqft
Property
Parking
- Parking features: None
Features
- Levels: One
- Stories: 1
- Patio & porch: Deck
- Pool features: None, Community
- Has view: Yes
- View description: County VIew
Lot
- Size: 0.28 Acres
- Residential vegetation: Mature Trees, Mature Trees (ext feat)
Details
- Parcel number: R63364
Construction
Type & style
- Home type: MobileManufactured
- Property subtype: Manufactured Home
Materials
- Siding, Vinyl Siding
- Foundation: Other
- Roof: Composition
Condition
- Pre-Owned
- New construction: No
- Year built: 2024
Utilities & green energy
- Electric: BANDERA ELEC
- Sewer: Septic
- Water: COMMUNITY, Water System
Community & HOA
Community
- Features: Clubhouse, Playground, Boat Ramp
- Security: Controlled Access, Security Guard
- Subdivision: Holiday Villages Of Medina
HOA
- Has HOA: Yes
- HOA fee: $45 monthly
- HOA name: HOLIDAY VILLAGES OF MEDINA
Location
- Region: Bandera
Financial & listing details
- Price per square foot: $130/sqft
- Annual tax amount: $555
- Price range: $120K - $120K
- Date on market: 12/10/2025
- Cumulative days on market: 229 days
- Listing terms: Conventional,FHA,VA Loan,1st Seller Carry,Cash

Jeff Pozzi
(210) 372-2035
By pressing Contact Agent, you agree that the real estate professional identified above may call/text you about your search, which may involve use of automated means and pre-recorded/artificial voices. You don't need to consent as a condition of buying any property, goods, or services. Message/data rates may apply. You also agree to our Terms of Use. Zillow does not endorse any real estate professionals. We may share information about your recent and future site activity with your agent to help them understand what you're looking for in a home.
Estimated market value
$118,400
$112,000 - $124,000
$1,354/mo
Price history
| Date | Event | Price |
|---|---|---|
| 2/12/2026 | Price change | $120,000-7.6%$130/sqft |
Source:  LERA MLS #1927556 Report a problem LERA MLS #1927556 Report a problem | ||
| 1/15/2026 | Price change | $129,900-6.4%$141/sqft |
Source: LERA MLS #1927556 Report a problem | ||
| 1/6/2026 | Price change | $138,800-7.5%$150/sqft |
Source: LERA MLS #1927556 Report a problem | ||
| 12/10/2025 | Listed for sale | $150,000+328.6%$162/sqft |
Source: LERA MLS #1927556 Report a problem | ||
| 9/10/2025 | Listing removed | $35,000$38/sqft |
Source: LERA MLS #1718245 Report a problem | ||
| 9/9/2023 | Listed for sale | $35,000$38/sqft |
Source: LERA MLS #1718245 Report a problem | ||
Public tax history
Tax history is unavailable.
Monthly payment
Climate risks
Neighborhood: 78003
Nearby schools
GreatSchools rating
- NAMeyer Elementary SchoolGrades: PK-2Distance: 21 mi
- 5/10McDowell Middle SchoolGrades: 6-8Distance: 21.2 mi
- 4/10Hondo High SchoolGrades: 9-12Distance: 20.8 mi
Schools provided by the listing agent
- Elementary: Meyer Elementary
- Middle: Mc Dowell
- High: Hondo
- District: Hondo I.S.D.
Source: LERA MLS. This data may not be complete. We recommend contacting the local school district to confirm school assignments for this home.
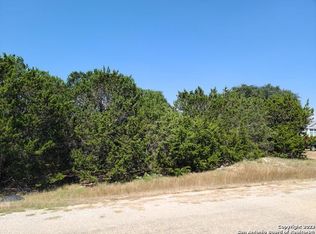
- $35,0000.276 AcresLOT 3 Private Road 1510, Bandera, TX 78003Lot/Land
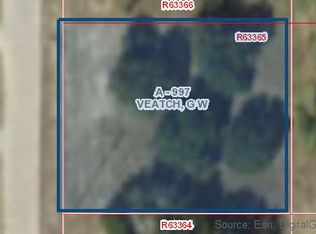
- $122,7002 bd2 ba859 sqft126 Private Road 1510, Bandera, TX 78003Off Market
- $147,3500.28 Acres160 Private Road 1510, Bandera, TX 78003Off Market
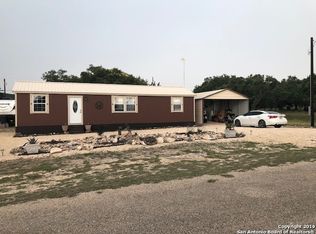
- $166,0001 bd1 ba760 sqft458 Pr 1510, Bandera, TX 78003Off Market
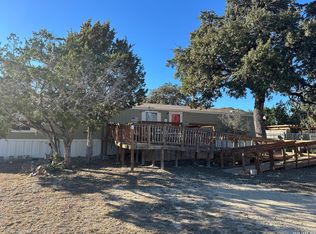
- $152,1002 bd2 ba896 sqft126 Pr 1510, Bandera, TX 78003Off Market
- $36,000-- bd-- ba-- sqft161 Private Road 1510, Bandera, TX 78003Off Market
- $171,900-- bd-- ba1.1k sqft161 Private Road 1510, Bandera, TX 78003Off Market
- $--0.276 Acres100 Private Road 1509, Bandera, TX 78003Sold
Similar homes
- $109,9003 bd2 ba1.2k sqft470 Pr 1519, Bandera, TX 78003For Sale
 MLS ID #1998056, Diana Taylor TREC #591950, RE/MAX Alamo Realty. LERA MLS
 - $130,0002 bd2 ba896 sqft528 Private Rd 1516, Bandera, TX 78003For Sale
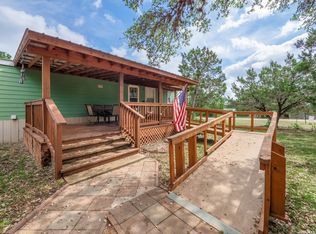 MLS ID #1959002, Christopher Watters TREC #567369, Watters International Realty. LERA MLS
 - $120,0003 bd2 ba1k sqft133 Lakeshore Ct, Bandera, TX 78003For Sale
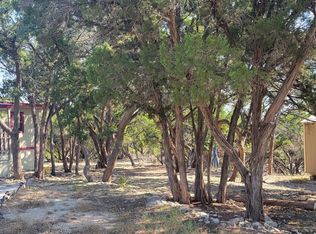 MLS ID #1816234, Deborah Pyatte-Davis TREC #757979, Vylla Home. LERA MLS
 - $165,5002 bd2 ba861 sqft526 Pr 1512, Bandera, TX 78003For Sale
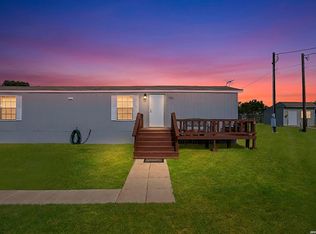 MLS ID #1992816, Tayler Flores TREC #782189, Coldwell Banker Stagecoach Realty. LERA MLS
 - $105,0004 bd2 ba1.2k sqft123 Frio, Bandera, TX 78003For SaleMLS ID #1937804, Lindsay Barnett TREC #499039, Barnett Realty Group, LLC. LERA MLS
- $70,0002 bd2 ba1k sqft727 private road 1516, Bandera, TX 78003For SaleMLS ID #1932517, Megan Lamb TREC #536646, River Realty. LERA MLS
- $135,0002 bd2 ba900 sqft496 Cedarhill Dr., Bandera, TX 78003For SaleMLS ID #1883749, Lanette Pennell TREC #678118, Keller Williams Bandera. LERA MLS
- $87,5003 bd2 ba1.1k sqft7714 Whartons Dock, Bandera, TX 78003For SaleMLS ID #1889485, Sharon Veatch TREC #551160, Keller Williams Boerne. LERA MLS
- $175,0003 bd2 ba1.2k sqft756 Northeast Dr, Bandera, TX 78003For SaleMLS ID #1970420, Ricardo Salinas TREC #719316, Texas Elite Realty Group. LERA MLS
- $165,0001 bd1 ba880 sqft333 Spanish Oak, Bandera, TX 78003For SaleMLS ID #1965391, Deborah Breen TREC #524960, Boyle Realty. LERA MLS
- $154,9003 bd2 ba960 sqft324 29th St E, Lakehills, TX 78063For SaleMLS ID #1969721, Kenneth Chick TREC #664306, Epique Realty LLC. LERA MLS
- $110,0002 bd2 ba1k sqft1095 Scenic Dr., Bandera, TX 78003For SaleMLS ID #1792729, Babo Teich TREC #325268, Teich Properties, LLC. LERA MLS
- $145,0002 bd1 ba540 sqft738 LAKESHORE DR S, Bandera, TX 78003For SaleMLS ID #1960439, Rozlyn Reeves TREC #693184, Coldwell Banker Stagecoach Realty. LERA MLS
- $109,0002 bd2 ba888 sqft2770 Goat Hill Rd, Lakehills, TX 78063For SaleMLS ID #55069420, Li Jones, Vortex Realty. HAR
- $88,5002 bd1 ba616 sqft1075 Lakeshore Ln, Bandera, TX 78003For SaleMLS ID #45430674, Nicola Hammett, Lone Star Luxe Real Estate, LLC. HAR
- $100,0003 bd2 ba1.3k sqft348 15TH ST E, Lakehills, TX 78063For SaleMLS ID #1969939, Ramon Baez TREC #530947, eXp Realty. LERA MLS
- $70,0002 bd2 ba1.3k sqft52 Beach Shore, Bandera, TX 78003For SaleMLS ID #1920964, Billy Henderson TREC #828020, Coldwell Banker D'Ann Harper, REALTOR. LERA MLS
- $179,9902 bd2 ba992 sqft572 RIVER BLUFF CIR, Pipe Creek, TX 78063For SaleMLS ID #2001485, Lindsay Barnett TREC #499039, Barnett Realty Group, LLC. LERA MLS
- $114,0002 bd1 ba560 sqft158 MOUNTAIN SPUR DR, Lakehills, TX 78063For SaleMLS ID #1994631, Eric Seemann TREC #646942, Keller Williams Heritage. LERA MLS
- $139,0001 bd1 ba480 sqft155 Paloma Dr., Bandera, TX 78003For SaleMLS ID #1864434, Steven Karam TREC #609884, Joslin & Co.. LERA MLS
