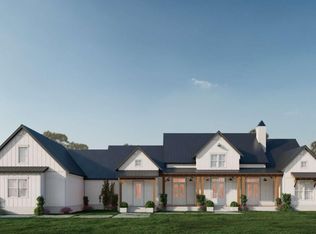
New Construction Craftsman Farmhouse on 10.87 Private Acres in West Pickens County Experience peaceful country living with stunning sunsets on this tract in West Pickens County. Privately situated at the end of a cul-de-sac, this new construction Craftsman farmhouse offers the perfect blend of modern comfort, thoughtful design, and usable acreage, all just a short drive from Highway 515 and charming Downtown Talking Rock. Downtown Talking Rock is known for its unique shops, local restaurants, and community park, where Talking Rock Creek winds through the grounds and a playground provides fun for all ages. This thoughtfully designed 4-bedroom, 2 and a half-bath home features easy, one-level living with a welcoming vaulted front porch and impressive 8-foot entry door. Step into the foyer with soaring 10-foot ceilings that continue into the spacious great room, creating an open and airy atmosphere. The open-concept floor plan is ideal for entertaining and everyday living. The great room flows seamlessly to an 18' x 10' covered rear porch overlooking a private backyard and all usable acreage. The chef's kitchen is the heart of the home, featuring a large island with an oversized sink, dishwasher, and built-in trash bin, along with your choice of electric or gas range, a custom vent hood with pot filler, and a generous walk-in pantry. The dining area is conveniently located adjacent to the kitchen. The private owner's suite is tucked away in its own wing and filled with natural light. Enjoy a spacious walk-in closet with direct access to the laundry room for added convenience, as well as a luxurious spa-inspired bath featuring dual vanities, a soaking tub, and a walk-in shower. A desirable split-bedroom floor plan offers three additional guest bedrooms and a well-appointed guest bath with double vanities. Completing the home is a two-car attached garage with a dedicated workspace area. If you're looking for privacy, quality craftsmanship, level acreage, and convenient access to local amenities, this exceptional new construction home is a must-see. Their are an additional 2 adjoining lots for new construction. FMLS 7788614 ( Lot 3) 3.01 acres, and FMLS 7789982 (Lot 5) 7.02 acres.
Active
$1,250,000
LOT 4 Highway Connector #136, Talking Rock, GA 30175
4beds
--sqft
Single Family Residence
Built in 2026
10.87 Acres Lot
$1,243,700 Zestimate®
$--/sqft
$-- HOA
What's special
Level acreageOpen-concept floor planOpen and airy atmosphereWelcoming vaulted front porchGenerous walk-in pantryWalk-in showerSplit-bedroom floor plan
- 54 days
- 217
- 9
Zillow last checked:
Listing updated:
Listed by:
Julie Timmons 770-893-8808,
HomeSmart
Source: GAMLS,MLS#: 10804888
Facts & features
Interior
Bedrooms & bathrooms
- Bedrooms: 4
- Bathrooms: 3
- Full bathrooms: 2
- 1/2 bathrooms: 1
- Main level bathrooms: 2
- Main level bedrooms: 4
Rooms
- Room types: Foyer, Laundry
Dining room
- Features: Seats 12+
Kitchen
- Features: Breakfast Area, Kitchen Island, Walk-in Pantry
Heating
- Central, Zoned
Cooling
- Ceiling Fan(s), Central Air
Appliances
- Included: Dishwasher, Electric Water Heater, Microwave
- Laundry: Other
Features
- Double Vanity, Master On Main Level, Split Bedroom Plan, Walk-In Closet(s)
- Flooring: Laminate, Tile
- Windows: Double Pane Windows
- Basement: None
- Attic: Pull Down Stairs
- Number of fireplaces: 1
- Fireplace features: Factory Built
- Common walls with other units/homes: No Common Walls
Interior area
- Total structure area: 0
- Finished area above ground: 0
- Finished area below ground: 0
Property
Parking
- Parking features: Attached
- Has attached garage: Yes
Accessibility
- Accessibility features: Accessible Entrance
Features
- Levels: One
- Stories: 1
- Patio & porch: Deck
- Has view: Yes
- View description: Mountain(s)
- Waterfront features: Creek
- Body of water: None
Lot
- Size: 10.87 Acres
- Features: Level, Private
- Residential vegetation: Wooded
Details
- Parcel number: 018 030 010
Construction
Type & style
- Home type: SingleFamily
- Architectural style: Craftsman
- Property subtype: Single Family Residence
Materials
- Concrete, Other
- Foundation: Slab
- Roof: Composition
Condition
- New Construction
- New construction: Yes
- Year built: 2026
Details
- Warranty included: Yes
Utilities & green energy
- Electric: 220 Volts
- Sewer: Septic Tank
- Water: Public
- Utilities for property: Cable Available, Electricity Available, High Speed Internet, Phone Available, Underground Utilities, Water Available
Community & HOA
Community
- Features: None
- Security: Carbon Monoxide Detector(s), Smoke Detector(s)
- Subdivision: 10.87 acres
HOA
- Has HOA: No
- Services included: None
Location
- Region: Talking Rock
Financial & listing details
- Date on market: 7/13/2026
- Cumulative days on market: 54 days
- Listing agreement: Exclusive Agency
- Electric utility on property: Yes
Estimated market value
$1,243,700
$1.18M - $1.31M
$2,585/mo
Price history
| Date | Event | Price |
|---|---|---|
| 7/13/2026 | Listed for sale | $1,250,000 |
Source:  FMLS GA #7789814 Report a problem FMLS GA #7789814 Report a problem | ||
Public tax history
Tax history is unavailable.
Monthly payment
Est. payment
Payment breakdown
Explore the cost of this home by adjusting the details. Changes won't be saved.Climate risks
Neighborhood: 30175
Nearby schools
Schools provided by the listing agent
- Elementary: Hill City
- Middle: Pickens
- High: Pickens
Source: GAMLS. This data may not be complete. We recommend contacting the local school district to confirm school assignments for this home.
- $353,8003 bd2 ba1.5k sqft6 Jacobs Bnd, Talking Rock, GA 30175Off Market
- $272,900-- bd2 ba1.3k sqft254 Highway 136 Connector, Talking Rock, GA 30175Off Market
- $192,4003 bd2 ba1.4k sqft253 Highway 136 Connector, Talking Rock, GA 30175Off Market
- $165,200-- bd1 ba1.3k sqft205 Highway 136 Connector, Talking Rock, GA 30175Off Market
Similar homes
- $1,100,0003 bd3 ba-- sqftLOT 5 Highway 136 Connector, Talking Rock, GA 30175Active

 MLS ID #10804913, Julie Timmons, HomeSmart. GAMLS
 - $850,0004 bd4 ba-- sqftLOT 3 Highway 136 Connector, Talking Rock, GA 30175Active
 MLS ID #10805136, Julie Timmons, HomeSmart. GAMLS
 - $1,125,0004 bd3 ba2.8k sqft590 Old Shyers Ford Rd, Talking Rock, GA 30175New Construction
 MLS ID #435161, Kerry Bernard, REMAX Town & Country - Ellijay. NGBOR
 - $1,070,0004 bd4 ba3.6k sqft0 Kelley Highlands Dr Lot 14, Talking Rock, GA 30175Active
 MLS ID #10839407, Bonnie Padgett, Keller Williams Elevate. GAMLS
 - $825,0003 bd3 ba2.5k sqft75 Lowe Ln, Talking Rock, GA 30175ActiveMLS ID #10839852, William Taylor, Anchor Real Estate Advisors. GAMLS
- $694,9004 bd4 ba2.5k sqft0 Kelley Highlands Dr Lot 4, Talking Rock, GA 30175ActiveMLS ID #10839298, Bonnie Padgett, Keller Williams Elevate. GAMLS
- $800,0004 bd4 ba2.8k sqftLOT 5 Lowe Ln, Talking Rock, GA 30175ActiveMLS ID #10761626, William Taylor, Anchor Real Estate Advisors. GAMLS
- $725,0004 bd4 ba2.4k sqftLOT 3 Lowe Ln, Talking Rock, GA 30175ActiveMLS ID #10761623, William Taylor, Anchor Real Estate Advisors. GAMLS
- $1,149,0004 bd4 ba3.1k sqft924 Browning Rd, Fairmount, GA 30139ActiveMLS ID #10785243, David Miller, Atlanta Communities. GAMLS
- $635,0004 bd3 ba-- sqft34 Bodie Rd, Talking Rock, GA 30175Active Under ContractMLS ID #10784827, ALL METRO TEAM, All Metro Realty, LLC. GAMLS
- $800,0004 bd4 ba2.6k sqftLOT 4 Lowe Ln, Talking Rock, GA 30175ActiveMLS ID #10761624, William Taylor, Anchor Real Estate Advisors. GAMLS
- $725,0004 bd4 ba2.3k sqftLOT 2 Lowe Ln, Talking Rock, GA 30175ActiveMLS ID #10761615, William Taylor, Anchor Real Estate Advisors. GAMLS
- $1,250,0005 bd6 ba4.5k sqft2200 Upper Burris Rd, Canton, GA 30114New Construction
 MLS ID #7827426, Ashley Callahan, RE/MAX Town and Country. FMLS GA
 - $1,275,0004 bd4 ba5.4k sqft240 Highlands Chase, Ball Ground, GA 30107ActiveMLS ID #10820398, Anahi Alegria, BHHS Georgia Properties. GAMLS
- $985,0004 bd4 ba-- sqft255 Clear Creek Preserve Way, Ellijay, GA 30536ActiveMLS ID #10839154, Mary Warren, Coldwell Banker Realty. GAMLS
- $690,0004 bd4 ba2.3k sqftLOT 6 Lowe Ln, Talking Rock, GA 30175ActiveMLS ID #10761627, William Taylor, Anchor Real Estate Advisors. GAMLS
