Designed with both comfort and entertaining in mind, this thoughtfully crafted home features 4 bedrooms and 3.5 baths, with the opportunity to add your personal touches and custom selections. A charming covered front porch welcomes you into the impressive foyer with soaring ceilings. To one side, you'll find a versatile office or fourth bedroom, ideal for guests, while a formal dining room on the opposite side comfortably accommodates gatherings of up to 12 guests. The spacious great room is filled with natural light and anchored by a cozy fireplace, creating the perfect setting for everyday living. Step outside onto the expansive rear deck overlooking acreage that invites outdoor enjoyment. An outdoor kitchen provides an ideal space for entertaining family and friends while taking in the peaceful surroundings. The well-appointed kitchen boasts a large center island, breakfast area, custom cabinetry, stainless steel appliances, and abundant workspace. A conveniently located half bath sits just off the kitchen. This wing of the home also includes access to the side-entry 3-car garage and a spacious laundry room complete with cabinetry and a utility sink. The private owner's suite serves as a relaxing retreat, featuring direct access to its own secluded deck. The luxurious spa-inspired owner's bath offers dual vanities, a soaking tub, an oversized walk-in shower with dual shower heads, and an expansive walk-in closet with direct access to the laundry room for added convenience. The split-bedroom floor plan provides privacy for everyone, featuring two additional guest bedrooms, each with its own full bath and walk-in closet. Combining an exceptional floor plan with beautiful acreage and customization opportunities, this is your chance to create the home you've always envisioned. Schedule your showing today and discover how this remarkable property can become your dream home!
Active
$850,000
LOT 3 Highway 136 Connector, Talking Rock, GA 30175
4beds
--sqft
:
Get pre-qualified$5,220/mo
Single Family Residence
Built in 2026
3.01 Acres Lot
$844,900 Zestimate®
$--/sqft
$-- HOA
What's special
Cozy fireplaceBeautiful acreageAbundant workspaceStainless steel appliancesCharming covered front porchBreakfast areaSoaking tub
- 12 days |
- 239 |
- 8 |
Zillow last checked:
Listing updated:
Listed by:
Julie Timmons 770-893-8808,
HomeSmart
Source: GAMLS,MLS#: 10805136
Facts & features
Interior
Bedrooms & bathrooms
- Bedrooms: 4
- Bathrooms: 4
- Full bathrooms: 3
- 1/2 bathrooms: 1
- Main level bathrooms: 3
- Main level bedrooms: 4
Rooms
- Room types: Laundry
Dining room
- Features: Seats 12+
Kitchen
- Features: Breakfast Area, Kitchen Island, Walk-in Pantry
Heating
- Central, Electric, Zoned
Cooling
- Ceiling Fan(s), Central Air, Zoned
Appliances
- Included: Dishwasher
- Laundry: Other
Features
- Double Vanity, Master On Main Level, Split Bedroom Plan, Walk-In Closet(s)
- Flooring: Tile, Vinyl
- Windows: Double Pane Windows
- Basement: None
- Number of fireplaces: 1
- Fireplace features: Factory Built
- Common walls with other units/homes: No Common Walls
Interior area
- Total structure area: 0
- Finished area above ground: 0
- Finished area below ground: 0
Property
Parking
- Total spaces: 3
- Parking features: Attached, Garage, Garage Door Opener, Kitchen Level, Side/Rear Entrance
- Has attached garage: Yes
Accessibility
- Accessibility features: Accessible Entrance
Features
- Levels: One
- Stories: 1
- Patio & porch: Deck
- Has view: Yes
- View description: Mountain(s)
- Waterfront features: Creek
- Body of water: None
Lot
- Size: 3.01 Acres
- Features: Level, Private
Details
- Additional structures: Outdoor Kitchen
- Parcel number: 018 030 009
Construction
Type & style
- Home type: SingleFamily
- Architectural style: Craftsman,Ranch
- Property subtype: Single Family Residence
Materials
- Concrete, Stone
- Foundation: Slab
- Roof: Composition
Condition
- New Construction
- New construction: Yes
- Year built: 2026
Details
- Warranty included: Yes
Utilities & green energy
- Electric: 220 Volts
- Sewer: Septic Tank
- Water: Public
- Utilities for property: Cable Available, Electricity Available, High Speed Internet, Phone Available, Underground Utilities, Water Available
Community & HOA
Community
- Features: None
- Security: Carbon Monoxide Detector(s), Smoke Detector(s)
- Subdivision: 3.01 acres
HOA
- Has HOA: No
- Services included: None
Location
- Region: Talking Rock
Financial & listing details
- Date on market: 7/13/2026
- Cumulative days on market: 12 days
- Listing agreement: Exclusive Agency
- Electric utility on property: Yes
Estimated market value
$844,900
$803,000 - $887,000
$4,306/mo
Price history
| Date | Event | Price |
|---|---|---|
| 7/14/2026 | Listed for sale | $850,000 |
Source:  FMLS GA #7788614 Report a problem FMLS GA #7788614 Report a problem | ||
Public tax history
Tax history is unavailable.
Monthly payment
Est. payment
Payment breakdown
Explore the cost of this home by adjusting the details. Changes won't be saved.Climate risks
Neighborhood: 30175
Nearby schools
GreatSchools rating
- 8/10Hill City Elementary SchoolGrades: PK-4Distance: 3.4 mi
- 3/10Pickens County Middle SchoolGrades: 7-8Distance: 9.1 mi
- 7/10Pickens County High SchoolGrades: 9-12Distance: 10.1 mi
Schools provided by the listing agent
- Elementary: Hill City
- Middle: Pickens
- High: Pickens
Source: GAMLS. This data may not be complete. We recommend contacting the local school district to confirm school assignments for this home.
- $1,100,0003 bd3 ba-- sqftLOT 5 Highway 136 Connector, Talking Rock, GA 30175New Construction

- $135,000-- bd1 ba1.1k sqft59 Highway 136 Connector, Talking Rock, GA 30175Off Market
- $788,10061.28 Acres924 Cape Trl, Talking Rock, GA 30175Off Market
- $67,2001.92 AcresHighway 136 Connector, Talking Rock, GA 30175Off Market
- $386,821-- bd4 ba1.9k sqft2315 Highway 136 Connector, Talking Rock, GA 30175Off Market
- $50,000-- bd4 ba2.7k sqftHighway 136 Connector, Talking Rock, GA 30175Sold
- $95,0002 bd2 ba784 sqft85 Highway 136 Connector, Talking Rock, GA 30175Sold
- $15,2332 bd1 ba784 sqft85 Highway 136 Connector, Talking Rock, GA 30175Off Market
A local agent can set up tours, give advice and negotiate with sellers.
Similar homes
- $1,100,0003 bd3 ba-- sqftLOT 5 Highway 136 Connector, Talking Rock, GA 30175Active
 MLS ID #10804913, Julie Timmons, HomeSmart. GAMLS
 - $1,250,0004 bd3 ba-- sqftLOT 4 Highway Connector #136, Talking Rock, GA 30175Active
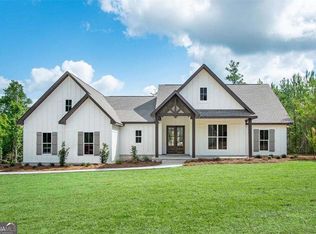 MLS ID #10804888, Julie Timmons, HomeSmart. GAMLS
 - $830,0007 bd6 ba6.9k sqft105 Whitestone Rd N, Talking Rock, GA 30175Active
 MLS ID #10786611, Neal White, UC Premier Properties. GAMLS
 - $865,0005 bd4 ba3.6k sqft134A Nicholson Ln, Talking Rock, GA 30175For Sale
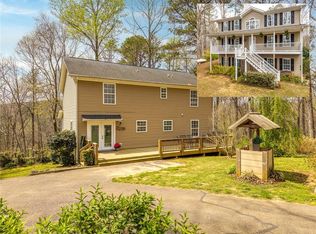
 MLS ID #7749589, Makayla Allen, Local Realty. FMLS GA
 - $589,9004 bd4 ba4.5k sqft1905 Highway 136 Connector, Talking Rock, GA 30175ActiveMLS ID #10781682, Karen M Lance, BHGRE Metro Brokers. GAMLS
- $990,0003 bd2 ba2k sqft704 Town Creek Church Rd, Talking Rock, GA 30175For SaleMLS ID #430278, Hannah Engler, REMAX Town & Country - Ellijay. NGBOR
- $799,9003 bd3 ba2.5k sqft75 Lowe Ln, Talking Rock, GA 30175New ConstructionMLS ID #7768274, Will Taylor, Anchor Real Estate Advisors, LLC. FMLS GA
- $700,0004 bd4 ba2.6k sqftLOT 4 Lowe Ln, Talking Rock, GA 30175New ConstructionMLS ID #7768289, Will Taylor, Anchor Real Estate Advisors, LLC. FMLS GA
- $715,0005 bd4 ba3.3k sqft134 Nicholson Ln, Ellijay, GA 30175For SaleMLS ID #429208, Makayla Allen, Local Realty - Ellijay. NGBOR
- $659,0005 bd3 ba3.3k sqft294 Town Creek Rd, Talking Rock, GA 30175ActiveMLS ID #10698053, Stephanie Lowry, Sanders Real Estate. GAMLS
- $675,0004 bd4 ba2.3k sqftLOT 3 Lowe Ln, Talking Rock, GA 30175New ConstructionMLS ID #7768287, Will Taylor, Anchor Real Estate Advisors, LLC. FMLS GA
- $750,0004 bd4 ba2.8k sqftLOT 5 Lowe Ln, Talking Rock, GA 30175New ConstructionMLS ID #7768290, Will Taylor, Anchor Real Estate Advisors, LLC. FMLS GA
- $694,9004 bd4 ba2.5k sqft4 Kelley Highlands Dr, Talking Rock, GA 30175New ConstructionMLS ID #434109, Bonnie Padgett, Keller Williams Elevate. NGBOR
- $625,0003 bd2 ba2.1k sqft10797 W High Way #53W, Talking Rock, GA 30175For SaleMLS ID #431421, Christina Young, Keller Williams Elevate. NGBOR
- $650,0004 bd4 ba2.3k sqftLOT 2 Lowe Ln, Talking Rock, GA 30175New ConstructionMLS ID #7768282, Will Taylor, Anchor Real Estate Advisors, LLC. FMLS GA
- $625,0003 bd2 ba2.1k sqft10797 Highway 53 W #W, Talking Rock, GA 30175For SaleMLS ID #7784081, CHRISTINA YOUNG, Keller Williams Elevate. FMLS GA
- $694,9004 bd4 ba2.5k sqft0 Kelley Highlands Dr Lot 4, Talking Rock, GA 30175New ConstructionMLS ID #7779099, Bonnie Padgett, Keller Williams Elevate. FMLS GA
- $1,045,0004 bd4 ba3.4k sqft279 Shallow Water Way, Talking Rock, GA 30175New ConstructionMLS ID #434082, Emily Reece, REMAX Town & Country - Ellijay. NGBOR
- $635,0004 bd3 ba-- sqft34 Bodie Rd, Talking Rock, GA 30175ActiveMLS ID #10784827, ALL METRO TEAM, All Metro Realty, LLC. GAMLS
- $799,0002 bd2 ba-- sqft4739 Big Ridge Rd, Talking Rock, GA 30175New ConstructionMLS ID #431269, Billy Lam, BHHS Georgia Properties - Canton. NGBOR
