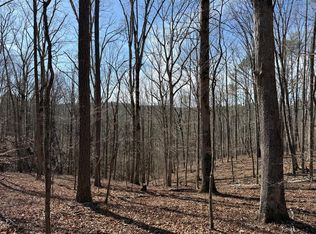
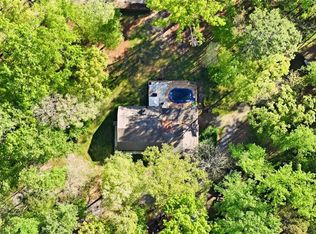
Spacious 5-bedroom, 3.5-bath home with a FINISHED BASEMENT and abundant STORAGE throughout. Situated on 19.34 private acres, this property offers peace and seclusion while being just 10 minutes from town. Features include a large detached SHOP/GARAGE, PAVED DRIVEWAY, and a prime location in the North Georgia mountains. Some furniture available with purchase of the home. Excellent opportunity for those seeking space, privacy, and versatility in a convenient location. Home is also offered without the additional 14.34 acres for $715,000 (See GAMLS#10724000) Home is OCCUPIED, showing by APPOINTMENT ONLY! Now offering $5,000 in BUYER CONCESSIONS to use as you wish along with a 2-YEAR HOME WARRANTY paid for by seller!
Active
Price cut: $10K (5/28)
$865,000
134A Nicholson Ln, Talking Rock, GA 30175
5beds
3,696sqft
Single Family Residence, Residential
Built in 2003
19.43 Acres Lot
$-- Zestimate®
$234/sqft
$-- HOA
What's special
Finished basementPaved drivewayAbundant storage throughout
- 96 days |
- 154 |
- 6 |
Zillow last checked:
Listing updated:
Listed by:
Makayla Allen,
Local Realty 470-467-9000
Source: FMLS GA,MLS#: 7749589
Loading...
Facts & features
Interior
Bedrooms & bathrooms
- Bedrooms: 5
- Bathrooms: 4
- Full bathrooms: 3
- 1/2 bathrooms: 1
- Main level bathrooms: 1
- Main level bedrooms: 1
Rooms
- Room types: Basement, Bathroom, Bedroom, Bonus Room, Kitchen, Laundry, Office, Workshop
Primary bedroom
- Features: Master on Main
- Level: Master on Main
Bedroom
- Features: Master on Main
Primary bathroom
- Features: Double Vanity, Shower Only
Dining room
- Features: None
Kitchen
- Features: Eat-in Kitchen, Kitchen Island, Pantry
Heating
- Central, Electric, Propane, Zoned
Cooling
- Ceiling Fan(s), Central Air, Electric, Zoned
Appliances
- Included: Dishwasher, Dryer, Electric Range, Electric Water Heater, Microwave, Refrigerator, Washer
- Laundry: In Kitchen, Laundry Room
Features
- Cathedral Ceiling(s), Double Vanity, High Speed Internet, Vaulted Ceiling(s), Walk-In Closet(s)
- Flooring: Carpet, Ceramic Tile, Hardwood, Vinyl
- Windows: Insulated Windows
- Basement: Driveway Access,Exterior Entry,Finished,Finished Bath,Interior Entry,Walk-Out Access
- Number of fireplaces: 1
- Fireplace features: Gas Log, Living Room, Masonry
- Common walls with other units/homes: No Common Walls
Interior area
- Total structure area: 3,696
- Total interior livable area: 3,696 sqft
- Finished area above ground: 2,576
- Finished area below ground: 1,120
Video & virtual tour
Property
Parking
- Total spaces: 6
- Parking features: Detached, Driveway, Garage, Kitchen Level
- Garage spaces: 3
- Has uncovered spaces: Yes
Accessibility
- Accessibility features: None
Features
- Levels: Three Or More
- Patio & porch: Deck, Patio
- Exterior features: Lighting, Permeable Paving, Private Yard, Storage, No Dock
- Pool features: None
- Spa features: None
- Fencing: None
- Has view: Yes
- View description: Mountain(s)
- Waterfront features: Stream
- Body of water: None
Lot
- Size: 19.43 Acres
- Features: Level, Private, Sloped, Wooded
Details
- Additional structures: Workshop
- Additional parcels included: 3056 016
- Parcel number: 3056 016B
- Other equipment: None
- Horse amenities: None
Construction
Type & style
- Home type: SingleFamily
- Architectural style: Traditional
- Property subtype: Single Family Residence, Residential
Materials
- Frame, Vinyl Siding
- Foundation: Concrete Perimeter
- Roof: Tar/Gravel
Condition
- Resale
- New construction: No
- Year built: 2003
Utilities & green energy
- Electric: 220 Volts
- Sewer: Septic Tank
- Water: Well
- Utilities for property: Cable Available, Electricity Available, Underground Utilities, Water Available
Green energy
- Energy efficient items: None
- Energy generation: None
Community & HOA
Community
- Features: None
- Security: Carbon Monoxide Detector(s), Smoke Detector(s)
- Subdivision: None
HOA
- Has HOA: No
Location
- Region: Talking Rock
Financial & listing details
- Price per square foot: $234/sqft
- Annual tax amount: $3,189
- Date on market: 4/2/2026
- Cumulative days on market: 96 days
- Ownership: Fee Simple
- Electric utility on property: Yes
- Road surface type: Asphalt, Paved
Estimated market value
Not available
Estimated sales range
Not available
$3,882/mo
Price history
| Date | Event | Price |
|---|---|---|
| 5/28/2026 | Price change | $865,000-1.1%$234/sqft |
Source:  FMLS GA #7749589 Report a problem FMLS GA #7749589 Report a problem | ||
| 4/17/2026 | Price change | $875,000-2.8%$237/sqft |
Source: FMLS GA #7749589 Report a problem | ||
| 4/8/2026 | Listed for sale | $900,000$244/sqft |
Source: FMLS GA #7749589 Report a problem | ||
Public tax history
Tax history is unavailable.
Monthly payment
Est. payment$--/mo
Payment breakdown
Explore the cost of this home by adjusting the details. Changes won't be saved.All calculations are estimates and provided by Zillow, Inc. for informational purposes only. Actual amounts may vary.
HOA fees may include property taxes on listings classified as Co-Ops. Contact the listing agent and/or owner for fee details.
Mortgage interest rates are dependent on a number of factors, including credit score, down payment, and repayment length. Interest rate data provided by Zillow Group Marketplace, Inc. as of 1/1/1970 from various mortgage lenders with which we have lead or other similar arrangements; the Estimated Payment is an average of those rates.
See how much you could borrow to make a competitive offer.
Climate risks
Neighborhood: 30175
Getting around
0 / 100
Car-DependentNearby schools
GreatSchools rating
- 5/10Mountain View Elementary SchoolGrades: PK-5Distance: 6.9 mi
- 8/10Clear Creek Middle SchoolGrades: 6-8Distance: 4.6 mi
- 7/10Gilmer High SchoolGrades: 9-12Distance: 6.4 mi
Schools provided by the listing agent
- Elementary: Mountain View - Gilmer
- Middle: Clear Creek
- High: Gilmer
Source: FMLS GA. This data may not be complete. We recommend contacting the local school district to confirm school assignments for this home.

A local agent can set up tours, give advice and negotiate with sellers.


- Georgia
- Gilmer County
- Talking Rock
- 30175
- 134A Nicholson Ln
Nearby cities
Nearby zip codes
Other Talking Rock Topics
