Designed for effortless living, this home pairs a modern open layout with a mainlevel owner's suite and an additional private suite upstairs. The kitchen features clean lines, white subway tile backsplash, stainless steel appliances, and a natural flow into the fireside family room, perfect for both quiet evenings and easy entertaining. The spainspired owner's bath features a stand alone soaking tub to relax and unwind. The backyard boasts a heated pool, wroughtiron fence, and covered back porch to elevate the everyday. With HardiePlank and brick construction, fresh interior paint, and a backyard shed, this home feels both refined and refreshingly practical. A home that offers the ease of modern living, the comfort of thoughtful design, and an outdoor setting that feels like a private escape. It's the kind of place you walk into and instantly feel at home.
Pending
$715,000
520 Village Creek Dr, Jasper, GA 30143
4beds
2,632sqft
:
Get pre-qualified$4,602/mo
Single Family Residence
Built in 2018
1.01 Acres Lot
$705,000 Zestimate®
$272/sqft
$63/mo HOA
What's special
- 37 days |
- 974 |
- 48 |
Zillow last checked:
Listing updated:
Listed by:
Holly A Friend 678-662-4792,
Harry Norman Realtors,
Katie Friend 678-554-7855,
Harry Norman Realtors
Source: GAMLS,MLS#: 10790362
Facts & features
Interior
Bedrooms & bathrooms
- Bedrooms: 4
- Bathrooms: 4
- Full bathrooms: 3
- 1/2 bathrooms: 1
- Main level bathrooms: 2
- Main level bedrooms: 3
Rooms
- Room types: Laundry
Dining room
- Features: Seats 12+
Kitchen
- Features: Breakfast Bar, Kitchen Island, Walk-in Pantry
Heating
- Other
Cooling
- Central Air
Appliances
- Included: Dishwasher, Gas Water Heater, Microwave
- Laundry: None
Features
- Walk-In Closet(s), Double Vanity, Master On Main Level, Separate Shower, Soaking Tub
- Flooring: Hardwood, Carpet
- Windows: Double Pane Windows
- Basement: None
- Number of fireplaces: 1
- Fireplace features: Factory Built, Family Room, Gas Log, Gas Starter
- Common walls with other units/homes: No Common Walls
Interior area
- Total structure area: 2,632
- Total interior livable area: 2,632 sqft
- Finished area above ground: 2,632
- Finished area below ground: 0
Video & virtual tour
Property
Parking
- Total spaces: 6
- Parking features: Garage
- Has garage: Yes
Features
- Levels: One and One Half
- Stories: 1
- Patio & porch: Patio, Porch
- Exterior features: Sprinkler System
- Has private pool: Yes
- Pool features: Heated, In Ground, Salt Water
- Fencing: Fenced,Back Yard
Lot
- Size: 1.01 Acres
- Features: Corner Lot, Private
Details
- Additional structures: Shed(s)
- Parcel number: 031 089 138
Construction
Type & style
- Home type: SingleFamily
- Architectural style: Craftsman,Ranch,Traditional
- Property subtype: Single Family Residence
Materials
- Brick
- Foundation: Slab
- Roof: Composition
Condition
- Resale
- New construction: No
- Year built: 2018
Utilities & green energy
- Electric: 220 Volts
- Sewer: Septic Tank
- Water: Public
- Utilities for property: Cable Available, Electricity Available, Natural Gas Available, Underground Utilities, Water Available
Community & HOA
Community
- Features: Pool, Street Lights, Tennis Court(s)
- Security: Smoke Detector(s)
- Subdivision: The Village at Oak Creek
HOA
- Has HOA: Yes
- Services included: Tennis
- HOA fee: $750 annually
Location
- Region: Jasper
Financial & listing details
- Price per square foot: $272/sqft
- Tax assessed value: $436,638
- Annual tax amount: $3,163
- Date on market: 6/22/2026
- Cumulative days on market: 37 days
- Listing agreement: Exclusive Right To Sell
- Listing terms: Cash,Conventional,FHA,VA Loan,USDA Loan
- Electric utility on property: Yes
Estimated market value
$705,000
$670,000 - $740,000
$3,601/mo
Price history
| Date | Event | Price |
|---|---|---|
| 7/17/2026 | Pending sale | $715,000$272/sqft |
Source:  GAMLS #10790362 Report a problem GAMLS #10790362 Report a problem | ||
| 6/22/2026 | Listed for sale | $715,000+121.3%$272/sqft |
Source: GAMLS #10790362 Report a problem | ||
| 7/17/2018 | Sold | $323,025$123/sqft |
Source: Public Record Report a problem | ||
Public tax history
| Year | Property taxes | Tax assessment |
|---|---|---|
| 2025 | $3,163 -0.4% | $174,655 +7.2% |
| 2024 | $3,175 -1.5% | $162,956 |
| 2023 | $3,225 -2.7% | $162,956 |
| 2022 | $3,314 -6.7% | $162,956 |
| 2021 | $3,551 +19.4% | $162,956 +25.8% |
| 2020 | $2,973 -0.9% | $129,501 |
| 2019 | $3,001 +976.7% | $129,501 +799.3% |
| 2018 | $279 -17.8% | $14,400 |
| 2017 | $339 | $14,400 -14.8% |
| 2016 | $339 -16.1% | $16,896 |
| 2015 | $404 +2.4% | $16,896 |
| 2014 | $395 -0.2% | $16,896 |
| 2013 | $396 | $16,896 |
| 2012 | -- | -- |
| 2011 | -- | -- |
| 2010 | -- | -- |
| 2009 | $629 +9% | $28,000 |
| 2008 | $577 | $28,000 |
Find assessor info on the county website
Monthly payment
Est. payment
Payment breakdown
Explore the cost of this home by adjusting the details. Changes won't be saved.Climate risks
Neighborhood: 30143
Nearby schools
GreatSchools rating
- 8/10Hill City Elementary SchoolGrades: PK-4Distance: 0.9 mi
- 3/10Pickens County Middle SchoolGrades: 7-8Distance: 5.2 mi
- 7/10Pickens County High SchoolGrades: 9-12Distance: 6.3 mi
Schools provided by the listing agent
- Elementary: Hill City
- Middle: Pickens
- High: Pickens
Source: GAMLS. This data may not be complete. We recommend contacting the local school district to confirm school assignments for this home.
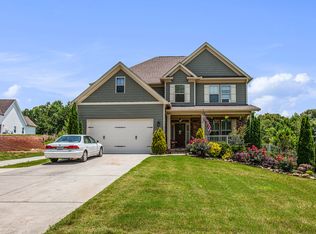
- $505,0005 bd3 ba2.9k sqft496 Village Creek Dr, Jasper, GA 30143Sold
- $949,0007 bd6 ba5.7k sqft93 Village Rdg, Jasper, GA 30143Sold

- $950,200-- bd5 ba3.5k sqft150 Village Rdg, Jasper, GA 30143Off Market
- $527,0004 bd3 ba2.4k sqft96 Village Rdg, Jasper, GA 30143Off Market
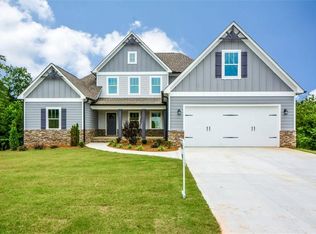
- $626,400-- bd3 ba2.6k sqft170 Village Rdg, Jasper, GA 30143Off Market
- $364,0001.04 Acres71 Village Rdg, Jasper, GA 30143Off Market
- $676,900-- bd3 ba2.2k sqft187 Village Rdg, Jasper, GA 30143Off Market
- $733,500-- bd3 ba3.1k sqft470 Village Creek Dr, Jasper, GA 30143Off Market
A local agent can set up tours, give advice and negotiate with sellers.
Similar homes
- $599,9003 bd4 ba2.9k sqft89 Mystic Trail Ln, Jasper, GA 30143Active
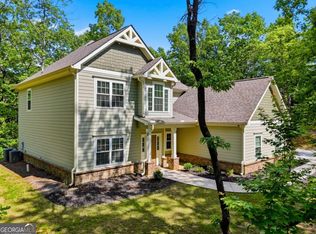
 MLS ID #10789640, Joanna Kearns, Century 21 Lindsey & Pauley. GAMLS
 - $769,0004 bd4 ba3.1k sqft126 Jerusalem Farms Trl, Jasper, GA 30143New Construction
 MLS ID #430675, Maryam Vala, Atlanta Communities - East Cobb. NGBOR
 - $469,0003 bd3 ba2k sqft531 Philadelphia Dr, Jasper, GA 30143For Sale
 MLS ID #434554, Maria Ashby, BHHS Georgia Properties - Canton. NGBOR
 - $750,0004 bd5 ba2.3k sqft62 Bear Cub Rdg, Big Canoe, GA 30143Active
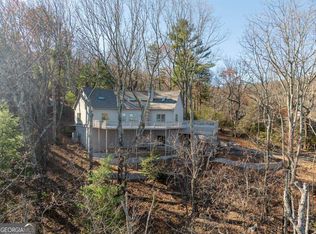 MLS ID #10762410, Blake Jones, Orchard Brokerage, LLC. GAMLS
 - $375,0004 bd2 ba1.9k sqft93 Horseshoe Bnd, Jasper, GA 30143For SaleMLS ID #431124, The Conrey Family Team, REMAX Town & Country - Ellijay. NGBOR
- $539,0003 bd3 ba1.5k sqft165 Salacoa Mountain View Dr, Jasper, GA 30143ActiveMLS ID #10808942, Hollie Morris, Century 21 Lindsey & Pauley. GAMLS
- $715,0005 bd4 ba3.3k sqft134 Nicholson Ln, Ellijay, GA 30175For SaleMLS ID #429208, Makayla Allen, Local Realty - Ellijay. NGBOR
- $735,0004 bd3 ba3.2k sqft151 Settlers Ridge Dr, Ball Ground, GA 30107ActiveMLS ID #10803706, Roberto Vazquez, Keller Knapp, Inc. GAMLS
- $515,0004 bd3 ba3.1k sqft460 Kerry Dr, Jasper, GA 30143ActiveMLS ID #10805809, Zack Bobo, ERA Sunrise Realty. GAMLS
- $535,0004 bd4 ba3.3k sqft2630 Wilderness Pkwy, Jasper, GA 30143For SaleMLS ID #430652, Meg Rooney, Ansley Real Estate Christie's Int. Real Estate. NGBOR
- $489,0004 bd3 ba2.4k sqft432 Huckleberry Trl, Jasper, GA 30143ActiveMLS ID #10800319, The Hutson Group, Century 21 Results. GAMLS
- $699,5004 bd4 ba3.5k sqft160 Carmel Ridge Rd, Canton, GA 30114ActiveMLS ID #10811830, Mooney Group, Inc., The Rezerve. GAMLS
- $585,0004 bd4 ba2.3k sqft42 Chestnut Knoll Ct, Jasper, GA 30143For Sale
 MLS ID #7792295, Tim Soro, Big Canoe Brokerage, LLC.. FMLS GA
 - $699,9994 bd2 ba2.3k sqft2383 Sperin Rd, Ball Ground, GA 30107ActiveMLS ID #10737720, Anna Vaagen, Vineyard Real Estate Group. GAMLS
- $709,9003 bd3 ba2.1k sqft404 London Rd, Ball Ground, GA 30107ActiveMLS ID #10797073, Tambrie Kitchens, BHHS Georgia Properties. GAMLS
- $679,0004 bd4 ba3.3k sqft72 Highland Pointe Dr, Ellijay, GA 30540ActiveMLS ID #10694917, Steven T Koleno, Beycome Brokerage Realty LLC. GAMLS
- $700,0006 bd3 ba3.1k sqft214 Kelly Ln, Ellijay, GA 30540For SaleMLS ID #434050, Crystal Chastain, REMAX Town & Country - Ellijay. NGBOR
- $495,0003 bd2 ba2.2k sqft225 Windflower Dr, Lot, GA 30143For SaleMLS ID #429722, Meg Rooney, Ansley Real Estate Christie's Int. Real Estate. NGBOR
- $1,070,0004 bd4 ba3.4k sqft33 Kingfisher Point, Big Canoe, GA 30143For SaleMLS ID #429604, Meg Rooney, Ansley Real Estate Christie's Int. Real Estate. NGBOR
- $570,0004 bd3 ba2.4k sqft120 Longleaf Dr, Canton, GA 30114ActiveMLS ID #10778034, Afton Conner, ERA Sunrise Realty. GAMLS
