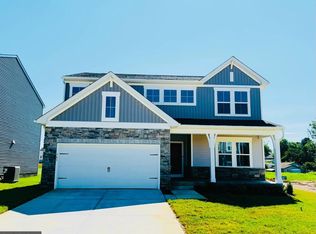
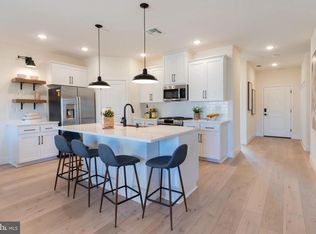
Brand-New Home at Huntwell West - SWEET PEA Elevation FE! Welcome to The Sweet Pea — a beautifully designed 2,203 sq. ft. home nestled in Huntwell West, one of the Eastern Panhandle’s fastest-growing communities. This home strikes the perfect balance between peaceful living and prime convenience, with easy access to shopping, dining, recreation, and historic treasures like Harpers Ferry and Charles Town. Plus, you're just a short drive to Washington, D.C., Frederick, MD, and Northern Virginia. ✨ HOME HIGHLIGHTS Main-Level Owner’s Suite – Comfort and convenience all in one Covered Front Porch – Ideal for relaxing or decorating for every season Farmhouse Designer Package – Thoughtfully curated upgrades with timeless style 🛋 MAIN LEVEL FEATURES Bright, open-concept layout with 9’ ceilings and recessed lighting Upgraded kitchen with quartz countertops, large island, walk-in pantry, and designer cabinetry Luxury plank laminate flooring, ceramic tile, and upgraded carpet throughout Spacious great room – perfect for entertaining or cozy nights in Primary suite with oversized walk-in closet and spa-style bath: double vanities + frameless walk-in shower Extra Suite Plus – Ideal for guests, multigenerational living, or a private home office Dedicated laundry room with utility sink 🛏 UPPER LEVEL Two spacious bedrooms Full bathroom Versatile loft – great for a playroom, second office, or a quiet reading nook 📦 INCLUDED UPGRADES & SMART TECH GE Smart cooking package + French 3 Door refrigerator Wi-Fi garage door opener, Ring doorbell camera, keyless entry CAT 6 & RG 6 wiring throughout for modern connectivity Energy-efficient construction for year-round comfort and savings 📍 Huntwell West – A peaceful, amenity-rich community with unbeatable convenience! 📸 *Photos shown are of a similar Sweet Pea model. 💬 Schedule your tour today of our beautifully decorated model and learn more about limited-time incentives available now!
Pending
$498,573
LOT 440 Gerry St, Ranson, WV 25438
4beds
2,770sqft
Single Family Residence
Built in 2026
5,749 Square Feet Lot
$498,700 Zestimate®
$180/sqft
$62/mo HOA
What's special
- 194 days |
- 5 |
- 0 |
Zillow last checked:
Listing updated:
Listed by:
Mr. Don O'Wade 571-249-9646,
Leading Edge Properties LLC
Source: Bright MLS,MLS#: WVJF2021730
Facts & features
Interior
Bedrooms & bathrooms
- Bedrooms: 4
- Bathrooms: 4
- Full bathrooms: 4
- Main level bathrooms: 2
- Main level bedrooms: 2
Rooms
- Room types: Dining Room, Primary Bedroom, Bedroom 2, Bedroom 3, Bedroom 4, Kitchen, Great Room, Laundry, Loft, Bathroom 3, Primary Bathroom
Primary bedroom
- Features: Attic - Access Panel, Flooring - Laminate Plank, Lighting - Ceiling, Lighting - LED, Walk-In Closet(s)
- Level: Main
- Area: 210 Square Feet
- Dimensions: 14 X 15
Bedroom 2
- Features: Flooring - Laminate Plank, Lighting - Ceiling, Lighting - LED
- Level: Main
- Area: 132 Square Feet
- Dimensions: 11 X 12
Bedroom 3
- Features: Flooring - Carpet, Lighting - Ceiling, Lighting - LED, Walk-In Closet(s)
- Level: Upper
- Area: 154 Square Feet
- Dimensions: 11 X 14
Bedroom 4
- Features: Flooring - Carpet, Lighting - LED, Lighting - Ceiling
- Level: Upper
- Area: 132 Square Feet
- Dimensions: 11 X 12
Primary bathroom
- Features: Bathroom - Stall Shower, Bathroom - Walk-In Shower, Countertop(s) - Quartz, Flooring - Ceramic Tile, Lighting - Ceiling, Lighting - LED, Lighting - Wall sconces
- Level: Main
- Area: 88 Square Feet
- Dimensions: 8 X 11
Bathroom 3
- Features: Bathroom - Tub Shower, Countertop(s) - Solid Surface, Flooring - Ceramic Tile, Lighting - LED, Lighting - Ceiling, Lighting - Wall sconces
- Level: Upper
- Area: 40 Square Feet
- Dimensions: 5 X 8
Dining room
- Features: Lighting - Ceiling, Lighting - Pendants, Lighting - LED, Flooring - Laminate Plank
- Level: Main
- Area: 165 Square Feet
- Dimensions: 11 X 15
Great room
- Features: Lighting - LED, Lighting - Ceiling, Flooring - Laminate Plank
- Level: Main
- Area: 210 Square Feet
- Dimensions: 14 X 15
Kitchen
- Features: Countertop(s) - Quartz, Kitchen Island, Kitchen - Electric Cooking, Lighting - Ceiling, Lighting - LED, Lighting - Pendants, Lighting - Wall sconces, Pantry, Living/Dining Room Combo, Flooring - Laminate Plank
- Level: Main
- Area: 140 Square Feet
- Dimensions: 10 X 14
Laundry
- Features: Flooring - Ceramic Tile, Lighting - LED, Lighting - Ceiling
- Level: Main
- Area: 63 Square Feet
- Dimensions: 7 X 9
Loft
- Features: Attached Bathroom, Flooring - Carpet, Lighting - Ceiling, Lighting - LED
- Level: Upper
- Area: 210 Square Feet
- Dimensions: 14 X 15
Mud room
- Features: Flooring - Laminate Plank, Lighting - Ceiling, Lighting - LED
- Level: Main
- Area: 36 Square Feet
- Dimensions: 6 X 6
Heating
- Heat Pump, ENERGY STAR Qualified Equipment, Programmable Thermostat, Electric
Cooling
- ENERGY STAR Qualified Equipment, Heat Pump, Programmable Thermostat, Electric
Appliances
- Included: Microwave, Dishwasher, Disposal, Energy Efficient Appliances, Exhaust Fan, Refrigerator, Stainless Steel Appliance(s), Cooktop, Water Heater, Electric Water Heater
- Laundry: Main Level, Hookup, Laundry Room, Mud Room
Features
- Bathroom - Stall Shower, Bathroom - Tub Shower, Bathroom - Walk-In Shower, Combination Dining/Living, Combination Kitchen/Dining, Combination Kitchen/Living, Dining Area, Entry Level Bedroom, Family Room Off Kitchen, Open Floorplan, Kitchen - Gourmet, Kitchen Island, Pantry, Primary Bath(s), Upgraded Countertops, Walk-In Closet(s), 9'+ Ceilings, Dry Wall
- Flooring: Carpet, Ceramic Tile, Luxury Vinyl
- Windows: Double Pane Windows
- Basement: Connecting Stairway,Partial,Full,Improved,Interior Entry,Exterior Entry,Partially Finished,Concrete,Rear Entrance,Rough Bath Plumb,Space For Rooms,Sump Pump,Walk-Out Access
- Has fireplace: No
Interior area
- Total structure area: 3,657
- Total interior livable area: 2,770 sqft
- Finished area above ground: 2,203
- Finished area below ground: 567
Property
Parking
- Total spaces: 4
- Parking features: Garage Faces Front, Garage Door Opener, Concrete, Lighted, Attached, Driveway
- Attached garage spaces: 2
- Uncovered spaces: 2
Accessibility
- Accessibility features: None
Features
- Levels: Two
- Stories: 2
- Exterior features: Extensive Hardscape, Lighting, Rain Gutters, Sidewalks, Street Lights
- Pool features: None
Lot
- Size: 5,749 Square Feet
- Features: Backs - Open Common Area
Details
- Additional structures: Above Grade, Below Grade
- Parcel number: NO TAX RECORD
- Zoning: R
- Special conditions: Standard
Construction
Type & style
- Home type: SingleFamily
- Architectural style: Colonial
- Property subtype: Single Family Residence
Materials
- Batts Insulation, Blown-In Insulation, Concrete, Frame, Glass, Stone, CPVC/PVC
- Foundation: Passive Radon Mitigation, Concrete Perimeter, Permanent
- Roof: Architectural Shingle
Condition
- Excellent
- New construction: Yes
- Year built: 2026
Details
- Builder model: SWEET PEA
- Builder name: K HOVNANIAN HOMES
Utilities & green energy
- Electric: 200+ Amp Service
- Sewer: Public Sewer
- Water: Public
- Utilities for property: Cable
Community & HOA
Community
- Subdivision: Huntwell West
HOA
- Has HOA: Yes
- Amenities included: Tot Lots/Playground
- Services included: Snow Removal, Trash
- HOA fee: $62 monthly
Location
- Region: Ranson
Financial & listing details
- Price per square foot: $180/sqft
- Tax assessed value: $299,744
- Annual tax amount: $3,000
- Date on market: 2/5/2026
- Listing agreement: Exclusive Right To Sell
- Listing terms: Cash,Conventional,FHA,VA Loan
- Ownership: Fee Simple
- Road surface type: Black Top
Estimated market value
$498,700
$474,000 - $524,000
$3,073/mo
Price history
| Date | Event | Price |
|---|---|---|
| 2/5/2026 | Pending sale | $498,573$180/sqft |
Source:  Bright MLS #WVJF2021730 Report a problem Bright MLS #WVJF2021730 Report a problem | ||
Public tax history
Tax history is unavailable.
Monthly payment
Est. payment
Payment breakdown
Explore the cost of this home by adjusting the details. Changes won't be saved.Climate risks
Neighborhood: 25438
Nearby schools
GreatSchools rating
- 4/10Ranson Elementary SchoolGrades: PK-5Distance: 0.8 mi
- 6/10Wildwood Middle SchoolGrades: 6-8Distance: 3.9 mi
- 7/10Jefferson High SchoolGrades: 9-12Distance: 3.7 mi
Schools provided by the listing agent
- Elementary: Ranson
- Middle: Wildwood
- High: Jefferson
- District: Jefferson County Schools
Source: Bright MLS. This data may not be complete. We recommend contacting the local school district to confirm school assignments for this home.
- $502,8034 bd4 ba2.7k sqft383 Gerry St, Ranson, WV 25438Sold
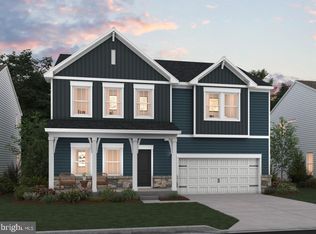
- $488,2075 bd3 ba2.5k sqftLOT 442 Amherst St, Ranson, WV 25438Pending
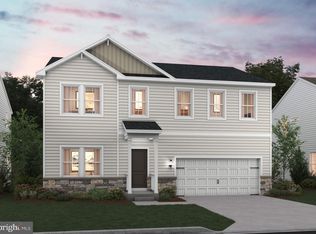
- $477,5455 bd3 ba2.4k sqftLOT 432 Gerry St, Ranson, WV 25438Sold
- $498,6055 bd3 ba2.4k sqftLOT 438 371 Gerry St, Ranson, WV 25438Sold
- $483,5834 bd3 ba2.2k sqftLOT 437 365 Gerry St, Ranson, WV 25438Sold
- $473,9134 bd3 ba2.2k sqftLOT 412 Pickersgill, Ranson, WV 25438Pending
- $484,9995 bd3 ba2.4k sqftLOT 436 353 Gerry St, Ranson, WV 25438Pending
- $520,5644 bd3 ba2.2k sqftLOT 414 97 Pickersgill St, Ranson, WV 25438New Construction
A local agent can set up tours, give advice and negotiate with sellers.
Similar homes
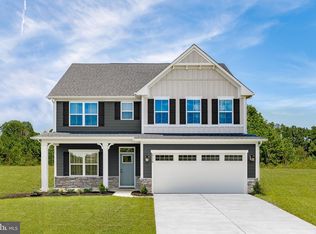
- $492,9904 bd3 ba2.7k sqft1360 Wallace Blvd, Ranson, WV 25438New Construction
 MLS ID #WVJF2025352, Erica Stevenson, NVR, INC.. Bright MLS
 - $489,9904 bd4 ba2.3k sqft72 Reagan Ave, Ranson, WV 25438New Construction
 Bright MLS
 - $467,6384 bd3 ba2.2k sqftLOT 426 322 Gerry St, Ranson, WV 25438New Construction
 Bright MLS
 - $464,9904 bd3 ba2.7k sqft1320 Wallace Blvd, Ranson, WV 25438New ConstructionMLS ID #WVJF2025344, Erica Stevenson, NVR, INC.. Bright MLS
- from $384,9904 bd3 ba2.7k sqftPetunia Plan, Huntwell West Single Family, Ranson, WV 25438New ConstructionMaronda Homes
- $452,9904 bd3 ba2.1k sqft1060 Wallace Blvd, Ranson, WV 25438New ConstructionMLS ID #WVJF2025342, Erica Stevenson, NVR, INC.. Bright MLS
- $424,9904 bd3 ba2.1k sqft1020 Wallace Blvd, Ranson, WV 25438New ConstructionMLS ID #WVJF2025336, Erica Stevenson, NVR, INC.. Bright MLS
- from $414,9903 bd3 ba2.5k sqftRockford Plan, Huntwell West Single Family, Ranson, WV 25438New ConstructionMaronda Homes
- $555,3153 bd4 ba2.9k sqft62 Sumter Ave, Ranson, WV 25438New ConstructionMaronda Homes
- $493,0005 bd4 ba3.3k sqft111 Salute Cir, Martinsburg, WV 25405For SaleMLS ID #WVBE2053538, Rob Krop, Keller Williams Realty Centre. Bright MLS
- $424,9904 bd3 ba2.2k sqft11 Fortuna Rd, Charles Town, WV 25414New ConstructionBright MLS
- $469,9904 bd3 ba2.4k sqftWythe Way Homesite 127, Charles Town, WV 25414New ConstructionBright MLS
- $524,0005 bd3 ba2.5k sqft313 Atkinson St, Shenandoah Junction, WV 25442New ConstructionMLS ID #WVJF2024740, Katy Kidwell, Burch Real Estate Group, LLC. Bright MLS
- from $444,9904 bd4 ba2.3k sqftRaymore Plan, Huntfield Single Family Homes, Charles Town, WV 25414New ConstructionDRB Homes
- $444,9904 bd3 ba2.2k sqft1059 Barksdale Dr, Charles Town, WV 25414New ConstructionMLS ID #WVJF2025008, Curtis Siever, NextHome Realty Select. Bright MLS
- $420,9904 bd3 ba2.5k sqftOutrigger Rd Homesite 382, Inwood, WV 25428New ConstructionBright MLS
- $429,9904 bd3 ba2.2k sqft48 Patterson Rd, Charles Town, WV 25414New ConstructionBright MLS
- $467,6785 bd4 ba3.1k sqftLOT 191 Valor Ln, Martinsburg, WV 25405New ConstructionMLS ID #WVBE2050302, Mr. Don O'Wade, Leading Edge Properties LLC. Bright MLS
- from $314,9903 bd3 ba1.9k sqftSt Paul Plan, Huntwell West, Ranson, WV 25438New ConstructionMaronda Homes
- $404,9902 bd2 ba1.5k sqft14 Empire Ln, Charles Town, WV 25414New ConstructionBright MLS
