Skip main navigation
Off market
  • $566,200

    LOT 4P Bellingham Dr, Beech Island, SC 29842

    4beds
    2,869sqft
    Single Family Residence
    Built in 2024
    -- sqft lot
    $566,200 Zestimate®
    $197/sqft
    $3,565 Estimated rent

    Home value

    $566,200

    $515,000 - $623,000

    $3,565/mo

    Zestimate® history
    Loading
    Loading...

    Owner options

    List your home for rent

    $3,565/mo

    Rent Zestimate®

    Find your next renter with Zillow Rental Manager. Plus, with online applications, you can quickly screen prospective tenants – for free.

    Learn more

    $3,565/mo

    Rent Zestimate®

    Refinance and save

    $3,258/mo

    Est. payment

    Refinancing to a lower rate could help reduce your monthly payments and save thousands over the life of the loan.

    See today's rates

    $3,258/mo

    Est. payment

    Explore your selling options

    Work with a Zillow partner agent

    Leverage their expertise and Zillow's premium Showcase listings to get your home seen by more buyers.

    Get started

    List with your own agent

    Get your home in front of millions of buyers by listing it on Zillow.

    Learn how to do it

    Sell it yourself

    Take full control of how buyers see your home on Zillow by listing For Sale by Owner (FSBO).

    List your home

    What's special

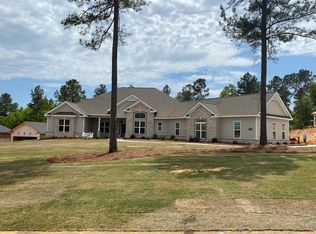
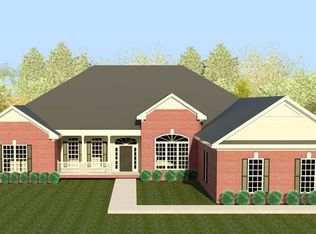
    Beautifully designed Kingston 17 E. L. floorplan by award winning Bill Beazley Homes. This home boasts 4 bedrooms, 3.5 baths, MBR sitting room with fireplace, formal dining room, power pantry, and 9' Ceilings. The main living areas have Evacore Waterproof Click Flooring. The kitchen features beautiful granite countertops, huge island, full tile backsplash, custom vinyl wrapped cabinets, GE Stainless Steel Appliance Package: (ENERGY STAR dishwasher, slide-in gas range, built-in microwave and wall oven, professional style hood vent, vented outside), white ceramic farmhouse sink, garbage disposal, ice-maker line and power pantry. Power Pantry is plumbed so an additional refrigerator with ice maker could be added in addition to ample pantry storage space. The great room features a trey ceiling, ceiling fan and fireplace with gas logs. The bathrooms feature quartz countertops, custom vinyl wrapped cabinets, ceramic tile, elongated toilets and framed mirrors. Owner's bedroom suite features a trey ceiling, ceiling fan and a sitting room with fireplace, large walk-in closet, double vanities with framed mirrors, tile floor, separate tiled shower with semi-frameless shower door, 6' garden tub and toilet closet with elongated toilet. 2 additional spacious bedrooms are adjacent to a full bathroom with a 4th bedroom suite on the upper level. This home is Energy Efficient with insulated exterior doors, energy efficient A/C and furnaces, R-30 insulation in the ceilings, R-13 insulated walls, Low-E insulated double pane windows with tilt sash, programmable Smart Thermostats, water saving, low flow toilets, house wrap to reduce air infiltration, and tankless hot water heater. This home also features Architectural shingles, covered front and back porches, Interlogix Smart Home/Security System and Structured Wiring System using CAT6 and RG6 wiring, programmable sprinkler system for front, back, and sides. A community built with you in mind, Retreat Residents enjoy living in a luxury, master planned estate community with large neighborhood resort style pool, pavilion with an outdoor community fireplace, walking trails, playing field and green space. Underground utilities. Home currently under construction. 625-TR-7009-00

    This property is off market, which means it's not currently listed for sale or rent on Zillow. This may be different from what's available on other websites or public sources.

    Zillow last checked:

    Source: BHHS broker feed,MLS#: 212632

    Facts & features

    Interior

    Bedrooms & bathrooms
    • Bedrooms: 4
    • Bathrooms: 4
    • Full bathrooms: 3
    • 1/2 bathrooms: 1
    Heating
    • Natural Gas
    Cooling
    • Central Air
    Appliances
    • Included: Dishwasher, Microwave
    Interior area
    • Total structure area: 2,869
    • Total interior livable area: 2,869 sqft

    Property

    Parking
    • Parking features: GarageAttached
    • Has attached garage: Yes
    Features
    • Patio & porch: Patio
    Details
    • Parcel number: 0541801005

    Construction

    Type & style
    • Home type: SingleFamily
    • Property subtype: Single Family Residence
    Materials
    • Brick
    • Roof: Shake
    Condition
    • Year built: 2024

    Community & neighborhood

    Location
    • Region: Beech Island

    Price history

    DateEventPrice
    7/31/2024Listing removed$519,900$181/sqft
    Source: BHHS broker feed #212632 Report a problem
    7/2/2024Listed for sale$519,900$181/sqft
    Source: BHHS broker feed #212632 Report a problem

    Public tax history

    Tax history is unavailable.

    Neighborhood: 29842

    Nearby schools

    GreatSchools rating
    Get pre-qualified for a loan
    At Zillow Home Loans, we can pre-qualify you in as little as 5 minutes with no impact to your credit score.

    An equal housing lender. NMLS #10287.