Welcome to the Ivy Crest in the highly anticipated Orchard Hills ? where country living meets city convenience. Designed with today's lifestyle in mind, this thoughtfully crafted ranch offers 1,460 finished square feet on the main level featuring 2 bedrooms, 2 bathrooms, a stunning vaulted great room, an open-concept kitchen with center island and pantry, convenient main-floor laundry, and an oversized 3-car garage. The unfinished lower level provides the opportunity to customize the home to your needs, with the option to add approximately 1,200 additional finished square feet including a spacious family room, two additional bedrooms, a full bathroom, bar area, and generous storage space. Built with the exceptional craftsmanship and the modern, elegant finishes C&E Wurzer Builders is known for, this home also includes Focus on Energy certification, a two-year builder warranty, and the opportunity to personalize select finishes while construction is underway. Exterior highlights include Hardie siding on front, concrete driveway, full landscaping package with hydro-seed, rock, shrubs, and sprinkler system. City water and sewer, natural gas, electric, phone, and cable available.Ideally located just minutes from I-94 and Eau Claire?s south side, this thoughtfully designed neighborhood offers connecting trails to Lowes Creek County Park and sits across from the charm of local apple orchards, creating a peaceful setting with everyday amenities nearby. Located in the Eau Claire Area School District.
Active
$519,900
5918 (Lot 2) Fuji Lane, Eau Claire, WI 54701
2beds
1,460sqft
Single Family Residence
Built in 2026
10,454 Square Feet Lot
$-- Zestimate®
$356/sqft
$-- HOA
What's special
Hardie siding on frontConvenient main-floor laundryThoughtfully crafted ranchStunning vaulted great room
- 5 hours
- 28
- 0
Zillow last checked:
Listing updated:
Listed by:
Wurzer & Associates 715-839-8806,
Property Executives Realty
Source: WIREX MLS,MLS#: 1604684 Originating MLS: REALTORS Association of Northwestern WI
Originating MLS: REALTORS Association of Northwestern WIFacts & features
Interior
Bedrooms & bathrooms
- Bedrooms: 2
- Bathrooms: 2
- Full bathrooms: 2
- Main level bedrooms: 2
Primary bedroom
- Level: Main
- Area: 182
- Dimensions: 14 x 13
Bedroom 2
- Level: Main
- Area: 132
- Dimensions: 11 x 12
Dining room
- Level: Main
- Area: 180
- Dimensions: 12 x 15
Kitchen
- Level: Main
- Area: 143
- Dimensions: 11 x 13
Living room
- Level: Main
- Area: 252
- Dimensions: 18 x 14
Heating
- Natural Gas, Forced Air
Cooling
- Central Air
Features
- Basement: Full,Concrete
Interior area
- Total structure area: 1,460
- Total interior livable area: 1,460 sqft
- Finished area above ground: 1,460
- Finished area below ground: 0
Property
Parking
- Total spaces: 3
- Parking features: 3 Car, Attached
- Attached garage spaces: 3
Features
- Levels: One
- Stories: 1
- Patio & porch: Patio
Lot
- Size: 10,454 Square Feet
Details
- Parcel number: 1822122609093102002
Construction
Type & style
- Home type: SingleFamily
- Property subtype: Single Family Residence
Condition
- 0-5 Years,New Construction
- New construction: No
- Year built: 2026
Utilities & green energy
- Electric: Circuit Breakers
- Sewer: Public Sewer
- Water: Public
Community & HOA
Location
- Region: Claire
- Municipality: Eau Claire
Financial & listing details
- Price per square foot: $356/sqft
- Date on market: 9/2/2026
Estimated market value
Not available
Estimated sales range
Not available
Not available
Price history
| Date | Event | Price |
|---|---|---|
| 9/2/2026 | Listed for sale | $519,900$356/sqft |
Source:  WIREX MLS #1604684 Report a problem WIREX MLS #1604684 Report a problem | ||
Public tax history
Tax history is unavailable.
Monthly payment
Est. payment
Payment breakdown
Explore the cost of this home by adjusting the details. Changes won't be saved.Climate risks
Neighborhood: 54701
Nearby schools
Schools provided by the listing agent
- District: Eau Claire
Source: WIREX MLS. This data may not be complete. We recommend contacting the local school district to confirm school assignments for this home.
Similar homes

- $549,9003 bd2 ba1.7k sqft701 Roma Street, Eau Claire, WI 54701Active
 MLS ID #1604722, Jason Jesperson Jesperson Group. WIREX MLS
 - $615,0003 bd2 ba2.1k sqft6040 Sandstone Road, Eau Claire, WI 54701Active
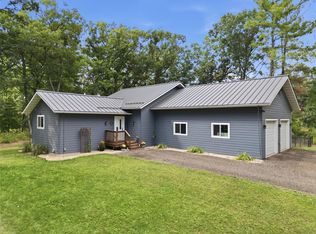 MLS ID #1604720, Jack Wahl. WIREX MLS
 - from $403,0803 bd2 ba1.6k sqftCottagewood Plan, Firenze Estate, Eau Claire, WI 54701New Construction
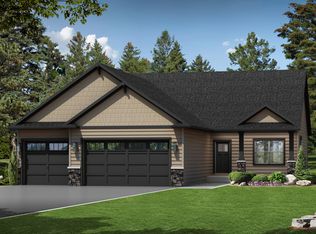 C & M Home Builders
 - $459,9004 bd3 ba2.1k sqftS7475 Homestead Road, Eau Claire, WI 54701Active
 MLS ID #1604253, Kevin Escher. WIREX MLS
