Welcome to Old Towne Estate, a beautiful cul-de-sac community showcasing exceptionally crafted homes by Heritage Homes. This stunning 3-bedroom, 2.5-bath Ranch offers timeless design, thoughtful details, and quality craftsmanship throughout.
Hardwood floors span the entire first floor, guiding you into the open-concept kitchen featuring 42" cabinetry, an oversized island, and a spacious pantry. The bright dining area is filled with natural light, creating a warm and inviting space for everyday meals or entertaining guests.
The kitchen overlooks the welcoming family room, highlighted by a beautifully detailed gas fireplace with custom trim—perfect for cozy evenings or gathering with friends and family. Sliding glass doors off the family room open to an incredible covered patio, which also offers direct access to the primary bedroom—creating a seamless indoor-outdoor living experience.
The primary suite is a true retreat, featuring stunning windows, a sliding glass door to the covered patio, two separate closets (including a large walk-in and a double-door closet), and a private ensuite bath with a double vanity and gorgeous tiled shower.
Two additional bedrooms are generously sized and feature large windows and spacious double-door closets. Ceramic tile flooring enhances the bathrooms and laundry room, adding both style and durability.
Heritage Homes is a custom home builder, and this floor plan—as well as many others—can be customized to suit your lifestyle and preferences. Build with Heritage to achieve the perfect blend of style, space, and quality craftsmanship.
(Photos are of a similar model and are for reference only. Some features shown may not be included in the base price.)
Active
Price increase: $30K (8/8)
$779,900
LOT 63 Belnapp Drive Old Towne Ests, Onondaga, NY 13215
3beds
2,048sqft
Single Family Residence
Built in 2026
0.78 Acres Lot
$-- Zestimate®
$381/sqft
$-- HOA
What's special
Oversized islandIncredible covered patioSpacious pantryOpen-concept kitchenWelcoming family room
- 134 days
- 60
- 3
Zillow last checked:
Listing updated:
Listed by:
Coldwell Banker Prime Prop,Inc 315-622-0161,
Barbara V Ciricillo 315-622-0161
Source: NYSAMLSs,MLS#: S1665939 Originating MLS: Syracuse
Originating MLS: SyracuseFacts & features
Interior
Bedrooms & bathrooms
- Bedrooms: 3
- Bathrooms: 3
- Full bathrooms: 2
- 1/2 bathrooms: 1
- Main level bathrooms: 3
- Main level bedrooms: 3
Heating
- Gas, Forced Air
Appliances
- Included: Dishwasher, Free-Standing Range, Disposal, Gas Water Heater, Microwave, Oven
- Laundry: Main Level
Features
- Den, Separate/Formal Dining Room, Entrance Foyer, Great Room, Kitchen Island, Kitchen/Family Room Combo, Pantry, Quartz Counters, Sliding Glass Door(s), Bedroom on Main Level, Main Level Primary, Programmable Thermostat
- Flooring: Carpet, Ceramic Tile, Hardwood, Varies
- Doors: Sliding Doors
- Basement: Egress Windows,Full
- Number of fireplaces: 1
Interior area
- Total structure area: 2,048
- Total interior livable area: 2,048 sqft
Video & virtual tour
Property
Parking
- Total spaces: 2
- Parking features: Attached, Garage
- Attached garage spaces: 2
Features
- Levels: One
- Stories: 1
- Patio & porch: Covered, Porch
- Exterior features: Gravel Driveway
Lot
- Size: 0.78 Acres
- Dimensions: 170 x 200
- Features: Pie Shaped Lot, Residential Lot
Details
- Parcel number: new construction
- Special conditions: Standard
Construction
Type & style
- Home type: SingleFamily
- Architectural style: Ranch
- Property subtype: Single Family Residence
Materials
- Blown-In Insulation, Vinyl Siding, PEX Plumbing
- Foundation: Block
Condition
- To Be Built
- New construction: Yes
- Year built: 2026
Utilities & green energy
- Electric: Circuit Breakers
- Sewer: Connected
- Water: Connected, Public
- Utilities for property: High Speed Internet Available, Sewer Connected, Water Connected
Community & HOA
Location
- Region: Onondaga
Financial & listing details
- Price per square foot: $381/sqft
- Date on market: 4/16/2026
- Cumulative days on market: 23 days
- Listing terms: Cash,Conventional,VA Loan
Estimated market value
Not available
Estimated sales range
Not available
Not available
Price history
| Date | Event | Price |
|---|---|---|
| 8/8/2026 | Price change | $779,900+4%$381/sqft |
Source:  NYSAMLSs #S1665939 Report a problem NYSAMLSs #S1665939 Report a problem | ||
| 4/17/2026 | Listed for sale | $749,900$366/sqft |
Source: NYSAMLSs #S1665939 Report a problem | ||
Public tax history
Tax history is unavailable.
Monthly payment
Climate risks
Neighborhood: 13215
Similar homes
- $489,0004 bd3 ba2.4k sqft137 N Bennett Road, Northville, NY 12134Active
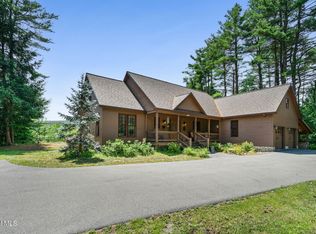 MLS ID #202622620, Katherine K Nestor, Listing by: Romeo Team Realty. Global MLS
 - $829,0002 bd3 ba1.5k sqft229 State Highway 30, Northville, NY 12134Active
 MLS ID #202622573, Cynthia Gifford, Listing by: Howard Hanna Capital Inc. Global MLS
 - $779,0003 bd2 ba1.6k sqft116 Hemlock Drive, Gloversville, NY 12078Active
 MLS ID #202624855, Paul Nestork, Listing by: Coldwell Banker Prime Properties. Global MLS
 - $799,9004 bd2 ba1.6k sqft152 Longvue Lane, Northville, NY 12134Active
 MLS ID #202618112, Laura Muschott, Listing by: Sterling Real Estate Group. Global MLS
