Life in Wells isn't about rushing--it's about slowing down and embracing the Adirondack lifestyle. Imagine beginning your day with the crisp mountain air, deciding whether today's adventure includes boating on Lake Algonquin, hiking nearby trails, or simply enjoying the peaceful pace of mountain living.
Located just one-half mile from the public beach and boat launch, this spacious 4-bedroom, 1.5-bath home offers 2,300+ square feet of living space, plus porches, decks, and partially finished basement space. The updated, oversized kitchen is perfect for family meals and holiday gatherings, while the dramatic great room with vaulted ceilings provides a welcoming place to relax after a day outdoors. Two fireplaces--one wood-burning and one gas--add warmth and Adirondack charm throughout the seasons.
Next door, the Wells Community Center hosts year-round events, including the beloved Wells Old Home Days Festival, creating a true sense of community. An owned propane tank, hot water heat, and an exceptionally large, dry basement with abundant storage make this home as practical as it is inviting.
Whether you're looking for a year-round residence, a retirement retreat, or a second home, this property offers something increasingly rare--an authentic Adirondack community, easy access to Lake Algonquin, and a place where every season brings a new adventure and every visit feels like coming home.
Active
$429,000
1400 New York 30, Wells, NY 12190
4beds
2,246sqft
Single Family Residence, Residential
Built in 1960
0.7 Acres Lot
$-- Zestimate®
$191/sqft
$-- HOA
What's special
Partially finished basement spaceUpdated oversized kitchen
- 9 days |
- 369 |
- 8 |
Zillow last checked:
Listing updated:
Listed by:
Field Realty 518-495-1877,
Teresa M Kippen 518-269-1342
Source: Global MLS,MLS#: 202622891
Facts & features
Interior
Bedrooms & bathrooms
- Bedrooms: 4
- Bathrooms: 2
- Full bathrooms: 1
- 1/2 bathrooms: 1
Primary bedroom
- Level: First
Bedroom
- Level: First
Bedroom
- Level: Second
Bedroom
- Level: Second
Full bathroom
- Level: First
Game room
- Level: Basement
Great room
- Level: First
Kitchen
- Level: First
Living room
- Level: First
Other
- Level: First
Heating
- Baseboard, Propane, Propane Tank Owned
Cooling
- Window Unit(s), None
Appliances
- Included: Dishwasher, Gas Oven, Refrigerator, Washer/Dryer
- Laundry: In Basement
Features
- High Speed Internet, Vaulted Ceiling(s), Walk-In Closet(s), Ceramic Tile Bath, Eat-in Kitchen
- Flooring: Vinyl, Ceramic Tile, Hardwood
- Doors: Sliding Doors
- Basement: Full
- Number of fireplaces: 2
- Fireplace features: Family Room, Gas, Living Room, Wood Burning
Interior area
- Total structure area: 2,246
- Total interior livable area: 2,246 sqft
- Finished area above ground: 2,246
- Finished area below ground: 100
Video & virtual tour
Property
Parking
- Total spaces: 5
- Parking features: Paved, Driveway
- Garage spaces: 1
- Has uncovered spaces: Yes
Features
- Patio & porch: Rear Porch, Screened, Deck, Patio
- Exterior features: Lighting
- Has view: Yes
- View description: Lake
- Has water view: Yes
- Water view: Lake
Lot
- Size: 0.7 Acres
- Features: Views, Landscaped
Details
- Additional structures: Other, Shed(s)
- Parcel number: 203600 130.014159
- Special conditions: Standard
Construction
Type & style
- Home type: SingleFamily
- Architectural style: Cape Cod
- Property subtype: Single Family Residence, Residential
Materials
- Vinyl Siding
- Foundation: Block
- Roof: Shingle,Asphalt
Condition
- Updated/Remodeled
- New construction: No
- Year built: 1960
Utilities & green energy
- Sewer: Septic Tank
- Water: Public
Community & HOA
Community
- Security: Smoke Detector(s), Carbon Monoxide Detector(s)
HOA
- Has HOA: No
Location
- Region: Wells
Financial & listing details
- Price per square foot: $191/sqft
- Annual tax amount: $4,807
- Date on market: 7/30/2026
Estimated market value
Not available
Estimated sales range
Not available
Not available
Price history
| Date | Event | Price |
|---|---|---|
| 7/30/2026 | Listed for sale | $429,000$191/sqft |
Source:  Global MLS #202622891 Report a problem Global MLS #202622891 Report a problem | ||
Public tax history
Tax history is unavailable.
Monthly payment
Climate risks
Neighborhood: 12190
Nearby schools
GreatSchools rating
- 5/10Wells SchoolGrades: PK-12Distance: 2 mi
Schools provided by the listing agent
- Elementary: Wells
- High: Wells
Source: Global MLS. This data may not be complete. We recommend contacting the local school district to confirm school assignments for this home.
- $253,8003 bd1 ba1.2k sqft104 Colonial Dr, Wells, NY 12190Off Market
- $149,3004 bd2 ba1.4k sqft1404 State, Wells, NY 12190Off Market
- $41,700-- bd-- ba1.4k sqft1403 State Rte #30, Wells, NY 12190Off Market
- $235,0002 bd1 ba1k sqft1410 State Rte #30, Wells, NY 12190Off Market

- $132,7002 bd0 ba1k sqft358 State Rte, Wells, NY 12190Off Market
- $110,8001 bd-- ba760 sqft310 State Rte, Wells, NY 12190Off Market
- $243,9004 bd2 ba1.7k sqft1615 State Rte, Wells, NY 12190Off Market
- $122,100-- bd-- ba-- sqft1609 State Rte, Wells, NY 12190Off Market
A local agent can set up tours, give advice and negotiate with sellers.
Similar homes
- $439,0004 bd2 ba2k sqft1409 State Route 30, Wells, NY 12190Active
 MLS ID #202613846, Lisa Swift, Listing by: Howard Hanna Capital Inc. Global MLS
 - $399,0007 bd2 ba1.4k sqft135 Buttermilk Hill Road, Wells, NY 12190Active
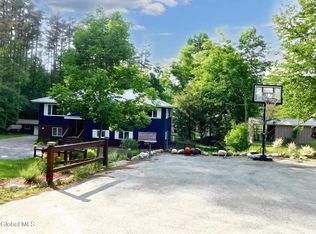 MLS ID #202530541, Lisa Swift, Listing by: Howard Hanna Capital Inc. Global MLS
 - $449,0003 bd3 ba1.4k sqft122 Buttermilk Hill Road, Wells, NY 12190Active
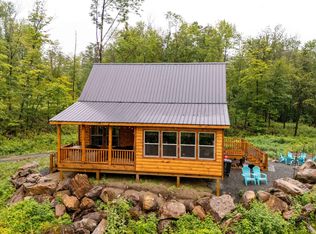 MLS ID #202623109, Kimberly Kemper, Listing by: Howard Hanna Capital Inc. Global MLS
 - $289,0003 bd2 ba2.1k sqft127 Little Amsterdam Road, Wells, NY 12190Active
 MLS ID #202617848, Lisa Swift, Listing by: Howard Hanna Capital Inc. Global MLS
 - $599,9004 bd3 ba1.5k sqft101 Kibler Point Road, Wells, NY 12190ActiveMLS ID #202613211, Thomas Marks, Listing by: Coldwell Banker Prime Properties. Global MLS
- $495,0003 bd3 ba2.3k sqft282 W River Rd, Wells, NY 12190For SaleMLS ID #11852368, Deborah Abbott, Listing by: ALICIA C MILLER REAL ESTATE INC. NY State MLS
- $389,9004 bd5 ba3k sqft1457 New York 30, Wells, NY 12190ActiveMLS ID #202616760, Robyn R Huckans, Listing by: Huck Realty, LLC. Global MLS
- $265,0005 bd3 ba2.7k sqft1449 State St #30, Wells, NY 12190For SaleMLS ID #11636399, Christy Wilt, Listing by: ALICIA C MILLER REAL ESTATE INC. NY State MLS
- $339,0003 bd2 ba1.3k sqft134 Griffin Rd, Wells, NY 12190For SaleMLS ID #11568495, Deborah Abbott, Listing by: ALICIA C MILLER REAL ESTATE INC. NY State MLS
- $499,9003 bd1 ba1.1k sqft241 Windfall Road, Wells, NY 12190ActiveMLS ID #202531084, Joanna L Olson, Listing by: Howard Hanna Capital Inc. Global MLS
- $219,0003 bd2 ba1.5k sqft111 Algonquin Drive, Wells, NY 12190ActiveMLS ID #202617424, Lisa Swift, Listing by: Howard Hanna Capital Inc. Global MLS
- $499,0004 bd3 ba2.4k sqft137 N Bennett Road, Northville, NY 12134ActiveMLS ID #202622620, Katherine K Nestor, Listing by: Romeo Team Realty. Global MLS
- $450,0003 bd2 ba1.7k sqft51 Johnson Road, Edinburg, NY 12134ActiveMLS ID #202623044, Joanna L Olson, Listing by: Howard Hanna Capital Inc. Global MLS
- $275,0003 bd2 ba1.5k sqft119 Brussell St, Wells, NY 12190For SaleMLS ID #11673244, Deborah Abbott, Listing by: ALICIA C MILLER REAL ESTATE INC. NY State MLS
- $495,0004 bd2 ba2.2k sqft634 Old State Road, Northville, NY 12134ActiveMLS ID #202622995, Joanna L Olson, Listing by: Howard Hanna Capital Inc. Global MLS
- $399,0003 bd2 ba1.6k sqft104 Charlie Brown Ln, Speculator, NY 12164For SaleMLS ID #11732611, Christy Wilt, Listing by: ALICIA C MILLER REAL ESTATE INC. NY State MLS
- $475,0005 bd2 ba2.4k sqft122 Lincoln Avenue, Northville, NY 12134ActiveMLS ID #202623123, Chad J Majewski, Listing by: Chad Majewski Real Estate. Global MLS
- $369,9004 bd2 ba1.8k sqft134 Lincoln Avenue, Northville, NY 12134ActiveMLS ID #202622555, Joanna L Olson, Listing by: Howard Hanna Capital Inc. Global MLS
- $400,0003 bd1 ba1.2k sqft112 Gifford Valley Road, Northville, NY 12134ActiveMLS ID #202615206, Melissa Matey, Listing by: Miranda Real Estate Group Inc. Global MLS
- $399,0003 bd2 ba1.5k sqft107 Adirondack Terrace, Northville, NY 12134ActiveMLS ID #202620595, Chad J Majewski, Listing by: Chad Majewski Real Estate. Global MLS
