Act quickly to secure this exceptional Lake Algonquin waterfront home offering 108 feet of direct frontage and over 2,000 square feet of living space in the heart of the Adirondacks. Surrounded by majestic mountain and lake views, this property delivers the perfect setting for a vacation home or year round retreat.
Inside, the main level features a large eat in kitchen with abundant cabinetry, a desk area, and stunning views of the lake and mountains, flowing into the dining room and comfortable living room. A main floor bedroom with lake views and a full bath with laundry and walk in shower provide convenience and flexibility.
Upstairs, you will find three additional bedrooms, including one with beautiful lake views, along with a second full bath. Generous closet space throughout adds to the home's functionality.
Step outside from the kitchen onto the expansive deck with a retractable awning, where you can take in breathtaking Adirondack sunsets and enjoy summer fireworks over the lake. Follow the stairs down to the water, tie up your boat, and embrace lake life. The front porch offers a perfect vantage point to enjoy the annual community parade.
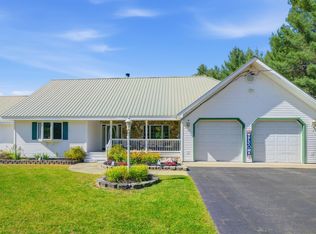
Additional highlights include a whole house generator, municipal water, private septic, an attached two car garage, and a detached one car garage ideal for storing boats, snowmobiles, and recreational gear. The property also offers off street parking for 6 or more vehicles.
Located close to the public beach, community center with pickleball courts, snowmobile trails, skiing, hiking, and golf, this home offers four season recreation right at your doorstep. Waterfront properties with this combination of views, space, and location are rare. Schedule your private showing today and experience the beauty of Lake Algonquin living.
Active
Price cut: $19K (8/29)
$420,000
1409 State Route 30, Wells, NY 12190
4beds
2,016sqft
Single Family Residence, Residential
Built in 1885
10,454 Square Feet Lot
$410,000 Zestimate®
$208/sqft
$-- HOA
What's special
- 19 days
- 404
- 30
Zillow last checked:
Listing updated:
Listed by:
Howard Hanna Capital Inc 518-548-8904,
Lisa Swift 518-669-1082
Source: Global MLS,MLS#: 202613846
Facts & features
Interior
Bedrooms & bathrooms
- Bedrooms: 4
- Bathrooms: 2
- Full bathrooms: 2
Bedroom
- Level: First
Bedroom
- Level: Second
Bedroom
- Level: Second
Bedroom
- Level: Second
Full bathroom
- Level: First
Full bathroom
- Level: Second
Dining room
- Level: First
Kitchen
- Level: First
Living room
- Level: First
Heating
- Baseboard, Hot Water, Oil
Cooling
- None
Appliances
- Included: Dishwasher, Range, Refrigerator, Washer/Dryer
- Laundry: In Bathroom, Main Level
Features
- Ceiling Fan(s), Built-in Features, Eat-in Kitchen
- Flooring: Carpet, Hardwood
- Basement: Interior Entry,Partial,Unfinished
Interior area
- Total structure area: 2,016
- Total interior livable area: 2,016 sqft
- Finished area above ground: 2,016
- Finished area below ground: 0
Video & virtual tour
Property
Parking
- Total spaces: 7
- Parking features: Off Street, Workshop in Garage, Paved, Attached, Detached, Driveway
- Attached garage spaces: 3
- Has uncovered spaces: Yes
Features
- Patio & porch: Awning(s), Covered, Deck, Front Porch, Porch
- Exterior features: Garden
- Has view: Yes
- View description: Mountain(s), Lake
- Has water view: Yes
- Water view: Lake
- Waterfront features: Stairway, Lake Front
- Body of water: Lake Algonquin
Lot
- Size: 10,454 Square Feet
- Features: Road Frontage, Views, Garden, Waterfront
Details
- Additional structures: Second Garage, Garage(s)
- Parcel number: 203600 130.014127.100
- Special conditions: Standard
Construction
Type & style
- Home type: SingleFamily
- Architectural style: Old Style
- Property subtype: Single Family Residence, Residential
Materials
- Vinyl Siding
- Roof: Metal
Condition
- New construction: No
- Year built: 1885
Utilities & green energy
- Electric: Generator
- Sewer: Septic Tank
- Water: Public
Community & HOA
HOA
- Has HOA: No
Location
- Region: Wells
Financial & listing details
- Price per square foot: $208/sqft
- Annual tax amount: $4,674
- Date on market: 10/1/2026
Estimated market value
$410,000
$390,000 - $431,000
Not available
Price history
| Date | Event | Price |
|---|---|---|
| 8/29/2026 | Price change | $420,000-4.3%$208/sqft |
Source:  Global MLS #202613846 Report a problem Global MLS #202613846 Report a problem | ||
| 6/19/2026 | Price change | $439,000-4.4%$218/sqft |
Source: Global MLS #202613846 Report a problem | ||
| 3/25/2026 | Listed for sale | $459,000-3.4%$228/sqft |
Source: Global MLS #202613846 Report a problem | ||
| 12/24/2025 | Listing removed | $475,000$236/sqft |
Source: NY State MLS #11524409 Report a problem | ||
| 8/22/2025 | Price change | $475,000-4%$236/sqft |
Source: NY State MLS #11524409 Report a problem | ||
| 6/26/2025 | Listed for sale | $495,000$246/sqft |
Source: NY State MLS #11524409 Report a problem | ||
Public tax history
Tax history is unavailable.
Monthly payment
Climate risks
Neighborhood: 12190


Similar homes
- $399,9994 bd2 ba2.2k sqft1400 New York 30, Wells, NY 12190Active
 MLS ID #202622891, Teresa M Kippen, Listing by: Field Realty. Global MLS
 - $625,0004 bd3 ba2.1k sqft1539 NY-30, Wells, NY 12190Active
 MLS ID #202625991, Joanna L Olson, Listing by: Howard Hanna Capital Inc. Global MLS
 - $389,9005 bd5 ba3k sqft1457 New York 30, Wells, NY 12190Active
 MLS ID #202616760, Robyn R Huckans, Listing by: Huck Realty LLC. Global MLS
 - $284,0003 bd2 ba2.1k sqft127 Little Amsterdam Road, Wells, NY 12190Active
 MLS ID #202617848, Lisa Swift, Listing by: Howard Hanna Capital Inc. Global MLS
