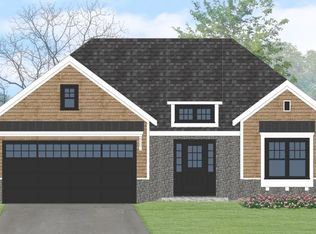
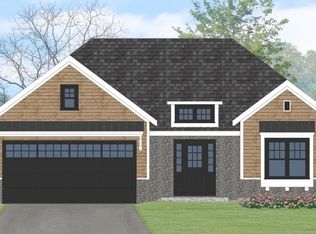
This new custom farmers porch colonial to be built (fall delivery), is located in Olde Forge Commons, Easton's new 20 lot sub-division. This beautiful home has a large kitchen with white shaker cabinets, quartz countertops, stainless appliances, walk-in pantry, dry bar with wine refrigerator and dining area with vaulted ceilings that will accommodate an 8 ft table.The family room has gas fireplace with floating mantle oversized sliders leading to the composite deck with vinyl railing. All bedrooms are very spacious, first floor study, mudroom and second floor laundry. All bathrooms have quartz countertops, primary bath has a custom tile shower. Nine foot ceilings first floor, hardwoods throughout, natural gas heat and cooking, central air both 2 zones, public sewer and water, irrigation, composite deck and farmers porch, oversized 2 car garage. Other designs available including ranches. FACSIMILE PHOTOS
Sold for $1,167,078
$1,167,078
LOT 7 Olde Forge Ln, South Easton, MA 02375
3beds
2,184sqft
Single Family Residence
Built in 2024
0.32 Acres Lot
$-- Zestimate®
$534/sqft
$3,129 Estimated rent
Home value
Not available
Estimated sales range
Not available
$3,129/mo
Zestimate® history
Owner options
List your home for rent
$3,129/mo
Rent Zestimate®
Find your next renter with Zillow Rental Manager. Plus, with online applications, you can quickly screen prospective tenants – for free.
$3,129/mo
Rent Zestimate®
Refinance and save
$7,672/mo
Est. payment
Refinancing to a lower rate could help reduce your monthly payments and save thousands over the life of the loan.
$7,672/mo
Est. payment
Explore your selling options
Work with a Zillow partner agent
Leverage their expertise and Zillow's premium Showcase listings to get your home seen by more buyers.
Get startedList with your own agent
Get your home in front of millions of buyers by listing it on Zillow.
Learn how to do itSell it yourself
Take full control of how buyers see your home on Zillow by listing For Sale by Owner (FSBO).
List your homeWhat's special
Zillow last checked:
Listing updated:
Listed by:
Kathleen Humphrey 508-328-1258,
Coldwell Banker Realty - Easton 508-230-2544
Bought with:
Elynn Chen
Redfin Corp.
Source: MLS PIN,MLS#: 73221030
Facts & features
Interior
Bedrooms & bathrooms
- Bedrooms: 3
- Bathrooms: 3
- Full bathrooms: 2
- 1/2 bathrooms: 1
Primary bedroom
- Features: Bathroom - Full, Ceiling Fan(s), Walk-In Closet(s), Flooring - Hardwood, Recessed Lighting
- Level: Second
Bedroom 2
- Features: Ceiling Fan(s), Closet, Flooring - Hardwood
- Level: Second
Bedroom 3
- Features: Ceiling Fan(s), Closet, Flooring - Hardwood
- Level: Second
Primary bathroom
- Features: Yes
Bathroom 1
- Features: Bathroom - Half, Flooring - Stone/Ceramic Tile
- Level: First
Bathroom 2
- Features: Bathroom - Full, Bathroom - Tiled With Shower Stall, Closet - Linen, Flooring - Stone/Ceramic Tile
- Level: Second
Bathroom 3
- Features: Bathroom - Full, Bathroom - With Tub & Shower, Closet - Linen, Flooring - Stone/Ceramic Tile
- Level: Second
Dining room
- Features: Flooring - Hardwood, Lighting - Overhead, Half Vaulted Ceiling(s)
- Level: First
Family room
- Features: Flooring - Hardwood, Recessed Lighting, Slider, Crown Molding
- Level: First
Kitchen
- Features: Flooring - Hardwood, Dining Area, Pantry, Countertops - Stone/Granite/Solid, Kitchen Island, Exterior Access, Open Floorplan, Recessed Lighting, Stainless Steel Appliances, Wine Chiller, Gas Stove, Lighting - Pendant, Crown Molding
- Level: First
Office
- Features: Ceiling Fan(s), Flooring - Hardwood
- Level: First
Heating
- Forced Air
Cooling
- Central Air
Appliances
- Included: Range, Dishwasher, Disposal, Microwave, Refrigerator, Plumbed For Ice Maker
- Laundry: Flooring - Stone/Ceramic Tile, Second Floor, Electric Dryer Hookup, Washer Hookup
Features
- Ceiling Fan(s), Office, Mud Room
- Flooring: Flooring - Hardwood
- Windows: Screens
- Has basement: No
- Number of fireplaces: 1
- Fireplace features: Family Room
Interior area
- Total structure area: 2,184
- Total interior livable area: 2,184 sqft
- Finished area above ground: 2,184
Property
Parking
- Total spaces: 6
- Parking features: Attached, Paved Drive, Off Street
- Attached garage spaces: 2
- Uncovered spaces: 4
Features
- Patio & porch: Porch, Deck - Composite
- Exterior features: Porch, Deck - Composite, Rain Gutters, Professional Landscaping, Sprinkler System, Decorative Lighting, Screens, Stone Wall, Outdoor Gas Grill Hookup
Lot
- Size: 0.32 Acres
- Features: Cul-De-Sac
Details
- Zoning: res
Construction
Type & style
- Home type: SingleFamily
- Architectural style: Farmhouse
- Property subtype: Single Family Residence
- Attached to another structure: Yes
Materials
- Foundation: Concrete Perimeter
- Roof: Shingle,Metal
Condition
- Year built: 2024
Utilities & green energy
- Sewer: Public Sewer
- Water: Public
- Utilities for property: for Gas Range, for Electric Dryer, Washer Hookup, Icemaker Connection, Outdoor Gas Grill Hookup
Community & HOA
Community
- Features: Sidewalks
- Subdivision: Olde Forge Commons
HOA
- Has HOA: Yes
- HOA fee: $200 monthly
Location
- Region: South Easton
Financial & listing details
- Price per square foot: $534/sqft
- Date on market: 11/10/2025
- Road surface type: Paved
Price history
| Date | Event | Price |
|---|---|---|
| 4/16/2025 | Sold | $1,167,078-2.3%$534/sqft |
Source: MLS PIN #73221030 Report a problem | ||
| 4/7/2024 | Listed for sale | $1,195,000+20.1%$547/sqft |
Source: MLS PIN #73221030 Report a problem | ||
| 7/8/2023 | Listing removed | $995,000$456/sqft |
Source: MLS PIN #73116703 Report a problem | ||
| 5/27/2023 | Listed for sale | $995,000$456/sqft |
Source: MLS PIN #73116703 Report a problem | ||
Public tax history
Tax history is unavailable.
Neighborhood: 02375
Nearby homes
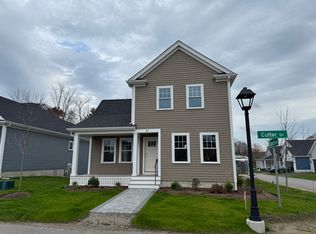
- $879,9002 bd3 ba1.7k sqft27 Cutter Dr, South Easton, MA 02375Sold
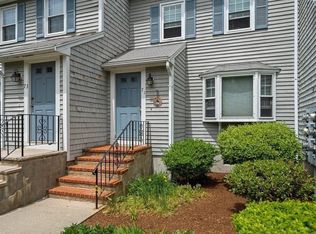
- $809,9002 bd3 ba1.7k sqft7 Coach Ln, Easton, MA 02375Sold
- $860,0003 bd3 ba1.7k sqft47 Cutter Dr, Easton, MA 02375Sold
- $--2 bd3 ba2.6k sqft71 Village St #71, South Easton, MA 02375Off Market
- $889,9003 bd3 ba1.5k sqft3 Coach Rd, South Easton, MA 02375New Construction
- $648,1004 bd1 ba2k sqft58 Howard St, South Easton, MA 02375Off Market
- $757,9004 bd3 ba1.9k sqft78 Howard St, South Easton, MA 02375Off Market
- $987,4003 bd2 ba2.5k sqft76 Howard St, South Easton, MA 02375Off Market
- $745,8003 bd1 ba1.1k sqft74 Howard St, Easton, MA 02375Off Market
Nearby schools
GreatSchools rating
- 7/10H H Richardson SchoolGrades: 3-5Distance: 3.9 mi
- 9/10Easton Middle SchoolGrades: 6-8Distance: 4 mi
- 9/10Oliver Ames High SchoolGrades: 9-12Distance: 3.8 mi


Get pre-qualified for a loan
At Zillow Home Loans, we can pre-qualify you in as little as 5 minutes with no impact to your credit score.An equal housing lender. NMLS #10287.
- Massachusetts
- Bristol County
- Easton
- 02375
- LOT 7 Olde Forge Ln
Nearby cities
Nearby zip codes
Other Easton Topics
