BRAND NEW CONSTRUCTION – YOUR DREAM HOME AWAITS! Welcome to Lot 703! This stunning to-be-built, 1,970 sq. ft. home offers the perfect combination of modern design, comfort, and functionality, situated on a spacious 0.28-acre lot. Featuring 3 bedrooms, 2.5 bathrooms, and an attached 2-car garage, this thoughtfully designed home offers an inviting layout ideal for everyday living and entertaining. The spacious kitchen serves as the heart of the home, complete with a center island, convenient pantry, and plenty of room to gather with family and friends. Upstairs, retreat to the spacious primary bedroom featuring a private full bathroom and walk-in closet, offering comfort, privacy, and plenty of storage. Two additional bedrooms provide flexible space for family, guests, or a home office. The added convenience of second-floor laundry makes everyday living a breeze. Enjoy the opportunity to own a brand-new home with modern amenities, a functional floor plan, and the peace of mind that comes with new construction. Don't miss your chance to make Lot 703 your new address! Discover the possibilities of building a home designed for today's lifestyle.
Active
$492,000
LOT 703 Sand Pebble Ln, Greece, NY 14468
3beds
1,970sqft
Single Family Residence
Built in 2026
0.28 Acres Lot
$-- Zestimate®
$250/sqft
$-- HOA
What's special
Modern amenitiesSpacious primary bedroomFunctional floor planSecond-floor laundryCenter islandWalk-in closetConvenient pantry
- 10 hours
- 52
- 2
Zillow last checked:
Listing updated:
Listed by:
Howard Hanna 585-227-4770,
Gary M Mascioletti 585-227-4770,
Robert E. Reimer 585-721-6479,
Howard Hanna
Source: NYSAMLSs,MLS#: R1729422 Originating MLS: Rochester
Facts & features
Interior
Bedrooms & bathrooms
- Bedrooms: 3
- Bathrooms: 3
- Full bathrooms: 2
- 1/2 bathrooms: 1
- Main level bathrooms: 1
Heating
- Propane, Forced Air
Cooling
- Central Air
Appliances
- Included: Dishwasher, Exhaust Fan, Electric Water Heater, Disposal, Range Hood, See Remarks
- Laundry: Upper Level
Features
- Breakfast Bar, Granite Counters, Kitchen Island, Walk-In Pantry
- Flooring: Carpet, Luxury Vinyl, Other, See Remarks, Varies
- Basement: Egress Windows,Full,Sump Pump
- Has fireplace: No
Interior area
- Total structure area: 1,970
- Total interior livable area: 1,970 sqft
Property
Parking
- Total spaces: 2
- Parking features: Attached, Electric Vehicle Charging Station(s), Garage, Garage Door Opener
- Attached garage spaces: 2
Features
- Levels: Two
- Stories: 2
- Patio & porch: Open, Porch
- Exterior features: Blacktop Driveway, Propane Tank - Leased
Lot
- Size: 0.28 Acres
- Dimensions: 82 x 150
- Features: Rectangular, Rectangular Lot, Residential Lot
Details
- Parcel number: 2628000250300003035101
- Special conditions: Standard
Construction
Type & style
- Home type: SingleFamily
- Architectural style: Colonial,Two Story
- Property subtype: Single Family Residence
Materials
- Attic/Crawl Hatchway(s) Insulated, Other, See Remarks, Vinyl Siding, PEX Plumbing
- Foundation: Block
- Roof: Asphalt
Condition
- To Be Built
- New construction: Yes
- Year built: 2026
Utilities & green energy
- Electric: Circuit Breakers
- Sewer: Connected
- Water: Connected, Public
- Utilities for property: Electricity Connected, Sewer Connected, Water Connected
Community & HOA
Community
- Subdivision: Buttonwood Heights Sub
Location
- Region: Greece
Financial & listing details
- Price per square foot: $250/sqft
- Date on market: 11/17/2026
- Listing terms: Cash,Conventional,FHA,VA Loan
Estimated market value
Not available
Estimated sales range
Not available
Not available
Price history
| Date | Event | Price |
|---|---|---|
| 11/17/2026 | Listed for sale | $492,000$250/sqft |
Source:  NYSAMLSs #R1729422 Report a problem | ||
Public tax history
Tax history is unavailable.
Monthly payment
Climate risks
Neighborhood: 14468
Nearby schools
Schools provided by the listing agent
- Elementary: Northwood Elementary
- Middle: Merton Williams Middle
- High: Hilton High
- District: Hilton
Source: NYSAMLSs. This data may not be complete. We recommend contacting the local school district to confirm school assignments for this home.
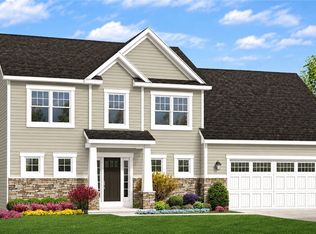
- $496,0003 bd3 ba1.9k sqftLOT 706 Sand Pebble Ln, Greece, NY 14468New Construction
- $438,0003 bd2 ba1.4k sqftLOT 702 Sand Pebble Ln, Greece, NY 14468New Construction

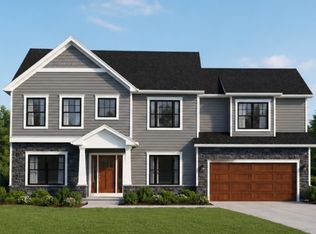
- $535,0004 bd3 ba2.2k sqftLOT 705 Sand Pebble Ln, Greece, NY 14468New Construction
- $309,1003 bd1 ba1.9k sqft215 Baneberry Way, Hilton, NY 14468Off Market
Similar homes
- $496,0003 bd3 ba1.9k sqftLOT 706 Sand Pebble Ln, Greece, NY 14468New Construction
 MLS ID #R1729373, Robert E. Reimer, Listing by: Howard Hanna. NYSAMLSs
- $535,0004 bd3 ba2.2k sqftLOT 705 Sand Pebble Ln, Greece, NY 14468New ConstructionMLS ID #R1721659, Robert E. Reimer, Listing by: Howard Hanna. NYSAMLSs
- $--3 bd3 ba1.5k sqft304 Applewood Ln, Hilton, NY 14468AuctionServiceLink Auction
- $438,0003 bd2 ba1.4k sqftLOT 702 Sand Pebble Ln, Greece, NY 14468New ConstructionMLS ID #R1694927, Robert E. Reimer, Listing by: Howard Hanna. NYSAMLSs
- $499,9003 bd2 ba1.4k sqft0 Davison Beach Rd Lot 4, Parma, NY 14468New ConstructionMLS ID #R1723661, Robert D. King, Listing by: RE/MAX Realty Group. NYSAMLSs
- $269,9004 bd2 ba1.8k sqft91 Craftwood Ln, Hilton, NY 14468For SaleMLS ID #R1728179, Mary Lobene, Listing by: Hunt Real Estate ERA/Columbus. NYSAMLSs
- $250,0003 bd2 ba1.3k sqft64 Parma Center Rd, Hilton, NY 14468For SaleMLS ID #R1727541, Kimberly Graus, Listing by: Howard Hanna. NYSAMLSs
- $525,6003 bd2 ba1.7k sqft56 Post Ave, Hilton, NY 14468For SaleMLS ID #R1673241, Sandy J. Maluta, Listing by: Howard Hanna. NYSAMLSs
- $534,9004 bd3 ba2.3k sqft293 Collamer Rd, Hilton, NY 14468New ConstructionMLS ID #R1706932, Janet L. Campbell, Listing by: Hunt Real Estate ERA/Columbus. NYSAMLSs
- $369,0003 bd3 ba2k sqft667 Moul Rd, Hilton, NY 14468For SaleMLS ID #R1722937, Christie C. Daily, Listing by: Elysian Homes by Mark Siwiec and Associates. NYSAMLSs
- $499,9004 bd3 ba2k sqft251 Daffodil Trl, Rochester, NY 14626For SaleMLS ID #R1728228, Anthony C. Butera, Listing by: Keller Williams Realty Greater Rochester. NYSAMLSs
- $249,9003 bd3 ba1.3k sqft6 Cross Ln, Hilton, NY 14468For SaleMLS ID #R1728479, Julia L. Hickey, Listing by: WCI Realty. NYSAMLSs
- $324,9004 bd2 ba1.7k sqft138 Frisbee Hill Rd, Hilton, NY 14468For SaleMLS ID #R1723730, Camelia Phongsa, Listing by: Keller Williams Realty Greater Rochester. NYSAMLSs
- $369,9004 bd3 ba2.3k sqft333 Old Country Rd, Rochester, NY 14612For SaleMLS ID #R1729159, Marc Reali, Listing by: Howard Hanna. NYSAMLSs
- $375,0003 bd2 ba1.8k sqft141 Maple Center Rd, Hilton, NY 14468For SaleMLS ID #R1727677, Hollis A. Creek, Listing by: Howard Hanna. NYSAMLSs
- $559,9005 bd2 ba1.6k sqft232 Lake Shore Dr, Hilton, NY 14468For SaleMLS ID #R1696574, Richard J. Testa, Listing by: Howard Hanna. NYSAMLSs
- $279,9002 bd2 ba1.3k sqft413 Wilder Rd, Hilton, NY 14468For SaleMLS ID #R1695293, Joyce A. Gavigan, Listing by: Howard Hanna. NYSAMLSs
- $314,9003 bd2 ba1.1k sqft2 Peach Blossom Cir, Hilton, NY 14468For SaleMLS ID #R1728090, Joyce A. Gavigan, Listing by: Howard Hanna. NYSAMLSs
