Welcome to 667 Moul Road, a charming three-bedroom, two-and-a-half-bath ranch situated on 4.4 acres of beautifully treed property, offering a wonderful combination of space, comfort, and natural surroundings. A long blacktop driveway leads to the home, where a thoughtfully designed single-level layout provides generous living spaces throughout. The inviting living room offers a comfortable place to unwind, while a separate family room provides additional space for gathering and entertaining. The spacious kitchen features an eat-in area for casual dining, complemented by a formal dining room perfect for hosting. The primary bedroom is conveniently located on the main level, with a beautifully updated full bathroom nearby. Two additional bedrooms are connected by a Jack-and-Jill bathroom, creating a functional and convenient arrangement. A half bathroom and first-floor laundry room add to the home's everyday practicality, with the laundry space offering the flexibility to be converted back into an additional bedroom. Downstairs, the expansive unfinished basement provides abundant storage, laundry hookups, and exciting possibilities for future use. Outside, the property's 4.4 acres create a picturesque setting surrounded by mature trees, with a deck and patio offering wonderful spaces to relax, entertain, and enjoy the outdoors. A barn-style storage shed provides additional room for equipment and outdoor essentials, while the attached two-car garage completes this inviting property. With its spacious layout, flexible living areas, and expansive acreage, this home offers an exceptional opportunity to enjoy the ease of ranch-style living in a beautiful natural setting. All offers to be reviewed on Monday November 9th at 11am.
Active
$379,900
667 Moul Rd, Hilton, NY 14468
3beds
2,012sqft
Single Family Residence
Built in 1972
4.4 Acres Lot
$-- Zestimate®
$189/sqft
$-- HOA
What's special
Attached two-car garageHalf bathroomFirst-floor laundry roomThoughtfully designed single-level layoutSeparate family roomSpacious layoutLong blacktop driveway
- 16 hours
- 785
- 45
Zillow last checked:
Listing updated:
Listed by:
Elysian Homes by Mark Siwiec and Associates 585-330-8750,
Christie C. Daily 585-406-3071
Source: NYSAMLSs,MLS#: R1722937 Originating MLS: Rochester
Facts & features
Interior
Bedrooms & bathrooms
- Bedrooms: 3
- Bathrooms: 3
- Full bathrooms: 2
- 1/2 bathrooms: 1
- Main level bathrooms: 3
- Main level bedrooms: 3
Heating
- Gas, Forced Air
Cooling
- Central Air
Appliances
- Included: Dryer, Dishwasher, Electric Oven, Electric Range, Gas Water Heater, Microwave, Refrigerator, Washer
- Laundry: In Basement, Main Level
Features
- Ceiling Fan(s), Separate/Formal Dining Room, Eat-in Kitchen, Separate/Formal Living Room, Convertible Bedroom, Main Level Primary
- Flooring: Carpet, Hardwood, Tile, Varies
- Basement: Finished
- Number of fireplaces: 1
Interior area
- Total structure area: 2,012
- Total interior livable area: 2,012 sqft
Property
Parking
- Total spaces: 2
- Parking features: Attached, Garage
- Attached garage spaces: 2
Features
- Levels: One
- Stories: 1
- Patio & porch: Deck, Patio
- Exterior features: Blacktop Driveway, Deck, Patio
Lot
- Size: 4.4 Acres
- Dimensions: 147 x 1263
- Features: Rectangular, Rectangular Lot
Details
- Additional structures: Barn(s), Outbuilding
- Parcel number: 2640890150400002003000
- Special conditions: Standard
Construction
Type & style
- Home type: SingleFamily
- Architectural style: Ranch
- Property subtype: Single Family Residence
Materials
- Wood Siding
- Foundation: Block
- Roof: Asphalt
Condition
- Resale
- Year built: 1972
Utilities & green energy
- Electric: Circuit Breakers
- Sewer: Connected
- Water: Well
- Utilities for property: Sewer Connected
Community & HOA
Community
- Subdivision: North Sec/Braddocks Bay T
Location
- Region: Hilton
Financial & listing details
- Price per square foot: $189/sqft
- Tax assessed value: $284,800
- Annual tax amount: $6,365
- Date on market: 11/3/2026
- Listing terms: Cash,Conventional,FHA,VA Loan
Estimated market value
Not available
Estimated sales range
Not available
Not available
Price history
| Date | Event | Price |
|---|---|---|
| 11/3/2026 | Listed for sale | $379,900+100.1%$189/sqft |
Source:  NYSAMLSs #R1722937 Report a problem | ||
| 2/16/2012 | Listing removed | $189,900$94/sqft |
Source: Realty USA #R102716 Report a problem | ||
| 2/24/2011 | Listed for sale | $189,900+0.6%$94/sqft |
Source: Realty USA #R102716 Report a problem | ||
| 6/25/2010 | Sold | $188,700$94/sqft |
Source: Public Record Report a problem | ||
Public tax history
| Year | Property taxes | Tax assessment |
|---|---|---|
| 2025 | -- | $284,800 |
| 2024 | -- | $284,800 +41.9% |
| 2023 | -- | $200,700 |
| 2022 | -- | $200,700 |
| 2021 | -- | $200,700 |
| 2020 | -- | $200,700 |
| 2018 | -- | $200,700 +7% |
| 2017 | $3,844 | $187,600 |
| 2016 | -- | $187,600 |
| 2015 | -- | $187,600 -0.6% |
| 2014 | -- | $188,700 |
| 2013 | -- | $188,700 |
| 2012 | -- | $188,700 |
| 2011 | -- | $188,700 |
| 2010 | -- | $188,700 +6.6% |
| 2009 | -- | $177,000 |
| 2007 | -- | $177,000 +8.7% |
| 2006 | -- | $162,800 |
| 2005 | -- | $162,800 +6.5% |
| 2004 | -- | $152,900 |
| 2003 | -- | $152,900 |
| 2002 | -- | $152,900 +4.3% |
| 2001 | -- | $146,600 |
| 2000 | -- | $146,600 |
Find assessor info on the county website
Monthly payment
Climate risks
Neighborhood: 14468
Nearby schools
Schools provided by the listing agent
- District: Hilton
Source: NYSAMLSs. This data may not be complete. We recommend contacting the local school district to confirm school assignments for this home.

Similar homes
- $384,9003 bd3 ba1.9k sqft21 Blue Mountain Dr, Hilton, NY 14468For Sale
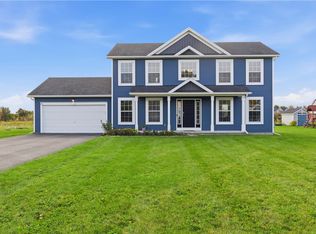
 MLS ID #R1719570, Amanda J Sciacca, Listing by: RE/MAX Plus. NYSAMLSs
- $375,0004 bd2 ba1.7k sqft56 Spencer Rd, Hilton, NY 14468For Sale
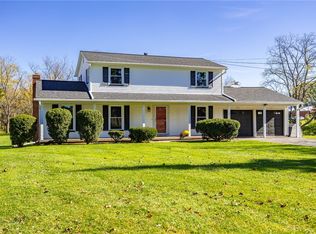 MLS ID #R1723445, Renee A. Piccirillo, Listing by: Howard Hanna. NYSAMLSs
- $369,9003 bd2 ba2.3k sqft1235 Peck Rd, Hilton, NY 14468For Sale
 MLS ID #R1716176, Lalla Fitzpatrick, Listing by: RE/MAX Plus. NYSAMLSs
- $299,0005 bd2 ba2.3k sqft95 Underwood Ave, Hilton, NY 14468For Sale
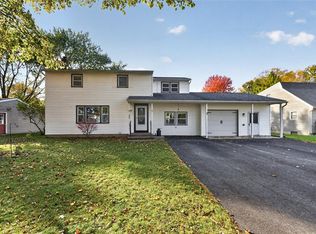 MLS ID #R1726314, Tanya O Kuchma, Listing by: Hunt Real Estate ERA/Columbus. NYSAMLSs
- $249,9003 bd3 ba1.3k sqft39 Albano Dr, Hilton, NY 14468For SaleMLS ID #R1726411, Marc Reali, Listing by: Howard Hanna. NYSAMLSs
- $249,9004 bd2 ba1.9k sqft140 Lighthouse Rd, Hilton, NY 14468For SaleMLS ID #R1726122, G. Harlan Furbush, Listing by: Keller Williams Realty Greater Rochester. NYSAMLSs
- $219,9003 bd1 ba1.1k sqft890 Peck Rd, Hilton, NY 14468For SaleMLS ID #R1726455, Cindy B. Rosato, Listing by: RE/MAX Realty Group. NYSAMLSs
- $289,9003 bd2 ba1.8k sqft156 Collamer Rd, Hilton, NY 14468For SaleMLS ID #R1723942, Jared J. Kierecki, Listing by: Keller Williams Realty Greater Rochester. NYSAMLSs
- $369,9004 bd3 ba2.5k sqft19 Snowy Owl Rdg, Rochester, NY 14612For SaleMLS ID #R1726864, Jon J. Bagley, Listing by: Griffith Realty Group. NYSAMLSs
- $429,0005 bd2 ba2k sqft2429 English Rd, Rochester, NY 14616For SaleMLS ID #R1726202, Nadia H Cheema, Listing by: RE/MAX Realty Group. NYSAMLSs
- $279,9003 bd2 ba1.3k sqft1363 Redman Rd, Hamlin, NY 14464For SaleMLS ID #R1725784, Brian P. Grover, Listing by: RE/MAX Plus. NYSAMLSs
- $279,9002 bd2 ba1.3k sqft413 Wilder Rd, Hilton, NY 14468For SaleMLS ID #R1695293, Joyce A. Gavigan, Listing by: Howard Hanna. NYSAMLSs
- $379,9006 bd5 ba2.9k sqft265 Pinebrook Dr, Rochester, NY 14616For SaleMLS ID #R1724612, Danielle Tomasetti, Listing by: Howard Hanna. NYSAMLSs
- $249,9003 bd1 ba1.6k sqft98 Post Ave, Hilton, NY 14468For SaleMLS ID #R1725065, Beth R. Wolpert, Listing by: Howard Hanna. NYSAMLSs
- $324,9004 bd2 ba1.7k sqft138 Frisbee Hill Rd, Hilton, NY 14468For SaleMLS ID #R1723730, Camelia Phongsa, Listing by: Keller Williams Realty Greater Rochester. NYSAMLSs
- $269,9004 bd2 ba1.8k sqft112 Underwood Ave, Hilton, NY 14468For SaleMLS ID #R1718859, Aimee M. Campbell, Listing by: Empire Realty Group. NYSAMLSs
- $369,0003 bd2 ba1.7k sqft164 Sunny Mill Ln, Rochester, NY 14626For SaleMLS ID #R1725443, Marc Mingoia, Listing by: Howard Hanna. NYSAMLSs
- $339,9004 bd3 ba2k sqft58 Clearview Dr, Spencerport, NY 14559For SaleMLS ID #R1725771, John M. Rosati, Listing by: RE/MAX Realty Group. NYSAMLSs
- $349,9004 bd2 ba1.8k sqft255 Tioga Dr, Rochester, NY 14616For SaleMLS ID #R1726156, Hollis A. Creek, Listing by: Howard Hanna. NYSAMLSs
