Beautifully updated, vinyl-sided Colonial featuring 3 bedrooms, 2.1 baths, and a spacious primary suite! The stunning kitchen, updated in 2025, boasts quartz countertops, a breakfast bar, dinette area, and double French doors leading to a 16' x 16' rear deck. All three bathrooms were fully renovated in 2025 and feature quartz countertops. The generous primary suite offers double entry doors, a walk-in closet, and a beautifully updated private bath with a stand-up shower. 1st floor laundry. Formal dining room with charming bay window. Additional living space can be found in the finished basement, complete with an egress window. Other highlights include 200-amp electrical service, a 2-car attached garage, and a spacious .35-acre lot with an above-ground pool featuring a liner approximately 5–6 years old. Plenty of room inside and out for entertaining or simply relaxing! Quick closing possible! Delayed negotiations until Tuesday, November 10, 2026, at 10:00 AM.
Pending
$249,900
39 Albano Dr, Hilton, NY 14468
3beds
1,336sqft
Single Family Residence
Built in 1987
0.35 Acres Lot
$-- Zestimate®
$187/sqft
$-- HOA
What's special
Beautifully updated vinyl-sided colonialWalk-in closetSpacious primary suiteBreakfast barDinette areaQuartz countertopsStunning kitchen
- 14 days
- 2,745
- 160
Zillow last checked:
Listing updated:
Listed by:
Howard Hanna 585-227-4770,
Marc Reali 585-330-1119,
Douglas J. Logory 585-368-7121,
Howard Hanna
Source: NYSAMLSs,MLS#: R1726411 Originating MLS: Rochester
Facts & features
Interior
Bedrooms & bathrooms
- Bedrooms: 3
- Bathrooms: 3
- Full bathrooms: 2
- 1/2 bathrooms: 1
- Main level bathrooms: 1
Bedroom 1
- Level: Second
Bedroom 2
- Level: Second
Bedroom 3
- Level: Second
Dining room
- Level: First
Kitchen
- Level: First
Laundry
- Level: First
Living room
- Level: First
Heating
- Gas, Forced Air
Appliances
- Included: Dryer, Dishwasher, Disposal, Gas Oven, Gas Range, Gas Water Heater, Refrigerator, Washer
- Laundry: Main Level
Features
- Breakfast Bar, Separate/Formal Dining Room, Eat-in Kitchen, Pantry, Quartz Counters, Storage, Bath in Primary Bedroom, Programmable Thermostat, Workshop
- Flooring: Luxury Vinyl, Varies, Vinyl
- Windows: Thermal Windows
- Basement: Egress Windows,Full,Partially Finished,Sump Pump
- Has fireplace: No
Interior area
- Total structure area: 1,336
- Total interior livable area: 1,336 sqft
Property
Parking
- Total spaces: 2
- Parking features: Attached, Electricity, Garage, Driveway, Garage Door Opener
- Attached garage spaces: 2
Features
- Levels: Two
- Stories: 2
- Patio & porch: Covered, Deck, Porch
- Exterior features: Blacktop Driveway, Deck, Pool
- Pool features: Above Ground
- Fencing: Pet Fence
Lot
- Size: 0.35 Acres
- Dimensions: 75 x 164
- Features: Corner Lot, Cul-De-Sac, Rectangular, Rectangular Lot, Residential Lot
Details
- Parcel number: 2640010241300007019000
- Special conditions: Standard
Construction
Type & style
- Home type: SingleFamily
- Architectural style: Colonial
- Property subtype: Single Family Residence
Materials
- Vinyl Siding, Copper Plumbing
- Foundation: Block
- Roof: Asphalt,Architectural,Shingle
Condition
- Resale
- Year built: 1987
Utilities & green energy
- Electric: Circuit Breakers
- Sewer: Connected
- Water: Connected, Public
- Utilities for property: Cable Available, Electricity Connected, High Speed Internet Available, Sewer Connected, Water Connected
Community & HOA
Community
- Subdivision: Rolling Mdws Sec 08
Location
- Region: Hilton
Financial & listing details
- Price per square foot: $187/sqft
- Tax assessed value: $233,100
- Annual tax amount: $6,022
- Date on market: 11/2/2026
- Cumulative days on market: 13 days
- Listing terms: Cash,Conventional,FHA,VA Loan
Estimated market value
Not available
Estimated sales range
Not available
$2,667/mo
Price history
| Date | Event | Price |
|---|---|---|
| 11/11/2026 | Pending sale | $249,900$187/sqft |
Source:  NYSAMLSs #R1726411 Report a problem | ||
| 11/2/2026 | Listed for sale | $249,900+127.2%$187/sqft |
Source: NYSAMLSs #R1726411 Report a problem | ||
| 6/20/2003 | Sold | $110,000+25%$82/sqft |
Source: Public Record Report a problem | ||
| 11/25/1998 | Sold | $88,000+4.8%$66/sqft |
Source: Public Record Report a problem | ||
| 3/29/1995 | Sold | $84,000$63/sqft |
Source: Public Record Report a problem | ||
Public tax history
| Year | Property taxes | Tax assessment |
|---|---|---|
| 2025 | -- | $233,100 |
| 2024 | -- | $233,100 +71.1% |
| 2023 | -- | $136,200 |
| 2022 | -- | $136,200 |
| 2021 | -- | $136,200 |
| 2020 | -- | $136,200 |
| 2018 | -- | $136,200 +7% |
| 2017 | $2,380 | $127,300 |
| 2016 | -- | $127,300 |
| 2015 | -- | $127,300 +1.8% |
| 2014 | -- | $125,100 |
| 2013 | -- | $125,100 |
| 2012 | -- | $125,100 -4% |
| 2011 | -- | $130,300 |
| 2010 | -- | $130,300 +3% |
| 2009 | -- | $126,500 +11% |
| 2007 | -- | $114,000 |
| 2006 | -- | $114,000 +3.6% |
| 2005 | -- | $110,000 |
| 2004 | -- | $110,000 +22.8% |
| 2003 | -- | $89,600 |
| 2002 | -- | $89,600 -2.9% |
| 2001 | -- | $92,300 +1.4% |
| 2000 | -- | $91,000 |
Find assessor info on the county website
Monthly payment
Climate risks
Neighborhood: 14468
Nearby schools
Schools provided by the listing agent
- District: Hilton
Source: NYSAMLSs. This data may not be complete. We recommend contacting the local school district to confirm school assignments for this home.

Similar homes
- $249,9003 bd3 ba1.3k sqft6 Cross Ln, Hilton, NY 14468For Sale
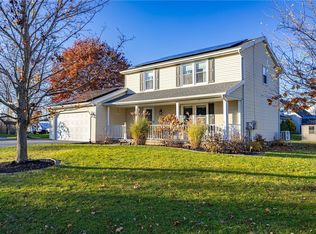
 MLS ID #R1728479, Julia L. Hickey, Listing by: WCI Realty. NYSAMLSs
- $--3 bd3 ba1.5k sqft304 Applewood Ln, Hilton, NY 14468AuctionServiceLink Auction
- $250,0003 bd2 ba1.3k sqft64 Parma Center Rd, Hilton, NY 14468For Sale
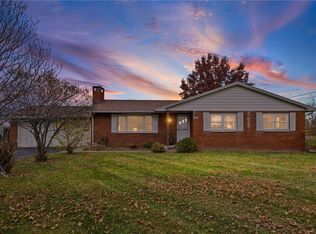 MLS ID #R1727541, Kimberly Graus, Listing by: Howard Hanna. NYSAMLSs
- $245,0003 bd3 ba1.5k sqft12 Doud Cir, Hilton, NY 14468For Sale
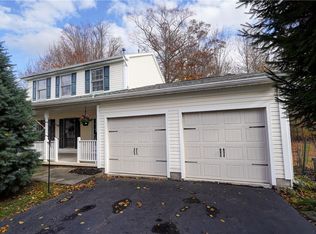 MLS ID #R1709310, Susan R Bentley, Listing by: Howard Hanna. NYSAMLSs
- $249,9003 bd2 ba1.7k sqft179 Hillside Dr, Hilton, NY 14468For SaleMLS ID #R1721592, James R. Reyes, Listing by: Keller Williams Realty Greater Rochester. NYSAMLSs
- $269,9004 bd2 ba1.8k sqft91 Craftwood Ln, Hilton, NY 14468For SaleMLS ID #R1728179, Mary Lobene, Listing by: Hunt Real Estate ERA/Columbus. NYSAMLSs
- $314,9003 bd2 ba1.1k sqft2 Peach Blossom Cir, Hilton, NY 14468For SaleMLS ID #R1728090, Joyce A. Gavigan, Listing by: Howard Hanna. NYSAMLSs
- $249,9002 bd2 ba1.1k sqft10 Stothard Dr, Hilton, NY 14468For SaleMLS ID #R1720559, Caitlin E. O'Connor, Listing by: Keller Williams Realty Greater Rochester. NYSAMLSs
- $289,9003 bd2 ba1.8k sqft156 Collamer Rd, Hilton, NY 14468For SaleMLS ID #R1723942, Jared J. Kierecki, Listing by: Keller Williams Realty Greater Rochester. NYSAMLSs
- $279,9002 bd2 ba1.3k sqft413 Wilder Rd, Hilton, NY 14468For SaleMLS ID #R1695293, Joyce A. Gavigan, Listing by: Howard Hanna. NYSAMLSs
- $250,0003 bd1 ba1.7k sqft183 Mill Rd, Rochester, NY 14626For SaleMLS ID #R1721978, Brian Cignarale, Listing by: Berkshire Hathaway HS Zambito. NYSAMLSs
- $279,9003 bd2 ba1.3k sqft1363 Redman Rd, Hamlin, NY 14464For SaleMLS ID #R1725784, Brian P. Grover, Listing by: RE/MAX Plus. NYSAMLSs
- $259,9003 bd2 ba1.5k sqft42 Woodstock Ln, Brockport, NY 14420For SaleMLS ID #R1725819, Diane Springer, Listing by: Howard Hanna. NYSAMLSs
- $229,9003 bd2 ba1.2k sqft16 Highview Dr, Hamlin, NY 14464For SaleMLS ID #R1716153, Camelia Phongsa, Listing by: Keller Williams Realty Greater Rochester. NYSAMLSs
- $239,9003 bd2 ba1.5k sqft66 Erath Dr, Rochester, NY 14626For SaleMLS ID #R1727484, Renee A. Piccirillo, Listing by: Howard Hanna. NYSAMLSs
- $324,9004 bd2 ba1.7k sqft138 Frisbee Hill Rd, Hilton, NY 14468For SaleMLS ID #R1723730, Camelia Phongsa, Listing by: Keller Williams Realty Greater Rochester. NYSAMLSs
- $184,9002 bd1 ba1.1k sqft35 Huffer Rd, Hilton, NY 14468For SaleMLS ID #R1718463, James Hinman, Listing by: Howard Hanna. NYSAMLSs
- $274,9004 bd3 ba1.5k sqft29 Marblehead Dr, Rochester, NY 14615For SaleMLS ID #R1727392, Sharon M. Quataert, Listing by: Century 21 APEX. NYSAMLSs
- $289,9003 bd2 ba1.5k sqft131 Guinevere Dr, Rochester, NY 14626For SaleMLS ID #R1727733, Blair Wisner, Listing by: Howard Hanna. NYSAMLSs
