Dont miss this brand new home at an amazing price! 3 bedrooms, 2 bathrooms, 1 car garage, granite countertops throughout, and LVP flooring featured. This home is located in Phase 2 of Ashantilly Cottages, which offers a 5 acre lake with a dock for its homeowners to enjoy, a pickle-ball court, and a community clubhouse. Located just minutes from downtown Darien and all that it has to enjoy. Estimated completion of this home is August 2026. Listing agent is related to a member of the construction company.
Active
$239,900
LOT 84 Cassina Garden Way, Darien, GA 31305
3beds
--sqft
:
Get pre-qualified$1,618/mo
Single Family Residence
Built in 2026
8,276 Square Feet Lot
$239,900 Zestimate®
$--/sqft
$42/mo HOA
What's special
Granite countertops throughoutLvp flooring
- 7 days |
- 111 |
- 5 |
Zillow last checked:
Listing updated:
Listed by:
Isabella Causey 912-318-4097,
Coldwell Banker Southern Coast,
Karoline Davis 912-432-0297,
Coldwell Banker Southern Coast
Source: GAMLS,MLS#: 10815168
Facts & features
Interior
Bedrooms & bathrooms
- Bedrooms: 3
- Bathrooms: 2
- Full bathrooms: 2
- Main level bathrooms: 2
- Main level bedrooms: 3
Rooms
- Room types: Family Room
Heating
- Central, Electric
Cooling
- Central Air, Electric
Appliances
- Included: Dishwasher, Electric Water Heater, Microwave
- Laundry: In Hall
Features
- Double Vanity
- Flooring: Carpet, Vinyl
- Basement: None
- Attic: Pull Down Stairs
- Has fireplace: No
Interior area
- Total structure area: 0
- Finished area above ground: 0
- Finished area below ground: 0
Video & virtual tour
Property
Parking
- Parking features: Attached
- Has attached garage: Yes
Features
- Levels: One
- Stories: 1
- Patio & porch: Patio
Lot
- Size: 8,276 Square Feet
- Features: Cul-De-Sac
Details
- Parcel number: 0053H 0084
Construction
Type & style
- Home type: SingleFamily
- Architectural style: Traditional
- Property subtype: Single Family Residence
Materials
- Vinyl Siding
- Roof: Tar/Gravel
Condition
- Under Construction
- New construction: Yes
- Year built: 2026
Details
- Warranty included: Yes
Utilities & green energy
- Sewer: Public Sewer
- Water: Public
- Utilities for property: Underground Utilities
Community & HOA
Community
- Features: Clubhouse, Lake, Street Lights
- Subdivision: Ashantilly
HOA
- Has HOA: Yes
- Services included: Other
- HOA fee: $500 annually
Location
- Region: Darien
Financial & listing details
- Date on market: 7/29/2026
- Cumulative days on market: 7 days
- Listing agreement: Exclusive Right To Sell
- Listing terms: Cash,Conventional,FHA,USDA Loan,VA Loan
Estimated market value
$239,900
$228,000 - $252,000
Not available
Price history
| Date | Event | Price |
|---|---|---|
| 8/2/2026 | Pending sale | $239,900 |
Source: HABR #171033 Report a problem | ||
| 7/28/2026 | Listed for sale | $239,900 |
Source: Scout MLS #2001504 Report a problem | ||
Public tax history
Tax history is unavailable.
Monthly payment
Est. payment
Payment breakdown
Explore the cost of this home by adjusting the details. Changes won't be saved.Climate risks
Neighborhood: 31305
Nearby schools
GreatSchools rating
- 4/10Todd Grant Elementary SchoolGrades: PK-5Distance: 1.1 mi
- 4/10McIntosh County Middle SchoolGrades: 6-8Distance: 1.7 mi
- 5/10McIntosh County AcademyGrades: 9-12Distance: 3.3 mi
Schools provided by the listing agent
- Elementary: Todd Grant
- Middle: Mcintosh
- High: Mcintosh Academy
Source: GAMLS. This data may not be complete. We recommend contacting the local school district to confirm school assignments for this home.
- $244,9003 bd2 ba1.2k sqftLOT 81 Cassina Garden Way, Darien, GA 31305Sold

- $269,9004 bd2 ba1.4k sqftLOT 80 Cassina Garden Way, Darien, GA 31305New Construction
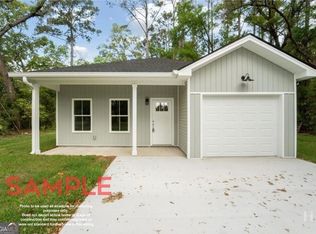
- $430,0003 bd2 ba1.3k sqft1117 Pleasure Point Ln, Townsend, GA 31331Sold

- $410,4004 bd2 ba2.2k sqft1150 Redfish Dr, Darien, GA 31305Off Market
- $14,8004 bd2 ba-- sqft17 E South Hwy, Ardock, GA 31305Off Market
- $12,500-- bd-- ba-- sqft99 Of W S Hwy, Darien, GA 31305Off Market
- $22,900-- bd-- ba-- sqft99 Es Hwy, Darien, GA 31305Off Market
- $1,1782 bd1 ba864 sqft99 State Hwy, Darien, GA 31305Off Market
A local agent can set up tours, give advice and negotiate with sellers.
A local lender can help you make sure your offer is ready when you are.
Similar homes
- $239,9003 bd2 ba1.2k sqftLot 84 Cassina Garden Way, Darien, GA 31305New Construction
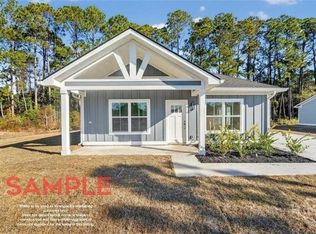
 MLS ID #SA361367, Karoline Davis, Coldwell Banker Southern Coast. Hive MLS
 - $269,9004 bd2 ba1.4k sqftLOT 80 Cassina Garden Way, Darien, GA 31305Active
 MLS ID #10784227, Karoline Davis, Coldwell Banker Southern Coast. GAMLS
 - $269,9003 bd2 ba-- sqft1061 Cassina Garden Way, Darien, GA 31305Active
 MLS ID #10815164, Isabella Causey, Coldwell Banker Southern Coast. GAMLS
 - $269,9003 bd2 ba1.4k sqft80 Cassina Way, Darien, GA 31305For Sale
 MLS ID #170451, Isabella Causey, Coldwell Banker Southern Coast. HABR
 - $199,9002 bd2 ba1.2k sqft2154 Black Rd, Darien, GA 31305For SaleMLS ID #170728, Beth Gaitten, Salt + Light Real Estate LLC. HABR
- $277,5003 bd2 ba1.3k sqft276 Bridgewater Ln, Darien, GA 31305For SaleMLS ID #2001098, Christine Pierce, GardnerKeim Coastal Realty. Scout MLS
- $314,9003 bd2 ba1.4k sqft807 Elbert St, Darien, GA 31305New ConstructionMLS ID #2001583, Peyton Garris, BHHS Hodnett Cooper Real Estate BWK. Scout MLS
- $310,0003 bd2 ba1.5k sqft1302 Kentucky St, Darien, GA 31305For SaleMLS ID #170681, MELANIE KRAMER, KELLER WILLIAMS REALTY COASTAL AREA PARTNERS. HABR
- $310,0003 bd2 ba1.5k sqft1300 Kentucky St, Darien, GA 31305For SaleMLS ID #170083, MELANIE KRAMER, KELLER WILLIAMS REALTY COASTAL AREA PARTNERS. HABR
- $317,0003 bd2 ba1.5k sqft1616 Ashantilly Dr, Darien, GA 31305ActiveMLS ID #10702537, Isabella Causey, Coldwell Banker Southern Coast. GAMLS
- $224,9003 bd2 ba1.2k sqftLOT 12 Casey Rd, Townsend, GA 31331ActiveMLS ID #10813785, Isabella Causey, Coldwell Banker Southern Coast. GAMLS
- $224,9003 bd2 ba1.2k sqft1096 Casey Rd NE, Townsend, GA 31331For SaleMLS ID #171070, Isabella Causey, Coldwell Banker Southern Coast. HABR
- $299,9002 bd2 ba1.3k sqft1076 Blue N Hall Rd SE, Darien, GA 31305New ConstructionMLS ID #2001319, Ken Haynes, BHHS Hodnett Cooper Real Estate. Scout MLS
- $349,9003 bd2 ba1.9k sqft1016 Pine St, Darien, GA 31305ActiveMLS ID #10717539, Guy Spicer, Keller Williams Golden Isles. GAMLS
- $224,9003 bd2 ba1.2k sqftLOT 14 Casey Rd NE, Townsend, GA 31331New ConstructionMLS ID #1660808, Isabella Causey, Coldwell Banker Southern Coast. Scout MLS
- $269,9004 bd2 ba1.6k sqft235 Enterprise St, Brunswick, GA 31525For SaleMLS ID #2001483, Connor Burke, BHHS Hodnett Cooper Real Estate BWK. Scout MLS
- $299,0003 bd2 ba1.6k sqft301 Bottlebrush Walk, Brunswick, GA 31525For SaleMLS ID #1660460, Brittany Reynolds, eXp Realty, LLC. Scout MLS
- $249,0003 bd2 ba1.2k sqft138 Winstead Dr, Brunswick, GA 31525For Sale
 MLS ID #7777922, Ryan Cravens, LoKation Real Estate, LLC. FMLS GA
 - $275,0004 bd3 ba1.7k sqft1595 Forest Island Dr NE, Townsend, GA 31331For SaleMLS ID #1661632, Catherine Williams, Spartina Real Estate. Scout MLS
- $229,9003 bd2 ba1.5k sqft1077 Polson Cir NE, Townsend, GA 31331For SaleMLS ID #1653411, Emily Green, Harris Real Estate Coastal Pro. Scout MLS
